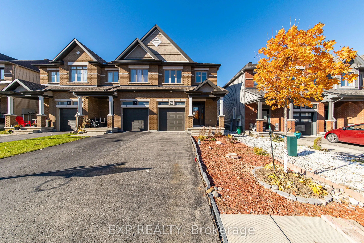
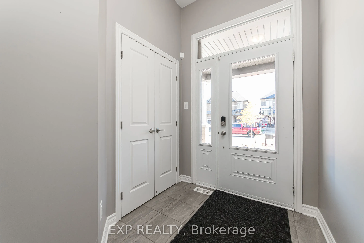
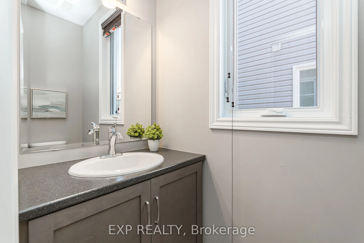
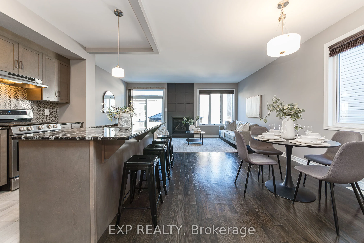
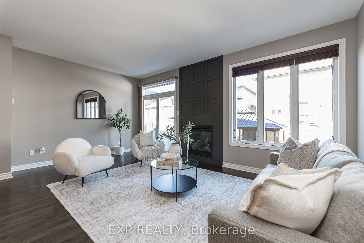
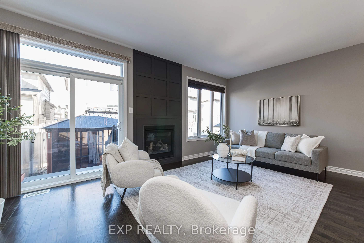
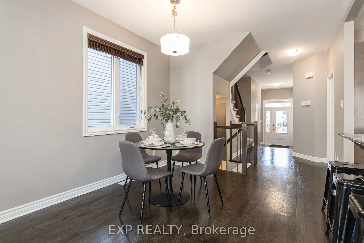
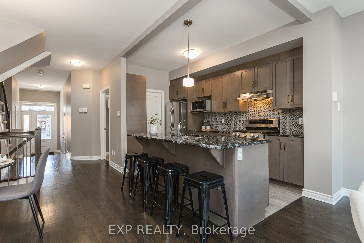
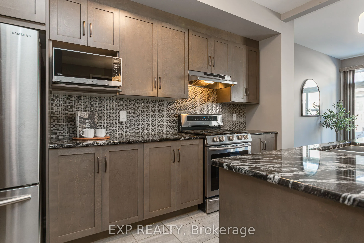
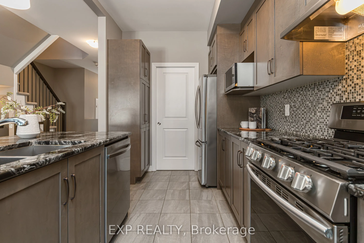
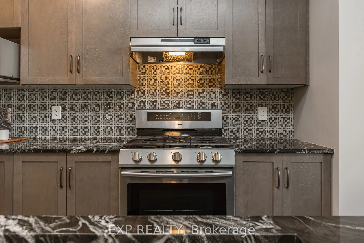
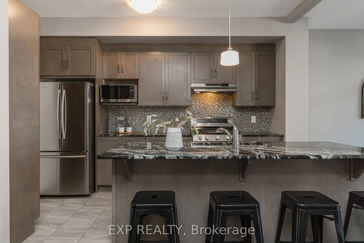
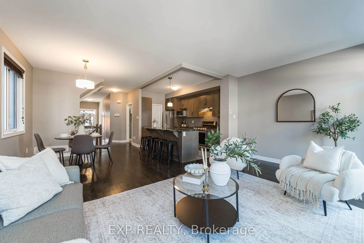
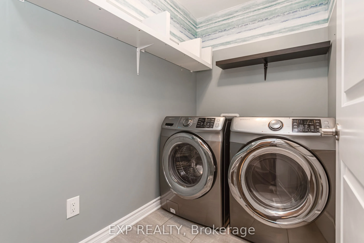
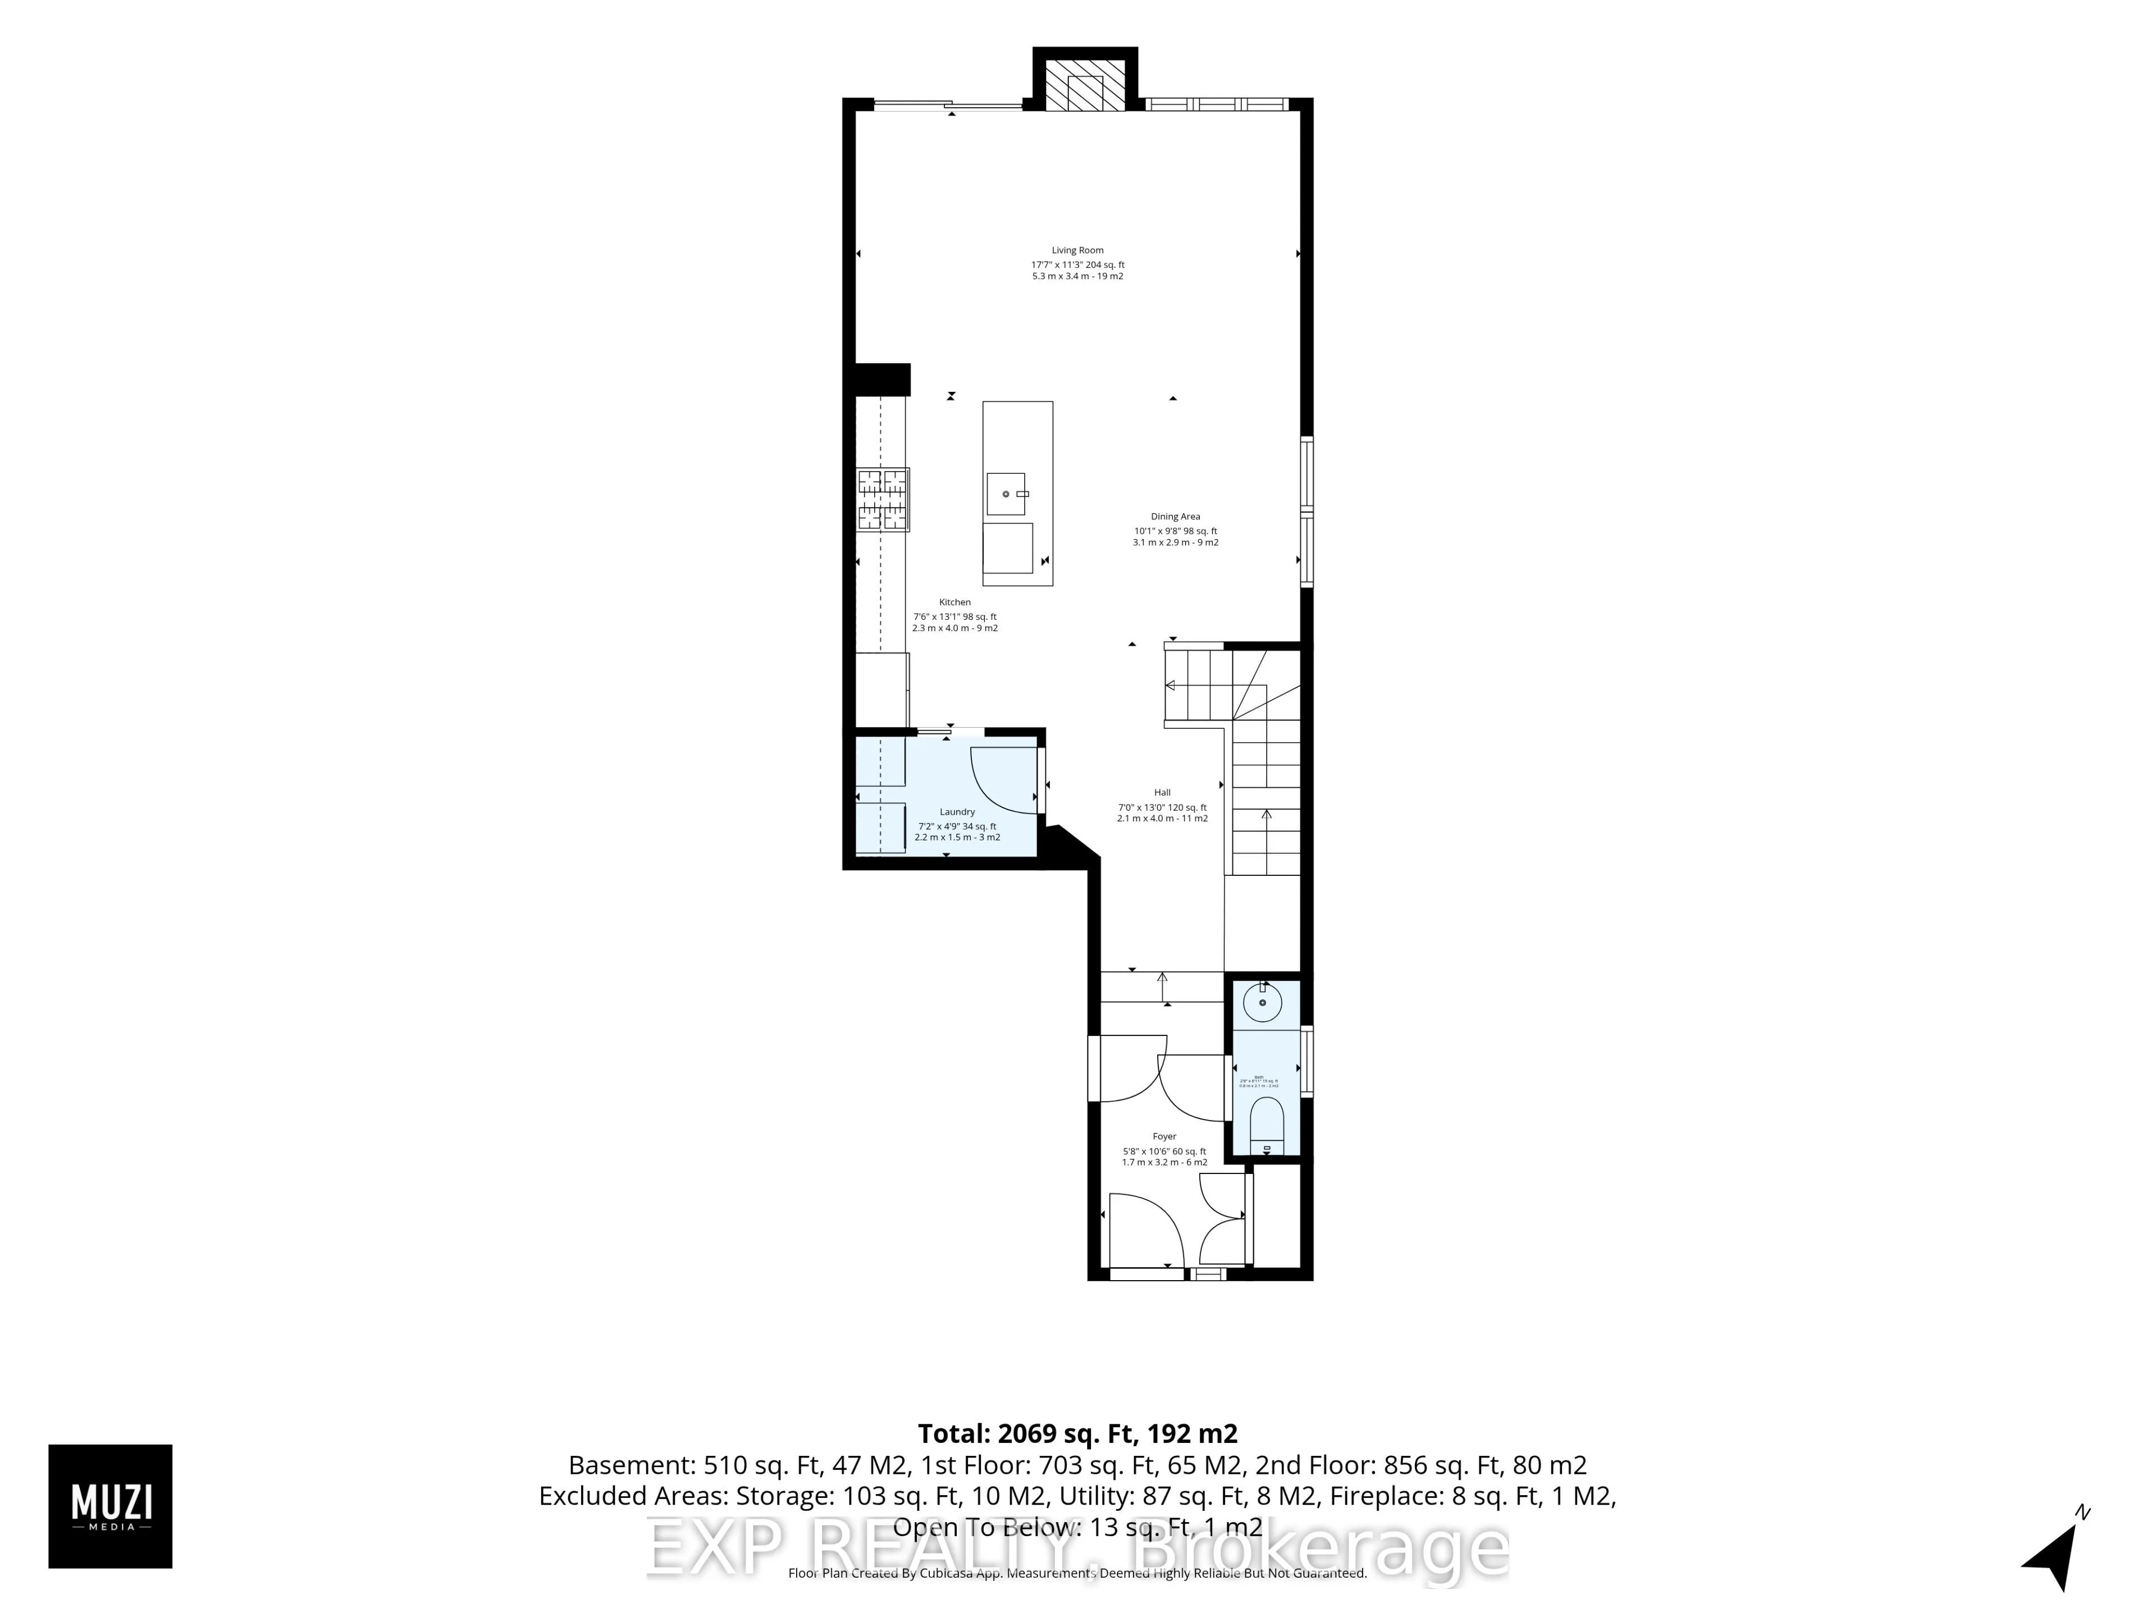
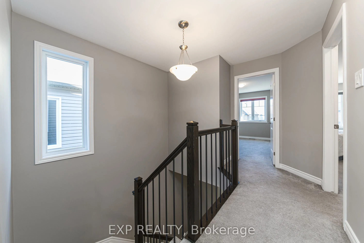
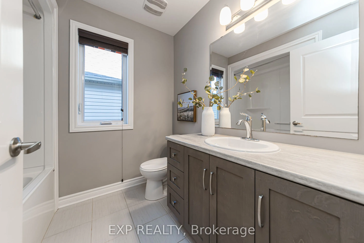
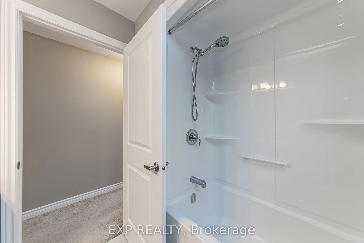
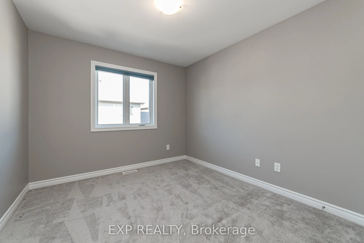
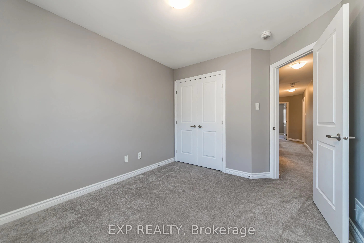
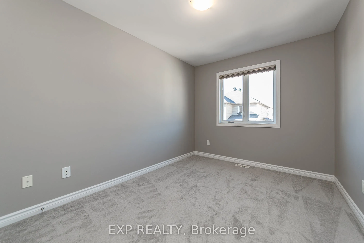
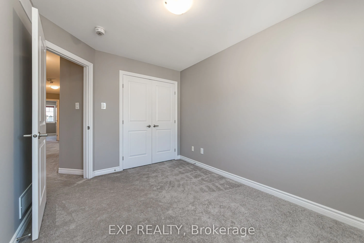
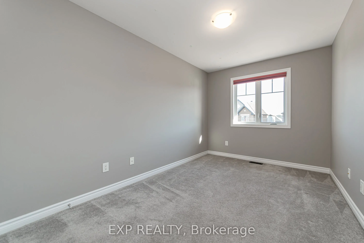
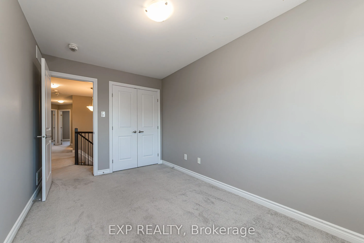
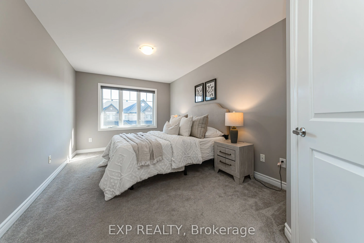
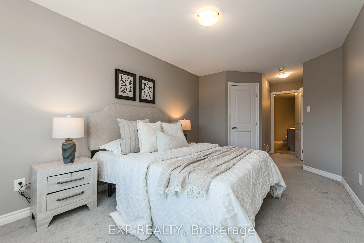
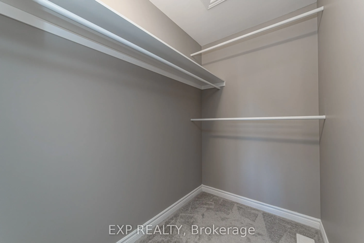
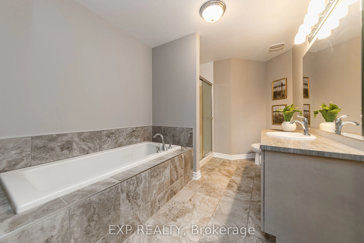
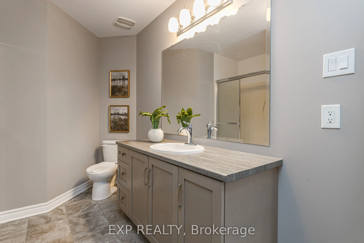
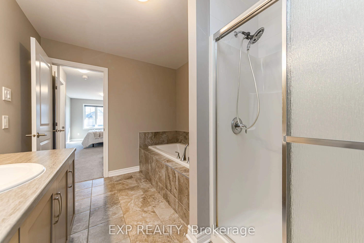
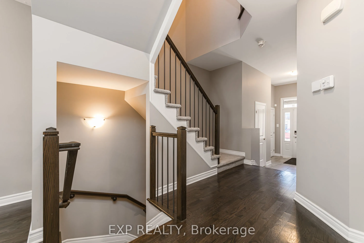
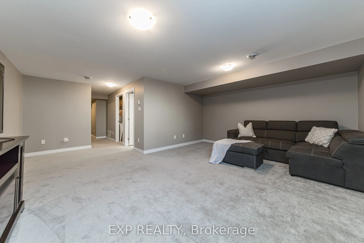
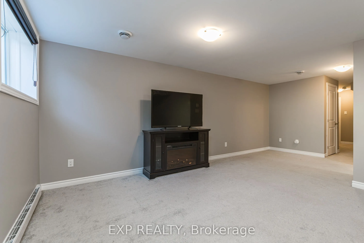
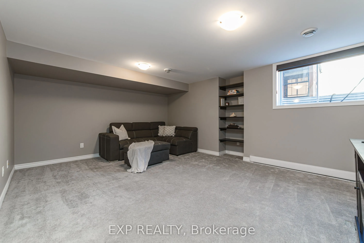
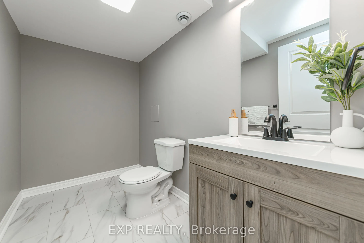
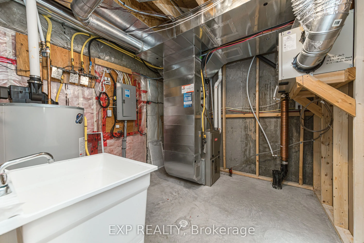
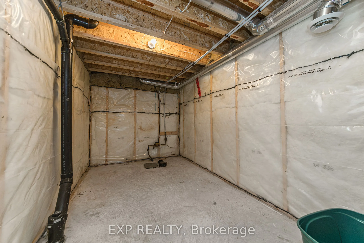
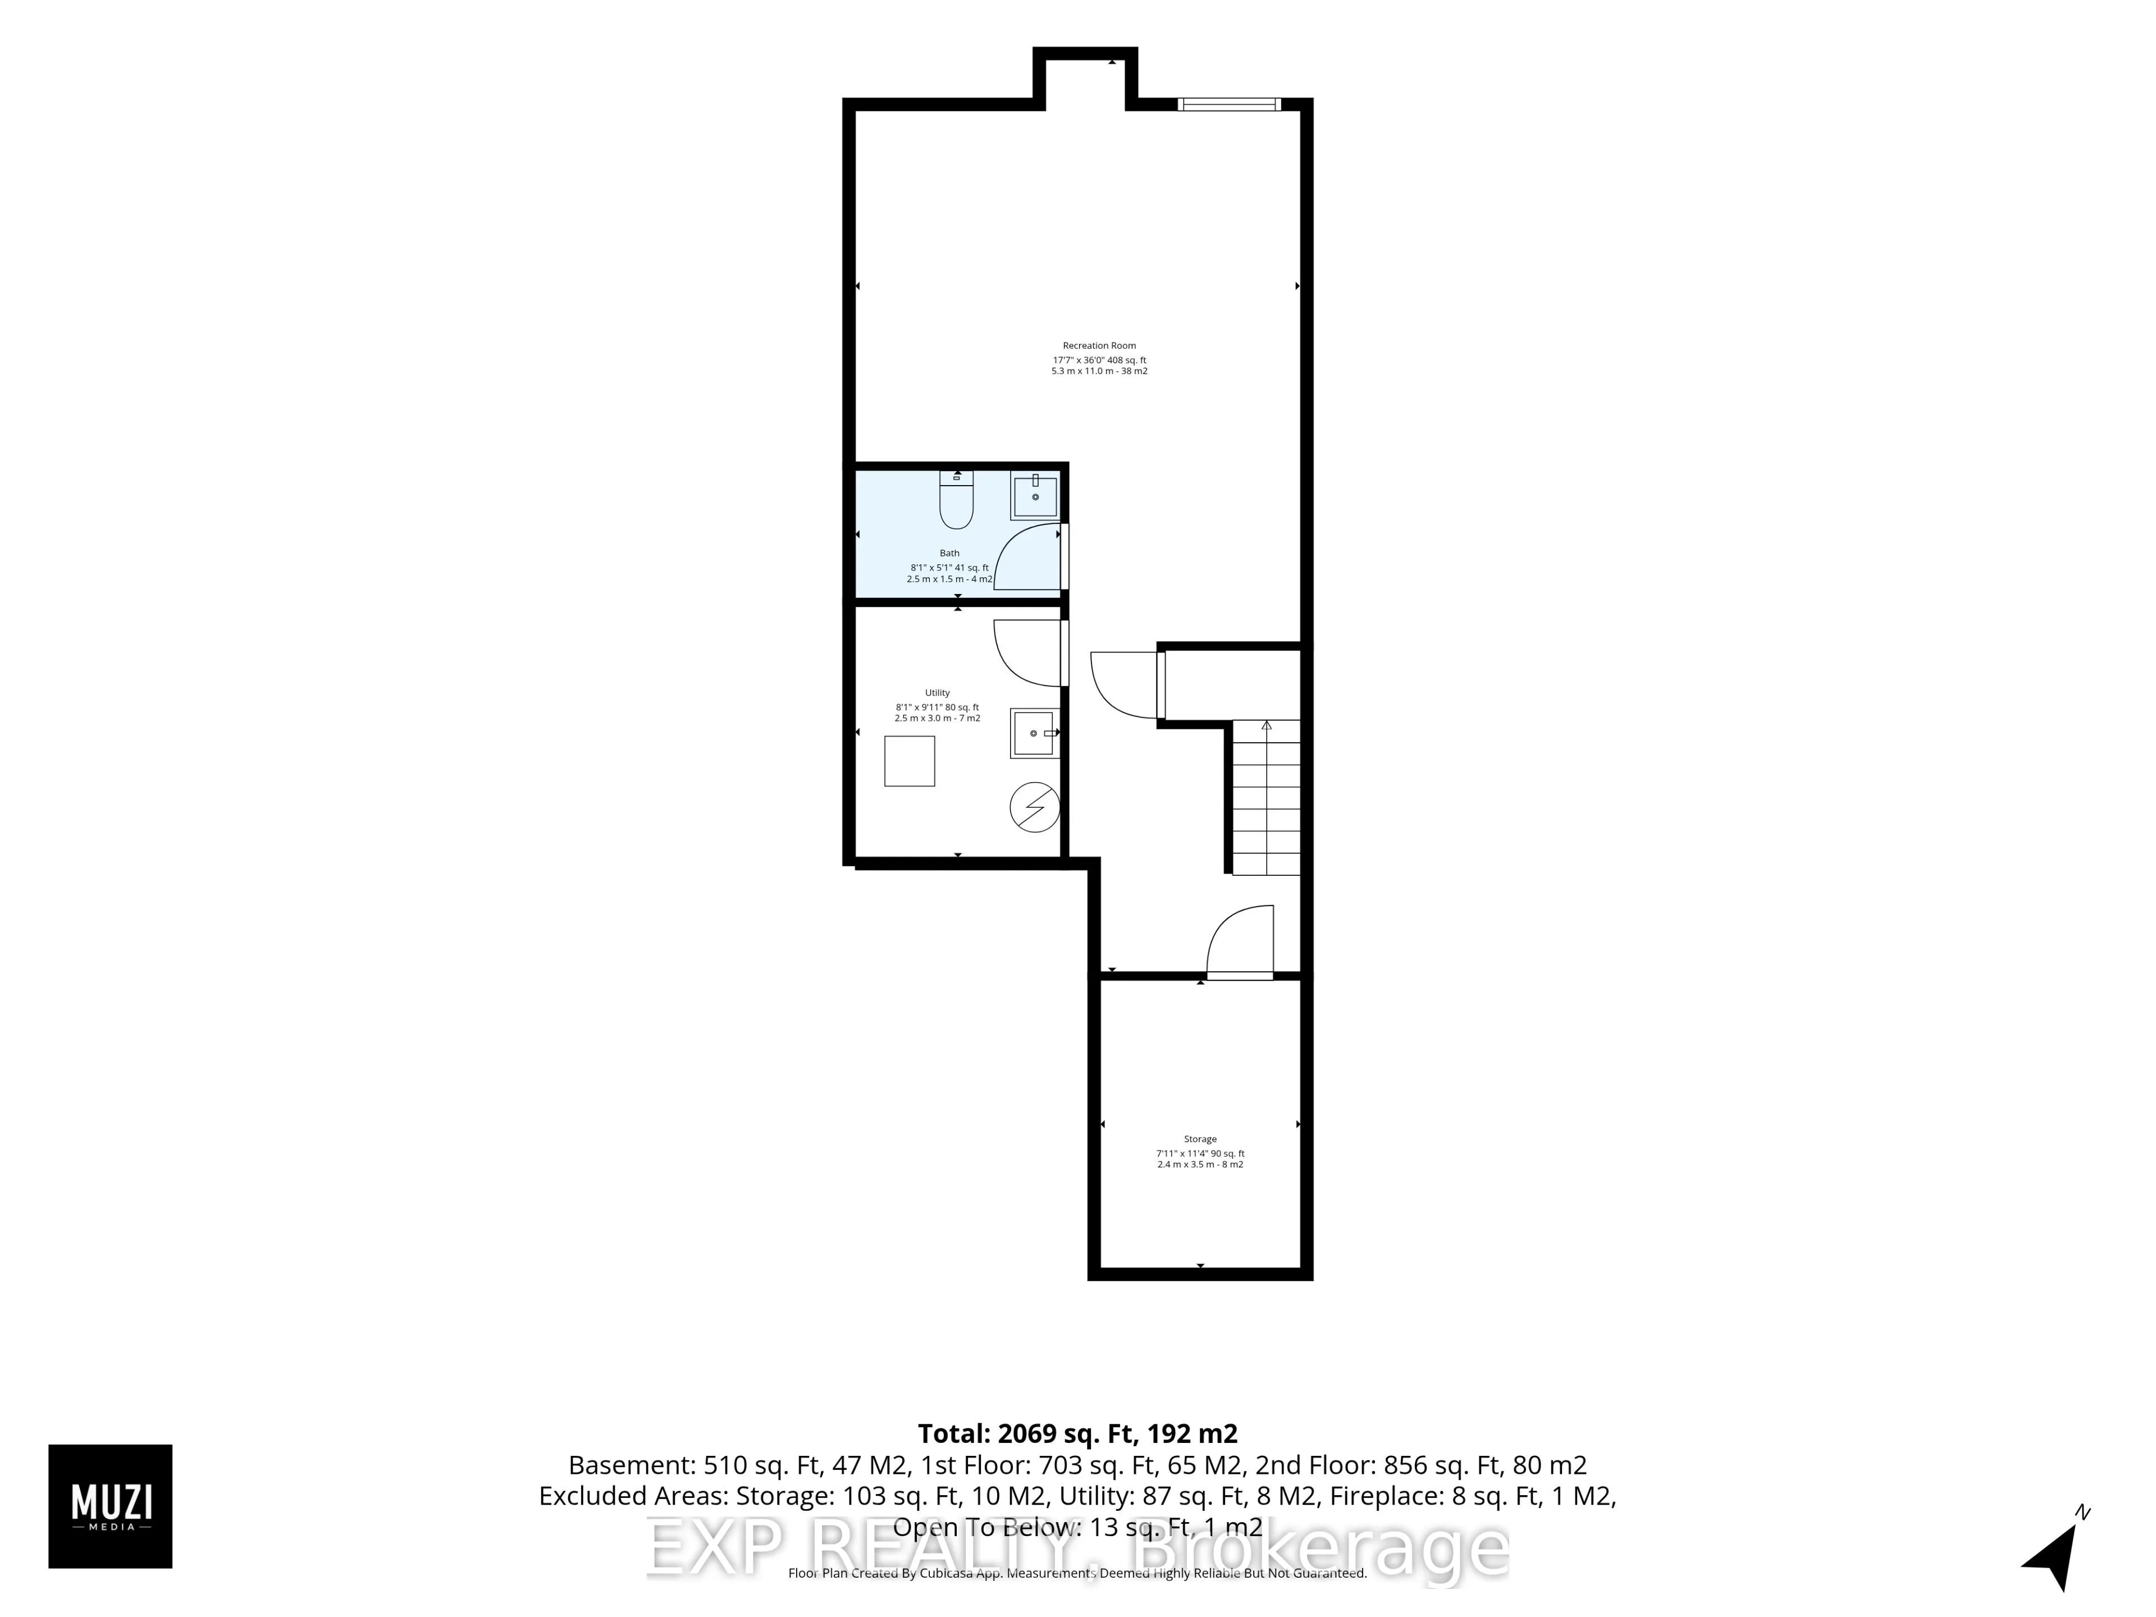
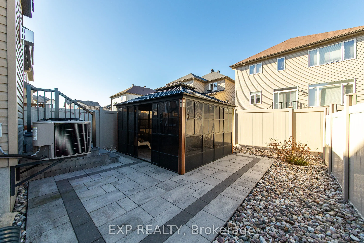
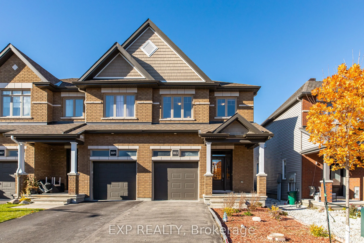
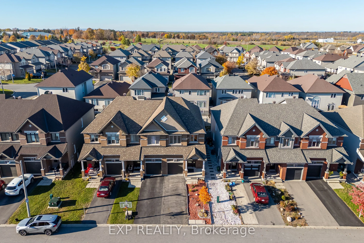
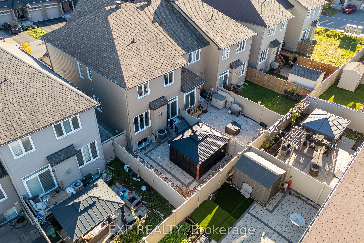
A stunning end-unit townhouse built by Claridge, nestled in the family-friendly community of Findlay Creek. This beautifully finished four-bedroom, four-bathroom home featuring two full and two half baths offers an exceptional blend of comfort, quality, and low-maintenance living. Hardwood floors, g...ranite countertops, and beautiful finishings carry throughout, while the open-concept kitchen and main floor laundry add everyday practicality to the elegant design. The fully finished basement provides additional living space to suit any need. Outside, the property truly shines with a stunning interlock backyard, interlock stairs, and a large metal-roofed gazebo, all framed by fully low-maintenance landscaping meaning no lawnmower required. Additional features include gutters, a garage door opener, and central air conditioning, ensuring nothing has been overlooked. Located minutes from parks, schools, and everyday amenities in one of Ottawa's most sought-after south-end communities, this home is the complete package.
Full Property Details
Interior
Bedrooms
4
Total Bedrooms
4
Washrooms
4
Square Footage
1500-2000 sqft
Basement
Full,Finished
Heating Source
Gas
Heating Fuel
Forced Air
Air Conditioning
Central Air
Family Room
Yes
Kitchens
1
Total Kitchens
1
Fireplace Features
Yes
Bedrooms
4
Total Bedrooms
4
Washrooms
4
Square Footage
1500-2000 sqft
Basement
Full,Finished
Heating Source
Gas
Heating Fuel
Forced Air
Air Conditioning
Central Air
Family Room
Yes
Kitchens
1
Total Kitchens
1
Fireplace Features
Yes
Exterior
Depth
98.43
Front
24.79
Lot Size
25 x 98.43 ft
Pool
None
Parking Spaces
2
Total Parking Spaces
2.00
Parking Description
Attached
Garage Spaces
1
Depth
98.43
Front
24.79
Lot Size
25 x 98.43 ft
Pool
None
Parking Spaces
2
Total Parking Spaces
2.00
Parking Description
Attached
Garage Spaces
1
Building Description
Style
2-Storey
Home Type
Townhome
Subtype
Att/Row/Townhouse
Property Orientation
North
Exterior Finish
Brick,Other
Sewers
Sewers
Water Supply
Municipal
Possession Date
No Data
Style
2-Storey
Home Type
Townhome
Subtype
Att/Row/Townhouse
Property Orientation
North
Exterior Finish
Brick,Other
Sewers
Sewers
Water Supply
Municipal
Possession Date
No Data
Community
Community
Leitrim
Community
Leitrim
Taxes & Fees
Taxes
$4,948.50 /yr
Tax Year
2026
Occupancy
Vacant
Taxes
$4,948.50 /yr
Tax Year
2026
Occupancy
Vacant
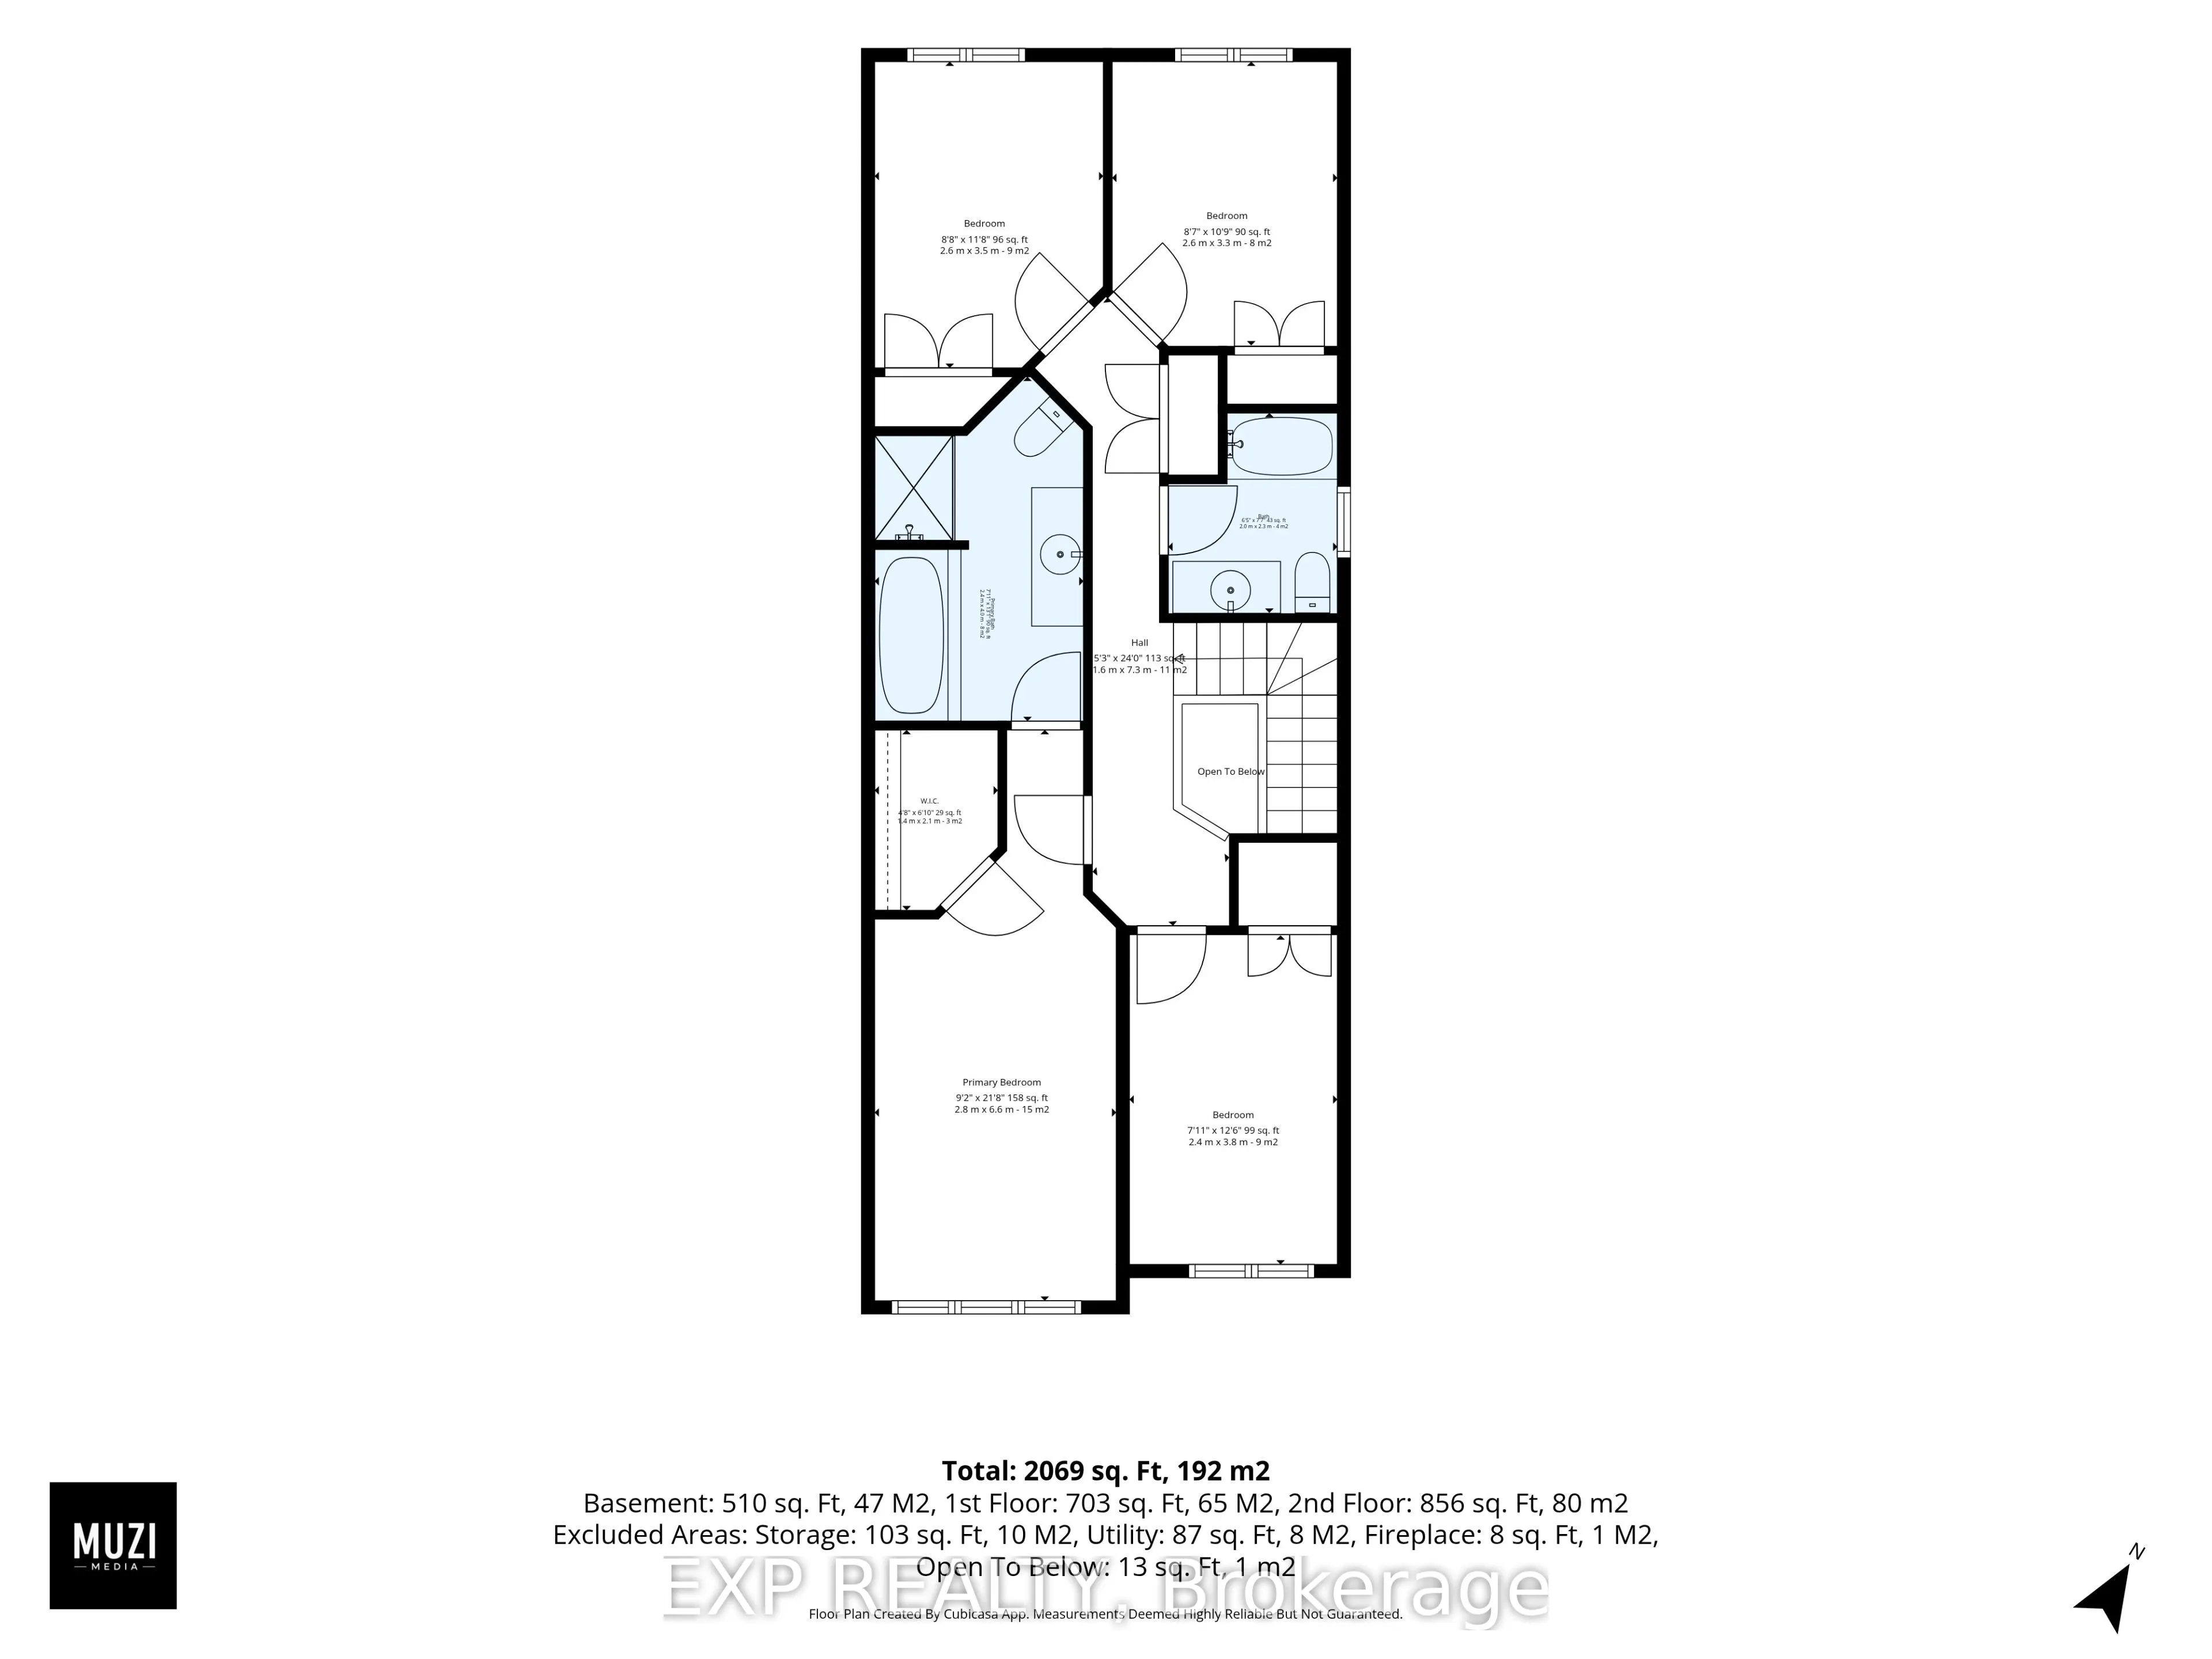
Room Types
Bedroom
-
Dimensions 21.65 x 9.19 feet
198.96 sqft
Bedroom 2
-
Dimensions 12.47 x 7.87 feet
98.14 sqft
Bedroom 3
-
Dimensions 10.83 x 8.53 feet
92.38 sqft
Bedroom 4
-
Dimensions 11.48 x 8.53 feet
97.92 sqft
Dining Room
-
Dimensions 9.51 x 10.17 feet
96.72 sqft
Foyer
-
Dimensions 10.5 x 5.58 feet
58.59 sqft
Kitchen
-
Dimensions 13.12 x 7.55 feet
99.06 sqft
Living Room
-
Dimensions 11.15 x 17.39 feet
193.9 sqft
Recreation
-
Dimensions 13.75 x 18.01 feet
247.64 sqft
Recreation
-
Dimensions 36.09 x 17.39 feet
627.61 sqft
Utility Room
-
Dimensions 9.84 x 8.2 feet
80.69 sqft
Similar Properties(No results)
Mortgage Calculator
Calculate your estimated monthly mortgage payment
Price
$629,900
$
%
%
Total cost of mortgage
$0
Monthly payment
By clicking Save, we will calculate your estimated mortgage for all properties using the saved values (down payment percentage, interest rate, and amortization).
The accuracy and applicability of this calculator are not guaranteed.
.png)