Sign In or Create a Free Account to see full details of this property
Key Facts
Key facts for 1361 Rosseau Lake 2 Road
Property Type
House, Chalet
Parking
None 0 garage, 3 parking
MLS #
X13688436
Size
700-1100 sqft
Basement
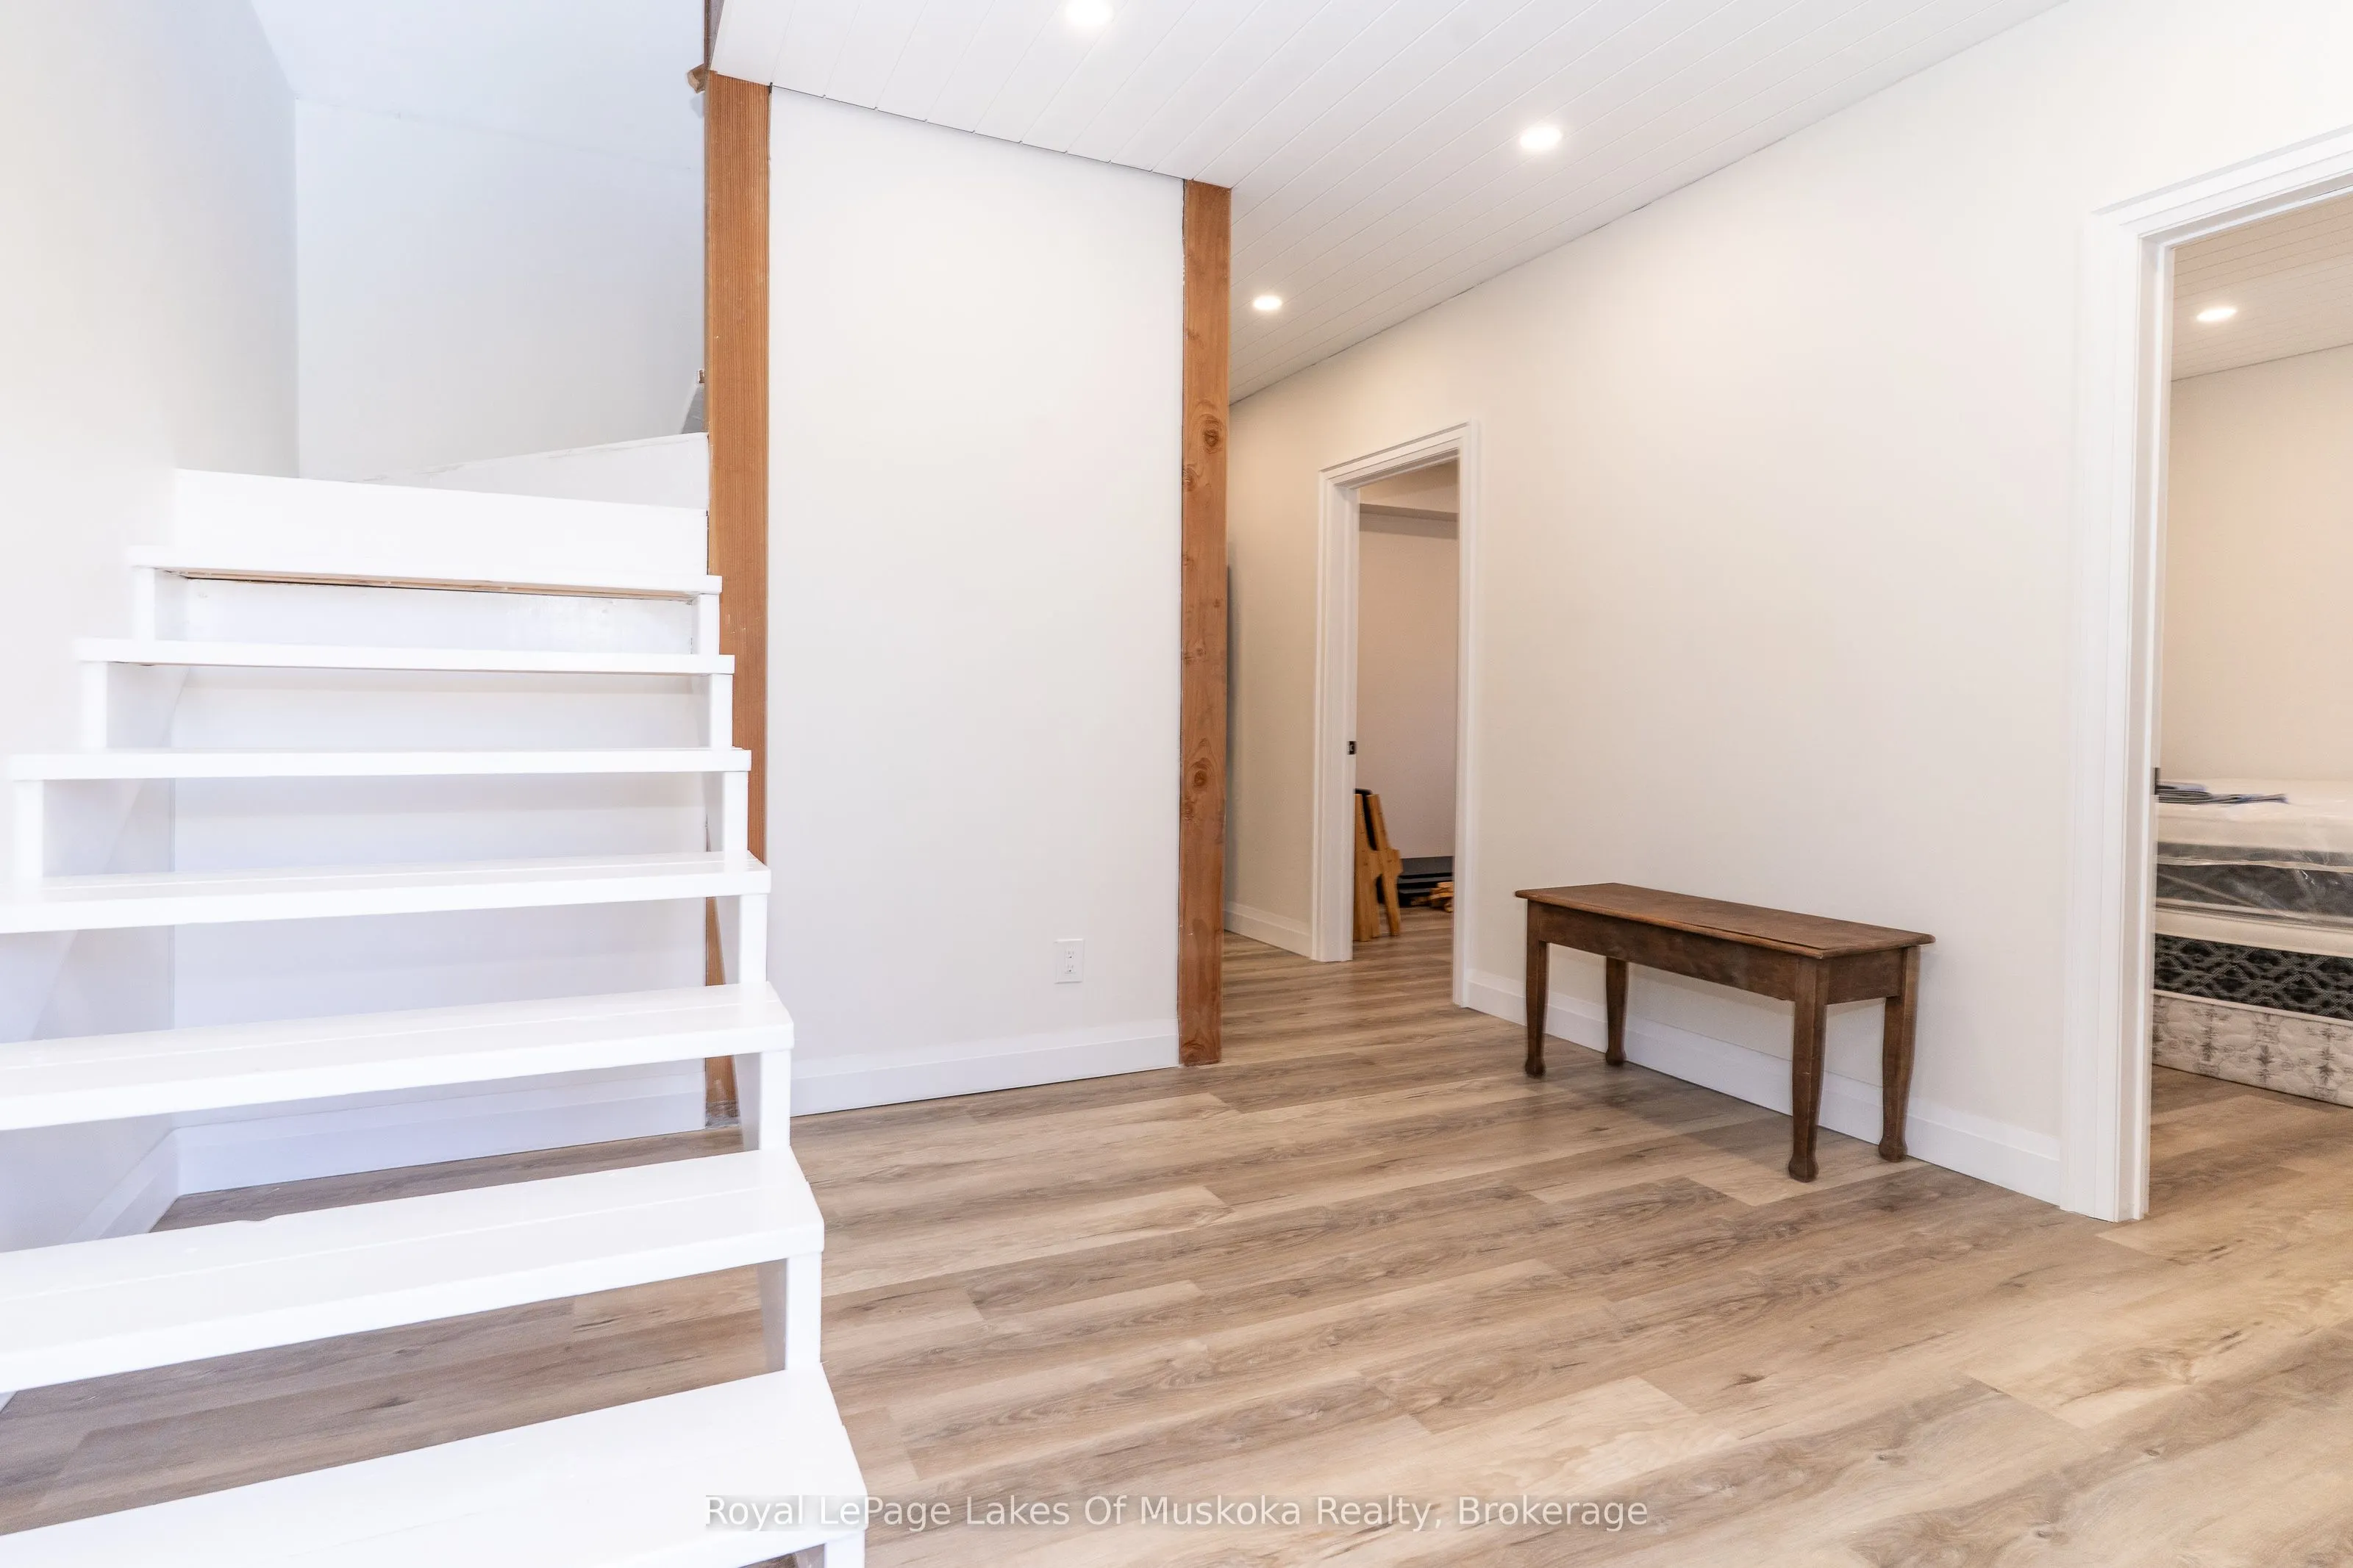
Finished with Walk-Out
Listed on
2026-08-18
Lot size
171 x 62.0
Tax
$1,836 /yr
Days on Market
56
Approximate Age
0-5
Maintenance Fee
-
Description
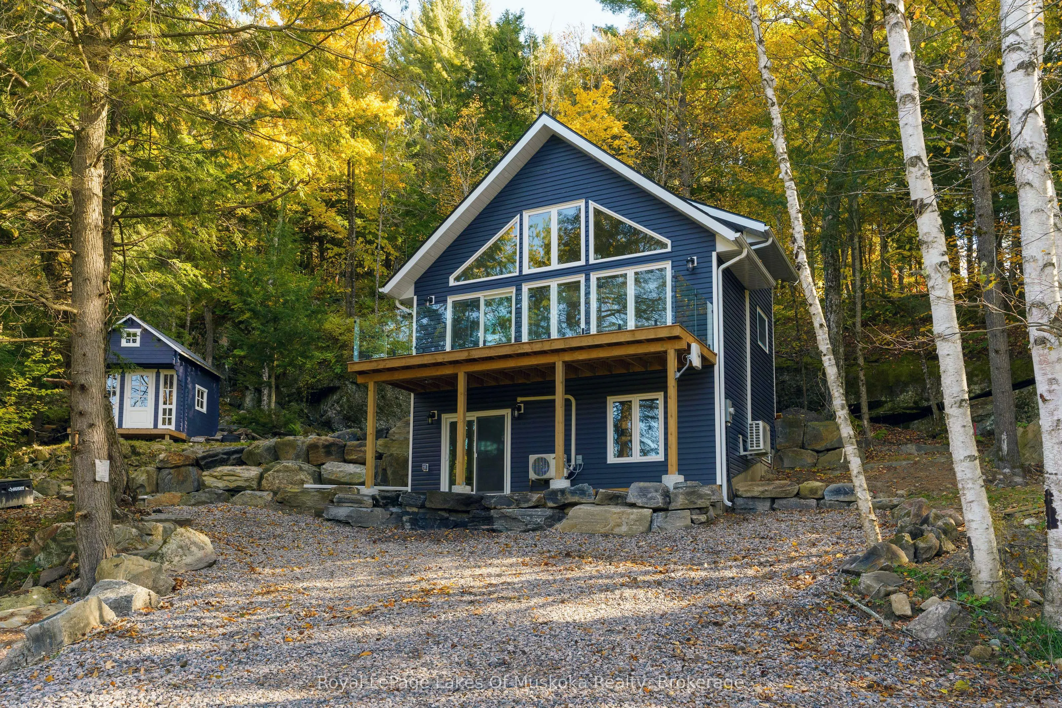
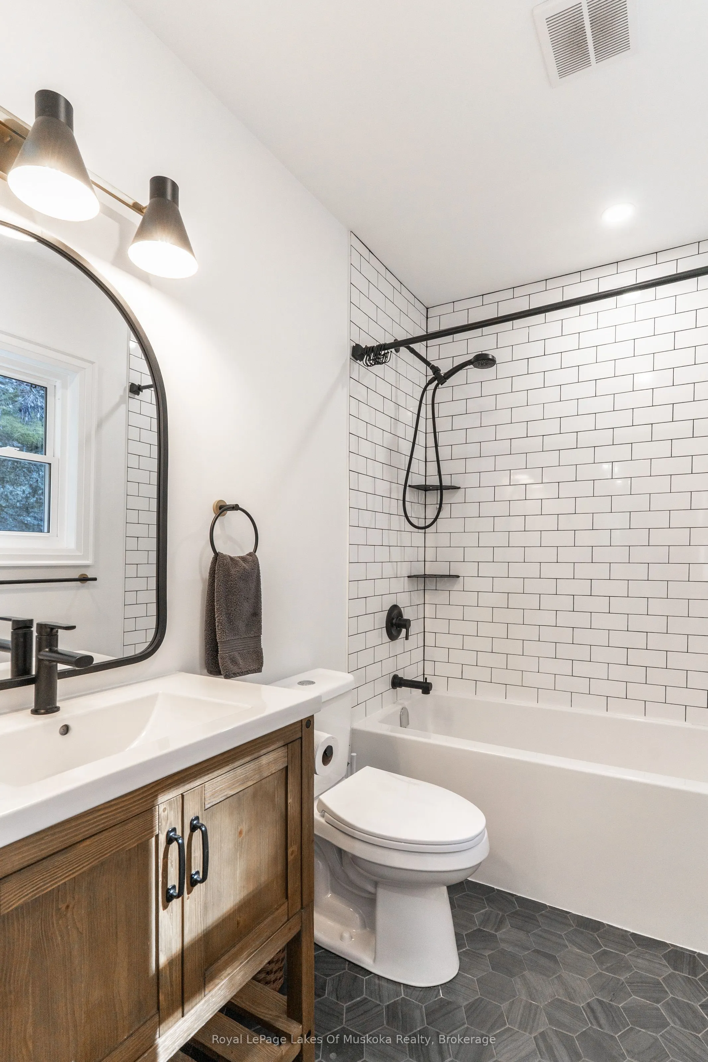
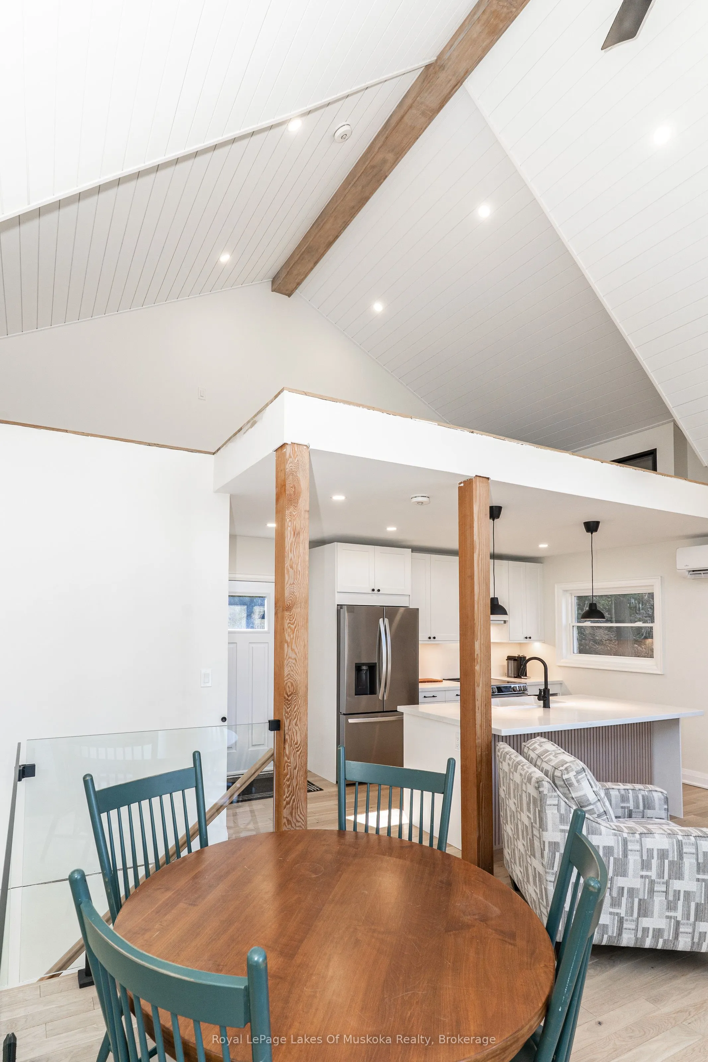
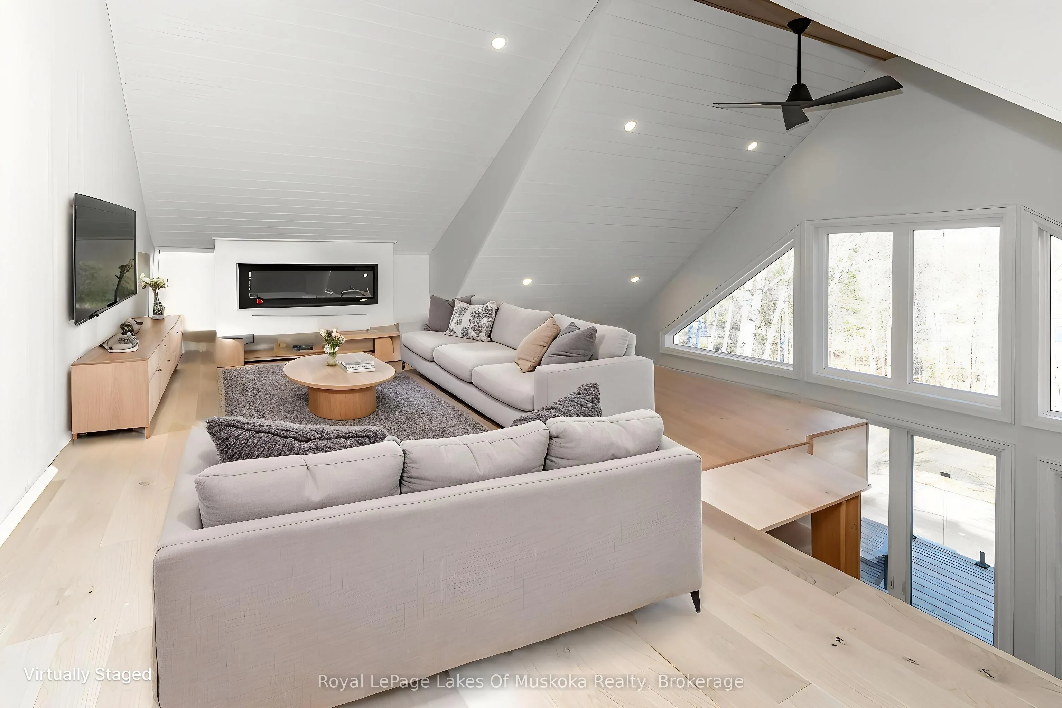
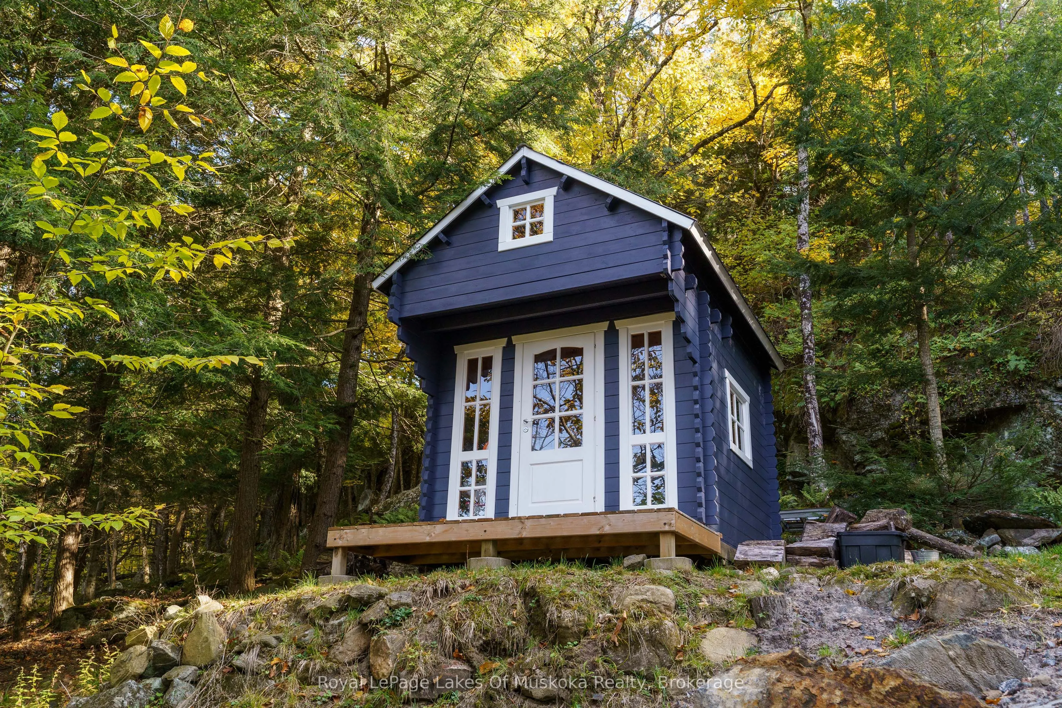
Integrated into the rugged, rock-outcropped landscape, this charming chalet-style retreat offers the perfect blend of modern comfort and classic Muskoka character-just steps from iconic Lake Rosseau. With public access a mere 60 paces away, you can enjoy the sights and sounds of lakeside living with...out the waterfront price tag. This thoughtfully designed newer build features quality finishes, durable ICF foundation and efficient mini-split heating and cooling for year-round comfort. The bright, open-concept main level offers a wall of windows and walks out to an elevated front deck, while the walkout lower level adds ease of access. Outside, a quaint bunkie provides extra storage or a peaceful hideaway. Surrounded by natural beauty, this property delivers a true cottage-country feel with minimal upkeep-ideal for those seeking a stress-free getaway or investment opportunity. Located just 10 minutes from the village of Rosseau by car or boat, you're perfectly positioned to enjoy local shops, dining, and community charm. Whether you're searching for a budget-friendly cottage, a short-term rental opportunity, or a compact year-round home, this unique property is a rare find in a highly sought-after location.
Full Property Details
Interior
Bedrooms
2
Total Bedrooms
2
Washrooms
1
Square Footage
700-1100 sqft
Basement
Finished with Walk-Out
Heating Source
Electric
Heating Fuel
Heat Pump
Air Conditioning
Other
Family Room
No
Kitchens
1
Total Kitchens
1
Fireplace Features
Yes
Bedrooms
2
Total Bedrooms
2
Washrooms
1
Square Footage
700-1100 sqft
Basement
Finished with Walk-Out
Heating Source
Electric
Heating Fuel
Heat Pump
Air Conditioning
Other
Family Room
No
Kitchens
1
Total Kitchens
1
Fireplace Features
Yes
Exterior
Depth
62.0
Front
171.0
Acreage
< .50
Driveway
Private
Lot Size
171 x 62.0 ft
Pool
None
Parking Spaces
3
Total Parking Spaces
3.00
Parking Description
None
Garage Spaces
0
Depth
62.0
Front
171.0
Acreage
< .50
Driveway
Private
Lot Size
171 x 62.0 ft
Pool
None
Parking Spaces
3
Total Parking Spaces
3.00
Parking Description
None
Garage Spaces
0
Building Description
Style
Chalet
Home Type
House
Subtype
Detached
Year Built
0-5
Property Orientation
South
Exterior Finish
Vinyl Siding
Sewers
Septic
Water Supply
Well
Possession Date
No Data
Style
Chalet
Home Type
House
Subtype
Detached
Year Built
0-5
Property Orientation
South
Exterior Finish
Vinyl Siding
Sewers
Septic
Water Supply
Well
Possession Date
No Data
Community
Community
Watt
Community
Watt
Taxes & Fees
Taxes
$1,836 /yr
Tax Year
2025
Occupancy
Owner
Taxes
$1,836 /yr
Tax Year
2025
Occupancy
Owner
Similar Properties(No results)
Mortgage Calculator
Calculate your estimated monthly mortgage payment
Price
$699,900
$
%
%
Total cost of mortgage
$0
Monthly payment
By clicking Save, we will calculate your estimated mortgage for all properties using the saved values (down payment percentage, interest rate, and amortization).
The accuracy and applicability of this calculator are not guaranteed.
.png)