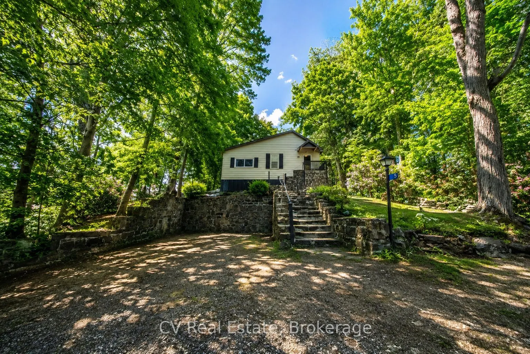
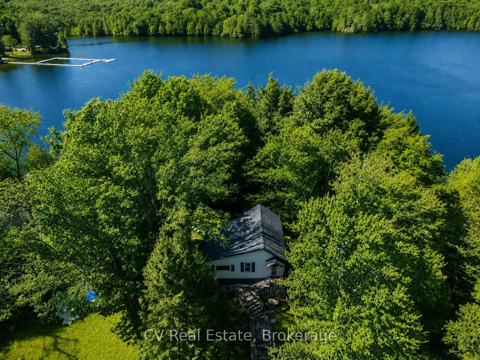
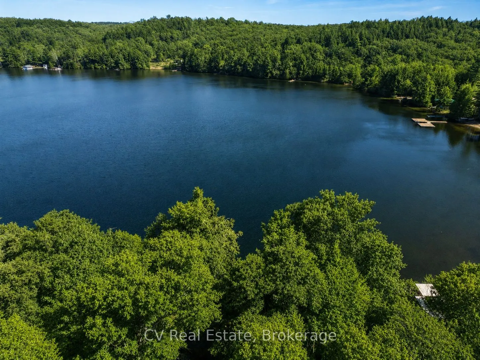
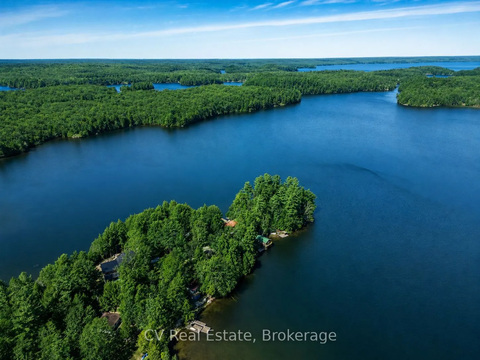
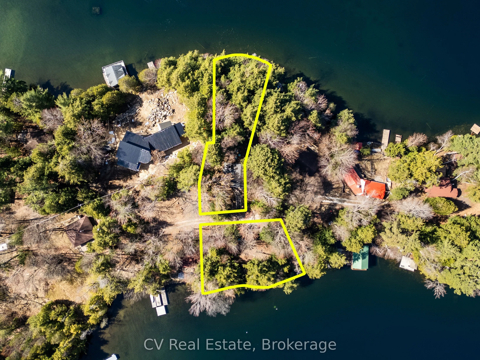
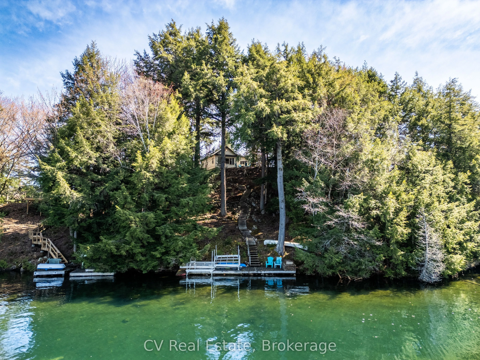
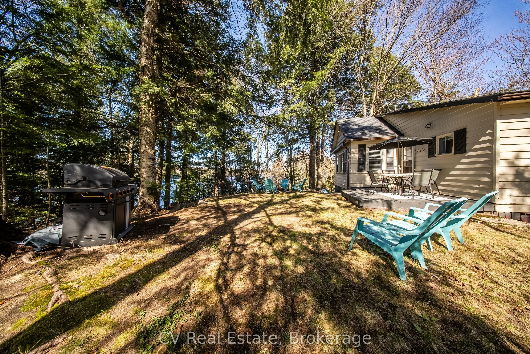
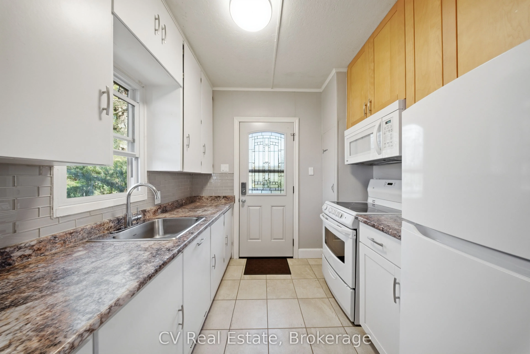
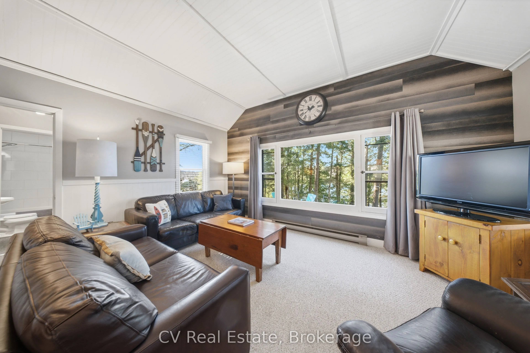
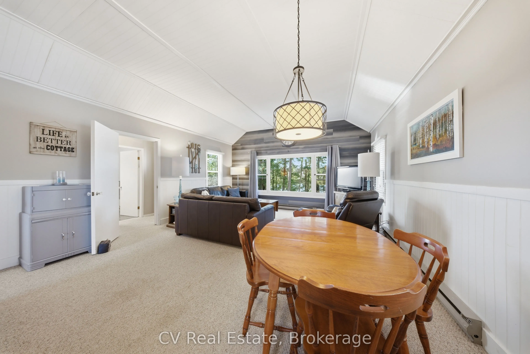
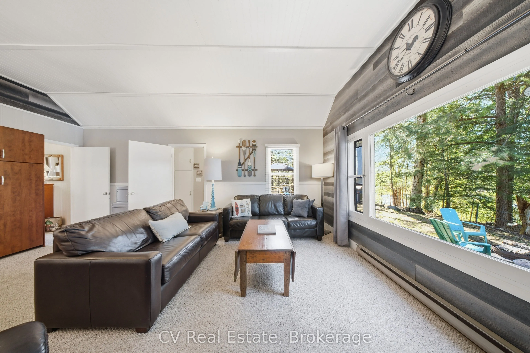
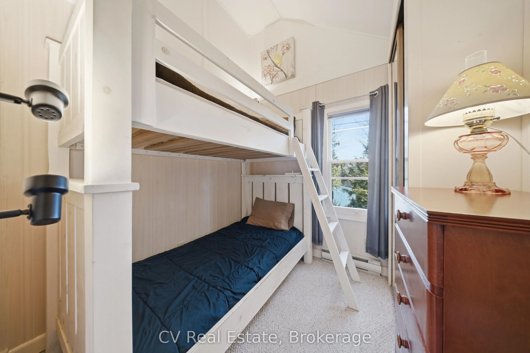
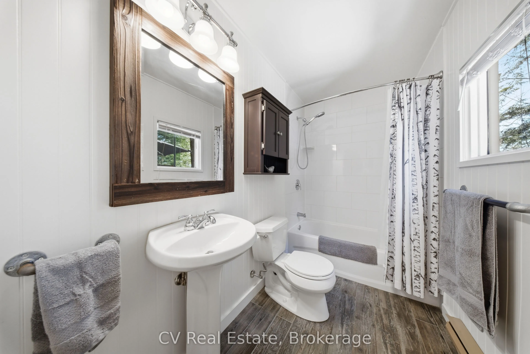
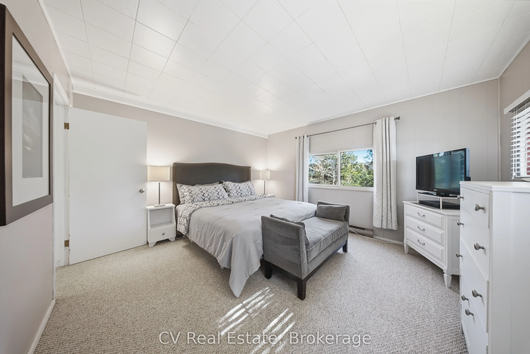
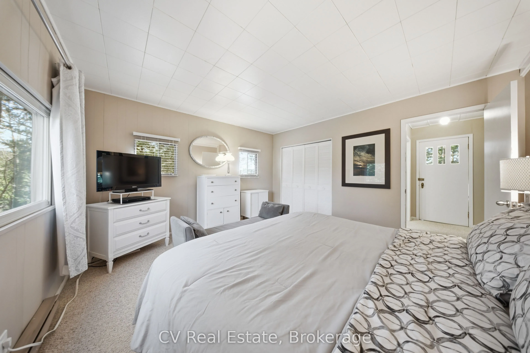
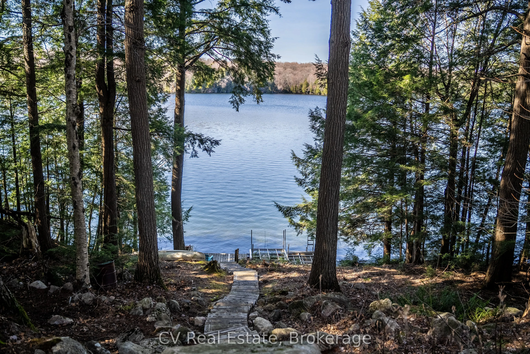
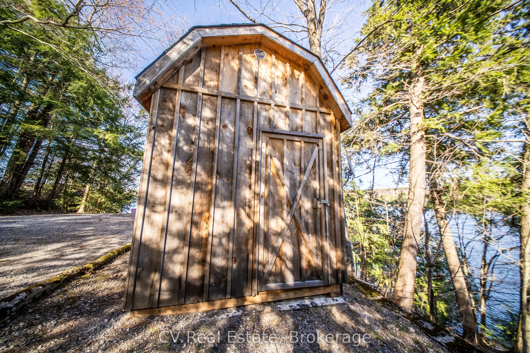
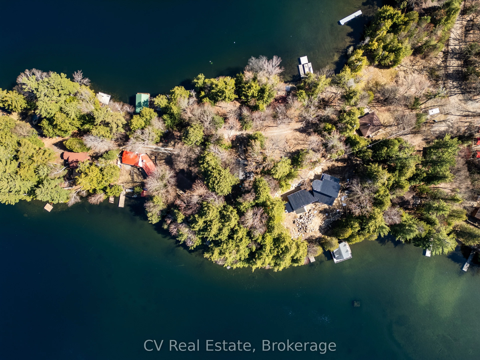
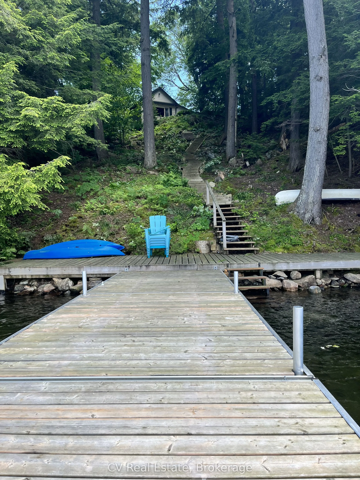
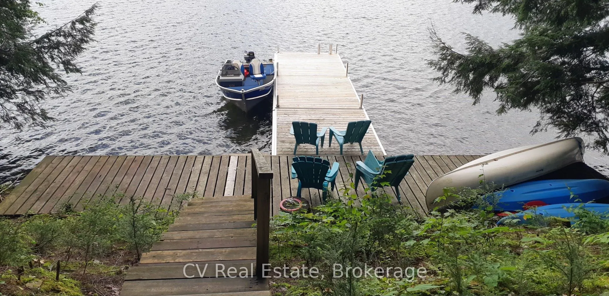
Welcome to one of Skeleton Lake's most unique waterfront properties. Known for its crystal clear water, incredible boating, and easy drive from the GTA, Skeleton Lake has long been one of Muskoka's premier destinations. Opportunities like this are rarely available. Positioned on a private peninsula,... this exceptional property features waterfront on both sides and includes two separately deeded waterfront lots, each with its own PIN. This rare combination provides outstanding privacy, investment potential, and flexibility for the future. Enjoy the existing cottage exactly as it is, build a custom four-season waterfront retreat, or preserve the property as a legacy family compound for generations to come. Perched above the shoreline, the classic Muskoka cottage offers timeless charm with thoughtful updates throughout. The bright, open concept living space is designed to capture panoramic lake views while flowing effortlessly onto expansive outdoor entertaining areas. Inside, you'll find a spacious primary bedroom, a second bedroom with built-in bunk beds, and a convenient Murphy bed to comfortably accommodate family and friends. Recent upgrades include a new septic system (2008), a beautifully renovated bathroom, new storage shed, updated shingles, and a new hot water heater (2020), allowing you to enjoy cottage life with peace of mind. The outdoor setting is equally impressive. Beautiful natural stone landscaping, handcrafted by renowned Muskoka stonemason Bert Sims, blends seamlessly into the Canadian Shield. Spend your days swimming and boating from the private dock, gather around the lakeside fire pit in the evenings, and take in spectacular west-facing sunsets that paint the sky each night. This is far more than a cottage. It is a rare opportunity to own one of Skeleton Lake's most distinctive waterfront properties, combining privacy, unmatched future potential, and the timeless Muskoka lifestyle in one extraordinary package.
Full Property Details
Interior
Bedrooms
2
Total Bedrooms
2
Washrooms
1
Square Footage
700-1100 sqft
Basement
Crawl Space
Heating Source
Electric
Heating Fuel
Baseboard
Air Conditioning
None
Family Room
Yes
Kitchens
1
Total Kitchens
1
Fireplace Features
No
Bedrooms
2
Total Bedrooms
2
Washrooms
1
Square Footage
700-1100 sqft
Basement
Crawl Space
Heating Source
Electric
Heating Fuel
Baseboard
Air Conditioning
None
Family Room
Yes
Kitchens
1
Total Kitchens
1
Fireplace Features
No
Exterior
Depth
265.0
Front
158.0
Driveway
Available
Lot Size
158 x 265.0 ft
Pool
None
Waterfront
Direct
Parking Spaces
4
Total Parking Spaces
4.00
Parking Description
None
Garage Spaces
0
Zoning
WR1
Depth
265.0
Front
158.0
Driveway
Available
Lot Size
158 x 265.0 ft
Pool
None
Waterfront
Direct
Parking Spaces
4
Total Parking Spaces
4.00
Parking Description
None
Garage Spaces
0
Zoning
WR1
Building Description
Style
Bungalow
Home Type
House
Subtype
Detached
Property Orientation
East
Exterior Finish
Wood
Sewers
Septic
Water Supply
Other
Possession Date
8/1/2026
Style
Bungalow
Home Type
House
Subtype
Detached
Property Orientation
East
Exterior Finish
Wood
Sewers
Septic
Water Supply
Other
Possession Date
8/1/2026
Community
Community
Watt
Community
Watt
Taxes & Fees
Taxes
$2,326.86 /yr
Tax Year
2026
Occupancy
Owner
Taxes
$2,326.86 /yr
Tax Year
2026
Occupancy
Owner
Room Types
Bathroom
-
Dimensions 9.25 x 4.92 feet
45.51 sqft
Bedroom
-
Dimensions 13.55 x 12.63 feet
171.14 sqft
Bedroom 2
-
Dimensions 7.91 x 7.97 feet
63.04 sqft
Dining Room
-
Dimensions 8.56 x 16.17 feet
138.42 sqft
Foyer
-
Dimensions 3.97 x 7.48 feet
29.7 sqft
Kitchen
-
Dimensions 7.91 x 7.94 feet
62.81 sqft
Living Room
-
Dimensions 11.19 x 16.17 feet
180.94 sqft
Similar Properties(No results)
Mortgage Calculator
Calculate your estimated monthly mortgage payment
Price
$719,000
$
%
%
Total cost of mortgage
$0
Monthly payment
By clicking Save, we will calculate your estimated mortgage for all properties using the saved values (down payment percentage, interest rate, and amortization).
The accuracy and applicability of this calculator are not guaranteed.
.png)