Sign In or Create a Free Account to see full details of this property
Key Facts
Key facts for 1382 Fish Hatchery Road
Property Type
House, Bungalow
Parking
Detached 3 garage, 20 parking
MLS #
X13519704
Size
700-1100 sqft
Basement
Crawl Space
Listed on
2026-07-03
Lot size
102 x 383.0
Tax
$2,511.65 /yr
Days on Market
102
Approximate Age
31-50
Maintenance Fee
-
Description
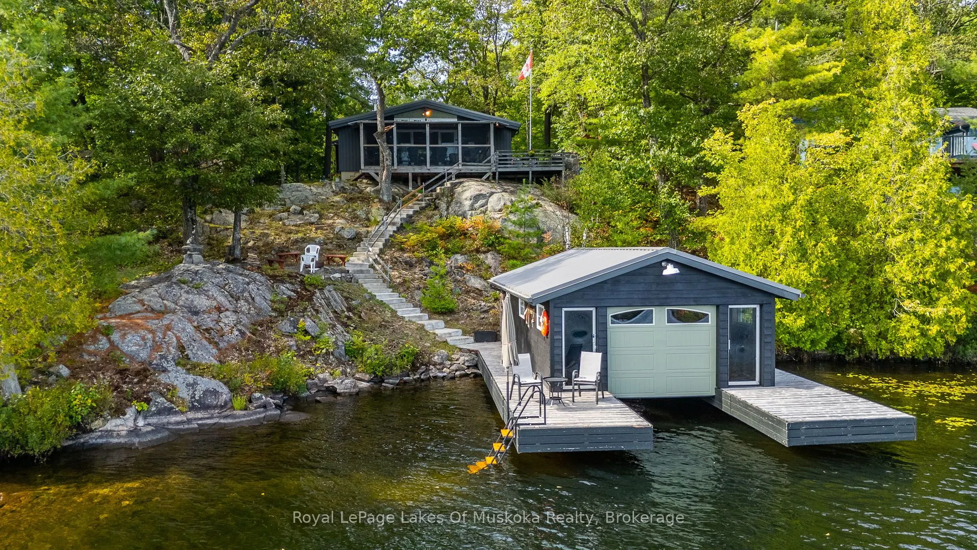
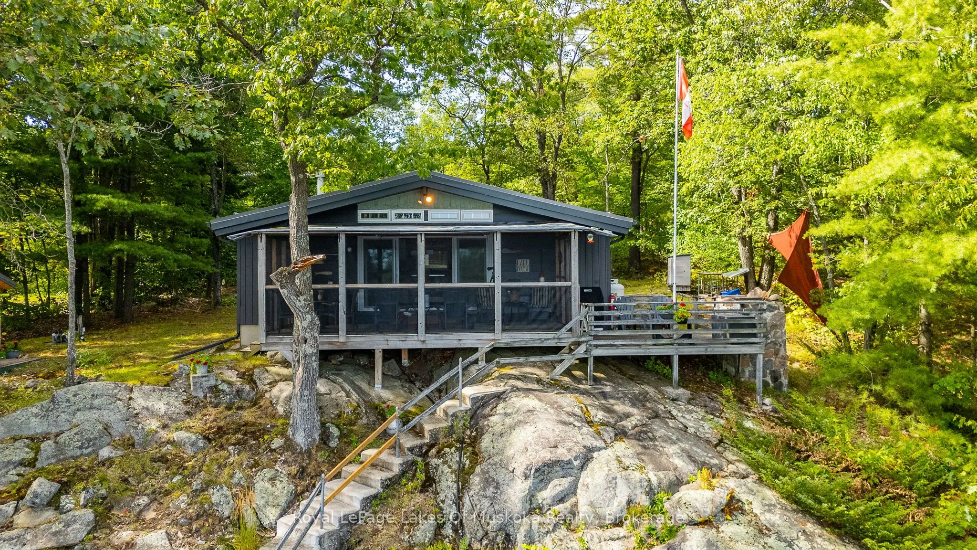
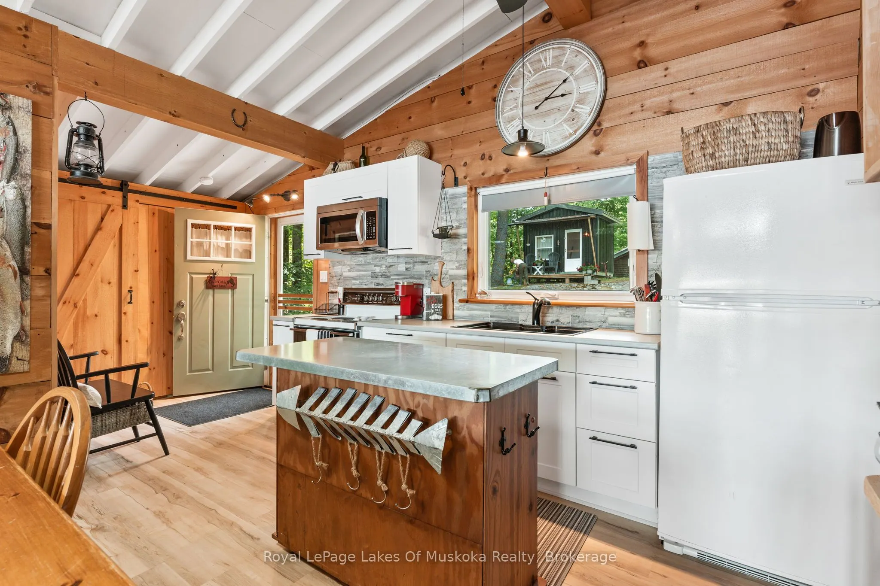
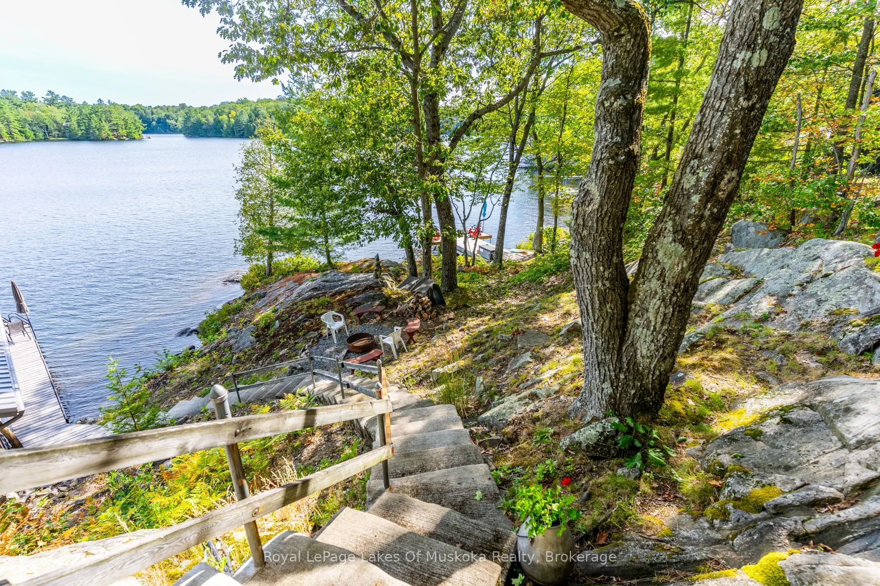
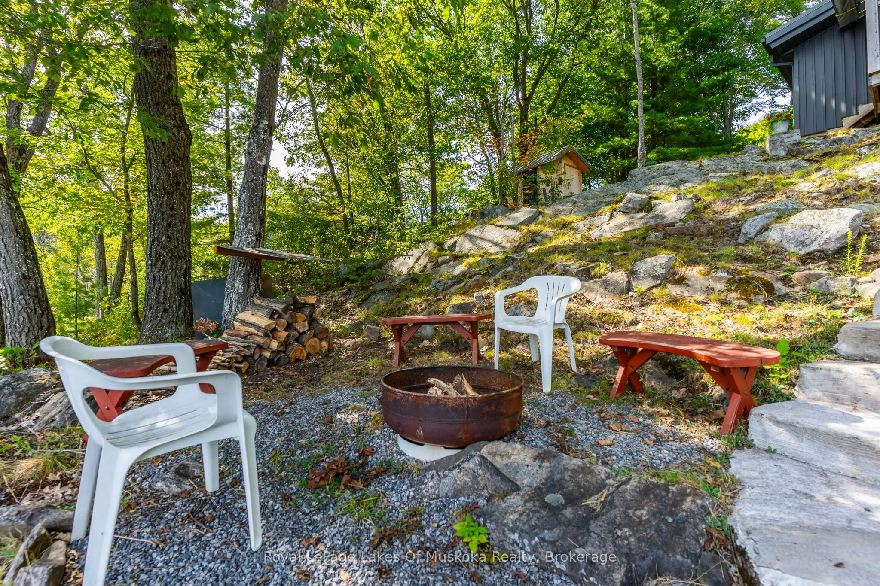
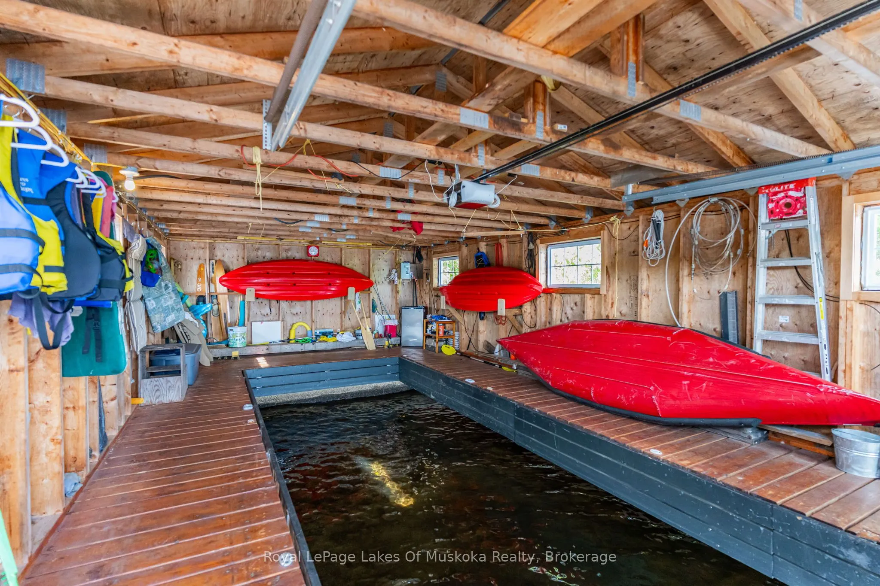
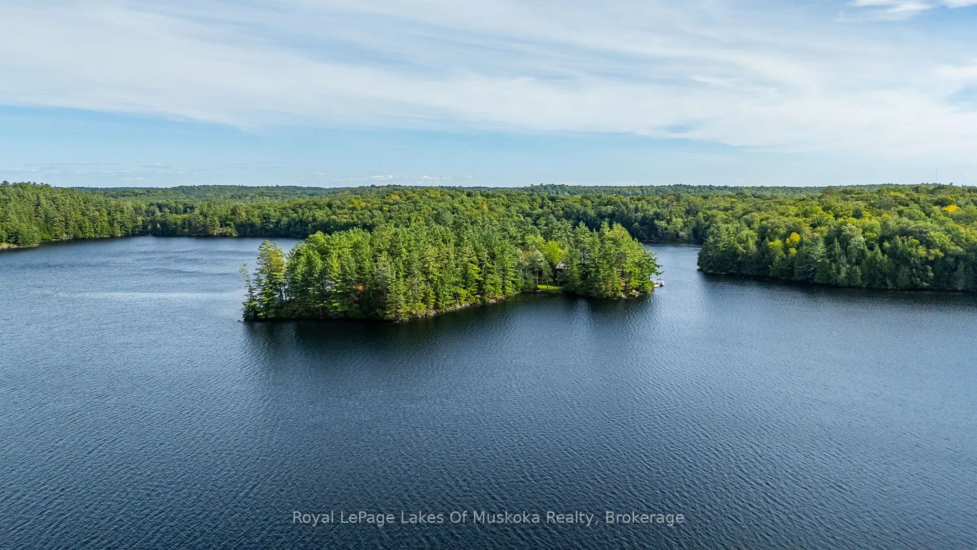
Welcome to the lakeside retreat you've been waiting for. Perched on the serene, spring-fed shores of High Lake, this property blends classic cottage character with the ease of modern, year-round living. Begin your mornings in the expansive screened Muskoka room, stretching the full width of the cott...age, as mist drifts across the water in the early light. Step inside and the lake greets you at every turn - in the kitchen or the great room, the wide-open southern exposure keeps that view front and centre. When the seasons turn, a Jotul fireplace brings warmth to this fully winterized, four-season escape. Follow the lakeside stairs to the waterfront, where a fire pit seating area invites relaxed evenings under the stars. At the water's edge is a rare find on a smaller lake: a single-slip boathouse with an 8' x 24' slip, keeping your boat sheltered and ready to launch. The shoreline is clean, deep, and ideal for swimming, with southern exposure all day long. A charming potting shed delights the gardening enthusiast, while a cozy bunkie with its own front deck and lake views offers the perfect retreat for guests or a quiet morning alone. Completing this picturesque one plus acre property is an impressive triple-car log garage with three hydraulic doors and a hydraulic lift in the centre bay, a dream for the mechanically inclined. A true turnkey property in every sense. Come experience it for yourself.
By clicking Save, we will calculate your estimated mortgage for all properties using the saved values (down payment percentage, interest rate, and amortization).
The accuracy and applicability of this calculator are not guaranteed.
.png)