Sign In or Create a Free Account to see full details of this property
Key Facts
Key facts for 1078 Woodwinds Road
Property Type
House, Bungaloft
Parking
None 0 garage, 3 parking
MLS #
X13096880
Size
< 700 sqft
Basement
Finished,Full
Listed on
2026-05-07
Lot size
195 x 167.0
Tax
$7,213.28 /yr
Days on Market
175
Approximate Age
-
Maintenance Fee
-
Description
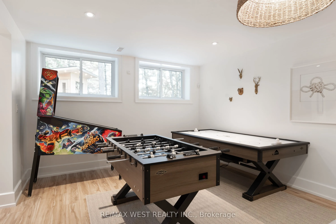
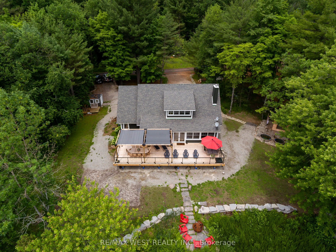
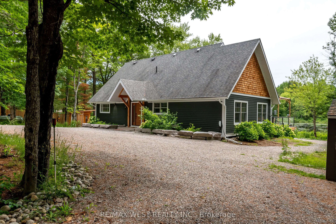
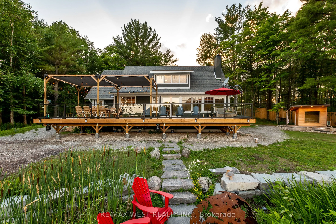
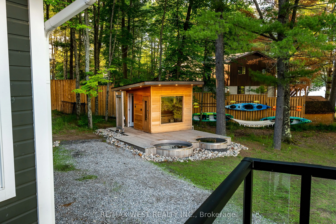
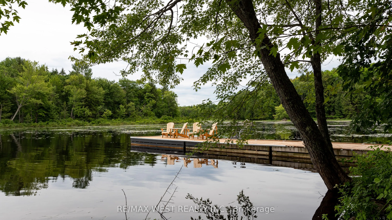
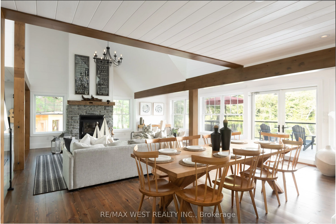
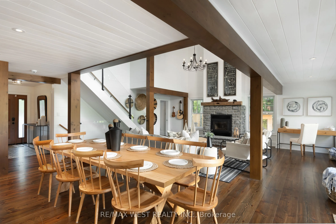
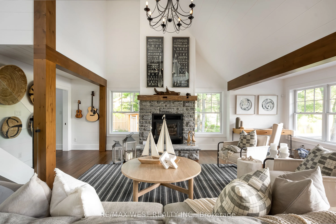
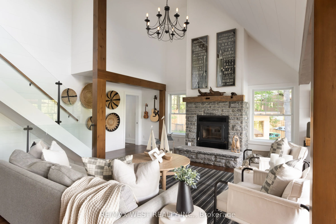
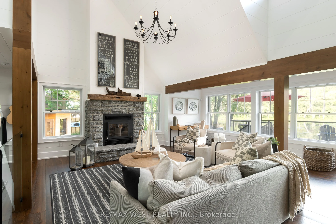
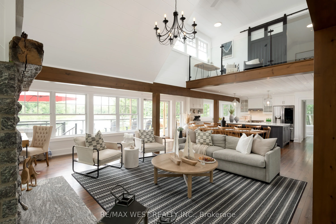
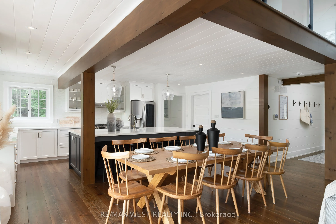
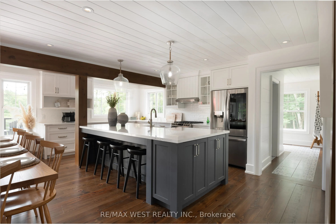
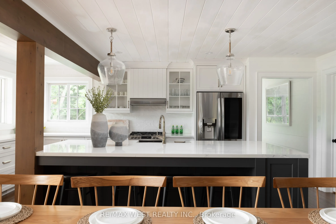
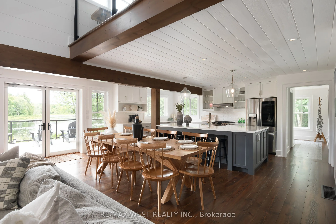
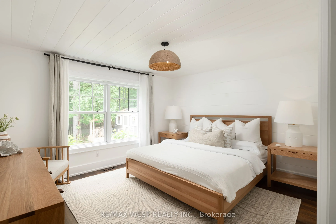
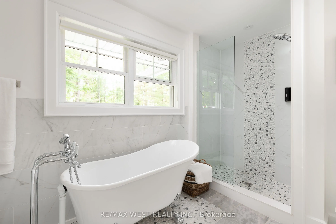
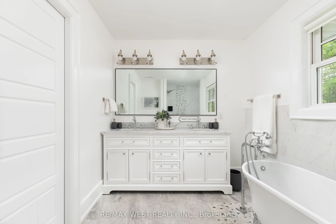
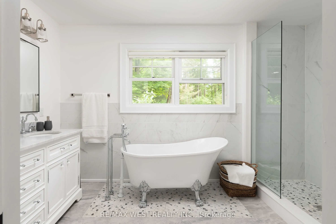
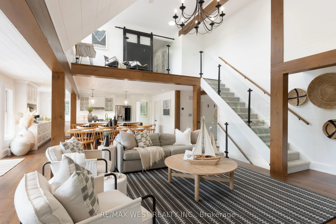
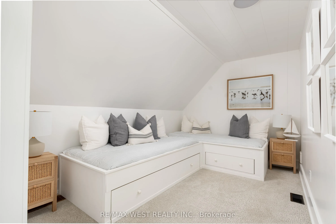
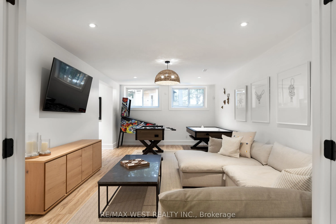
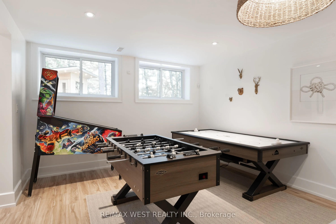
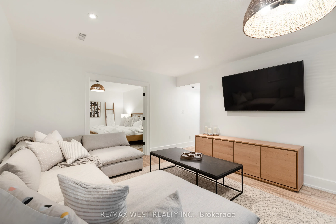
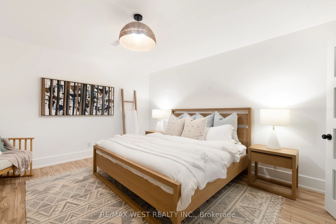
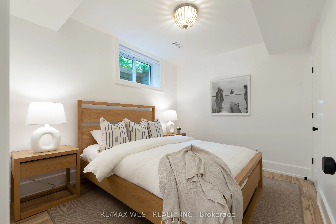
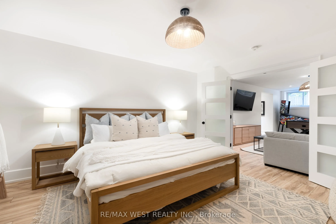
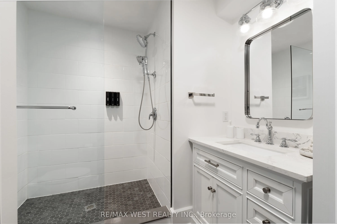
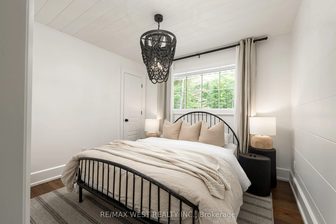
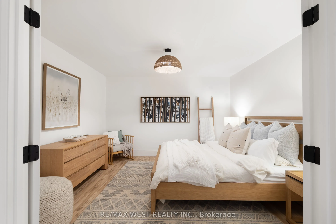
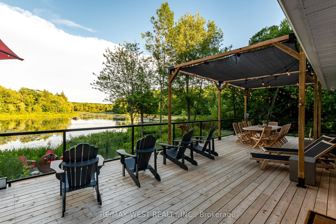
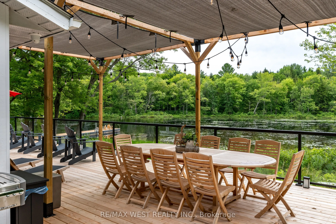
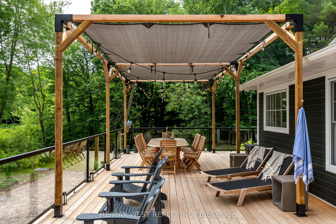
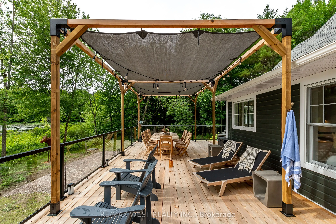
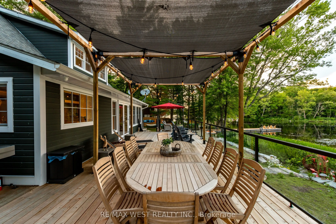
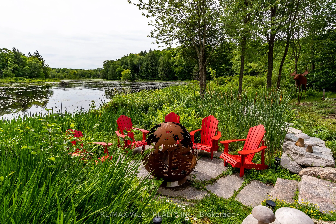
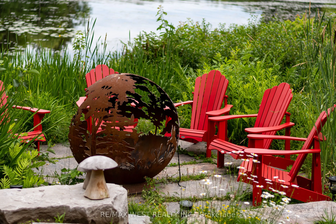
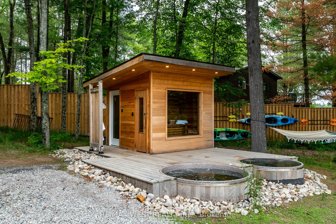
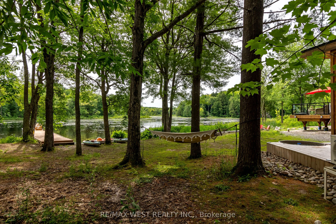
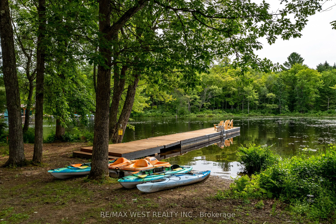
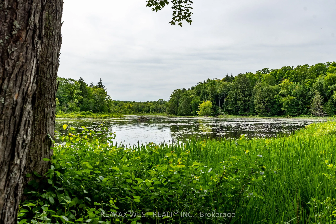
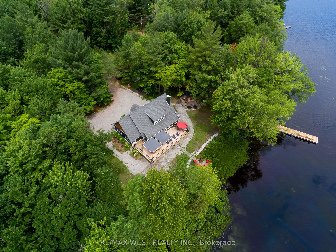
Modern Lake Muskoka Retreat with Private Nordic Spa | 195 Ft Waterfront | Turnkey 4-Season Living! A beautifully renovated all-season Lake Muskoka retreat offering over 3,000 sq. ft. of finished living space on a private, level lot with 195 feet of shoreline in a quiet, protected bay. Designed for e...ffortless entertaining, the open-concept main floor features a chef-inspired kitchen with oversized island, flowing into bright living and dining spaces with walkout to an expansive 600 sq. ft. deck with covered gazebo-perfect for relaxed outdoor living. A rare highlight is the private Nordic spa experience, complete with sauna, hot tub, and cold plunge, creating a true wellness escape at the water's edge. The home offers a versatile and well-appointed layout with a main floor primary suite, additional guest accommodations, and a fully finished lower level featuring a spacious recreation room, games area, guest bedroom, and full bath-perfect for entertaining and hosting extended family, complemented by updated mechanicals and year-round accessibility. Enjoy a peaceful waterfront setting with minimal boat traffic, ideal for swimming, paddling, and unwinding, along with a 60 ft dock and direct access to Lake Muskoka and the Big Three. A compelling opportunity to own a turnkey Muskoka property that blends modern comfort, natural beauty, and exceptional lifestyle value.
Full Property Details
Interior
Bedrooms
3
Bedrooms Plus
2
Total Bedrooms
5
Washrooms
3
Square Footage
< 700 sqft
Basement
Finished,Full
Heating Source
Propane
Heating Fuel
Forced Air
Air Conditioning
Central Air
Family Room
No
Kitchens
1
Total Kitchens
1
Fireplace Features
Yes
Bedrooms
3
Bedrooms Plus
2
Total Bedrooms
5
Washrooms
3
Square Footage
< 700 sqft
Basement
Finished,Full
Heating Source
Propane
Heating Fuel
Forced Air
Air Conditioning
Central Air
Family Room
No
Kitchens
1
Total Kitchens
1
Fireplace Features
Yes
Exterior
Depth
167.0
Front
195.0
Driveway
Private Double
Lot Size
195 x 167.0 ft
Pool
None
Waterfront
Direct
Parking Spaces
3
Total Parking Spaces
3.00
Parking Description
None
Garage Spaces
0
Depth
167.0
Front
195.0
Driveway
Private Double
Lot Size
195 x 167.0 ft
Pool
None
Waterfront
Direct
Parking Spaces
3
Total Parking Spaces
3.00
Parking Description
None
Garage Spaces
0
Building Description
Style
Bungaloft
Home Type
House
Subtype
Detached
Property Orientation
East
Exterior Finish
Wood
Sewers
Septic
Water Supply
Well
Possession Date
4/30/2026
Style
Bungaloft
Home Type
House
Subtype
Detached
Property Orientation
East
Exterior Finish
Wood
Sewers
Septic
Water Supply
Well
Possession Date
4/30/2026
Community
Community
Wood (Muskoka Lakes)
Community
Wood (Muskoka Lakes)
Taxes & Fees
Taxes
$7,213.28 /yr
Tax Year
2025
Occupancy
Owner
Taxes
$7,213.28 /yr
Tax Year
2025
Occupancy
Owner
Room Types
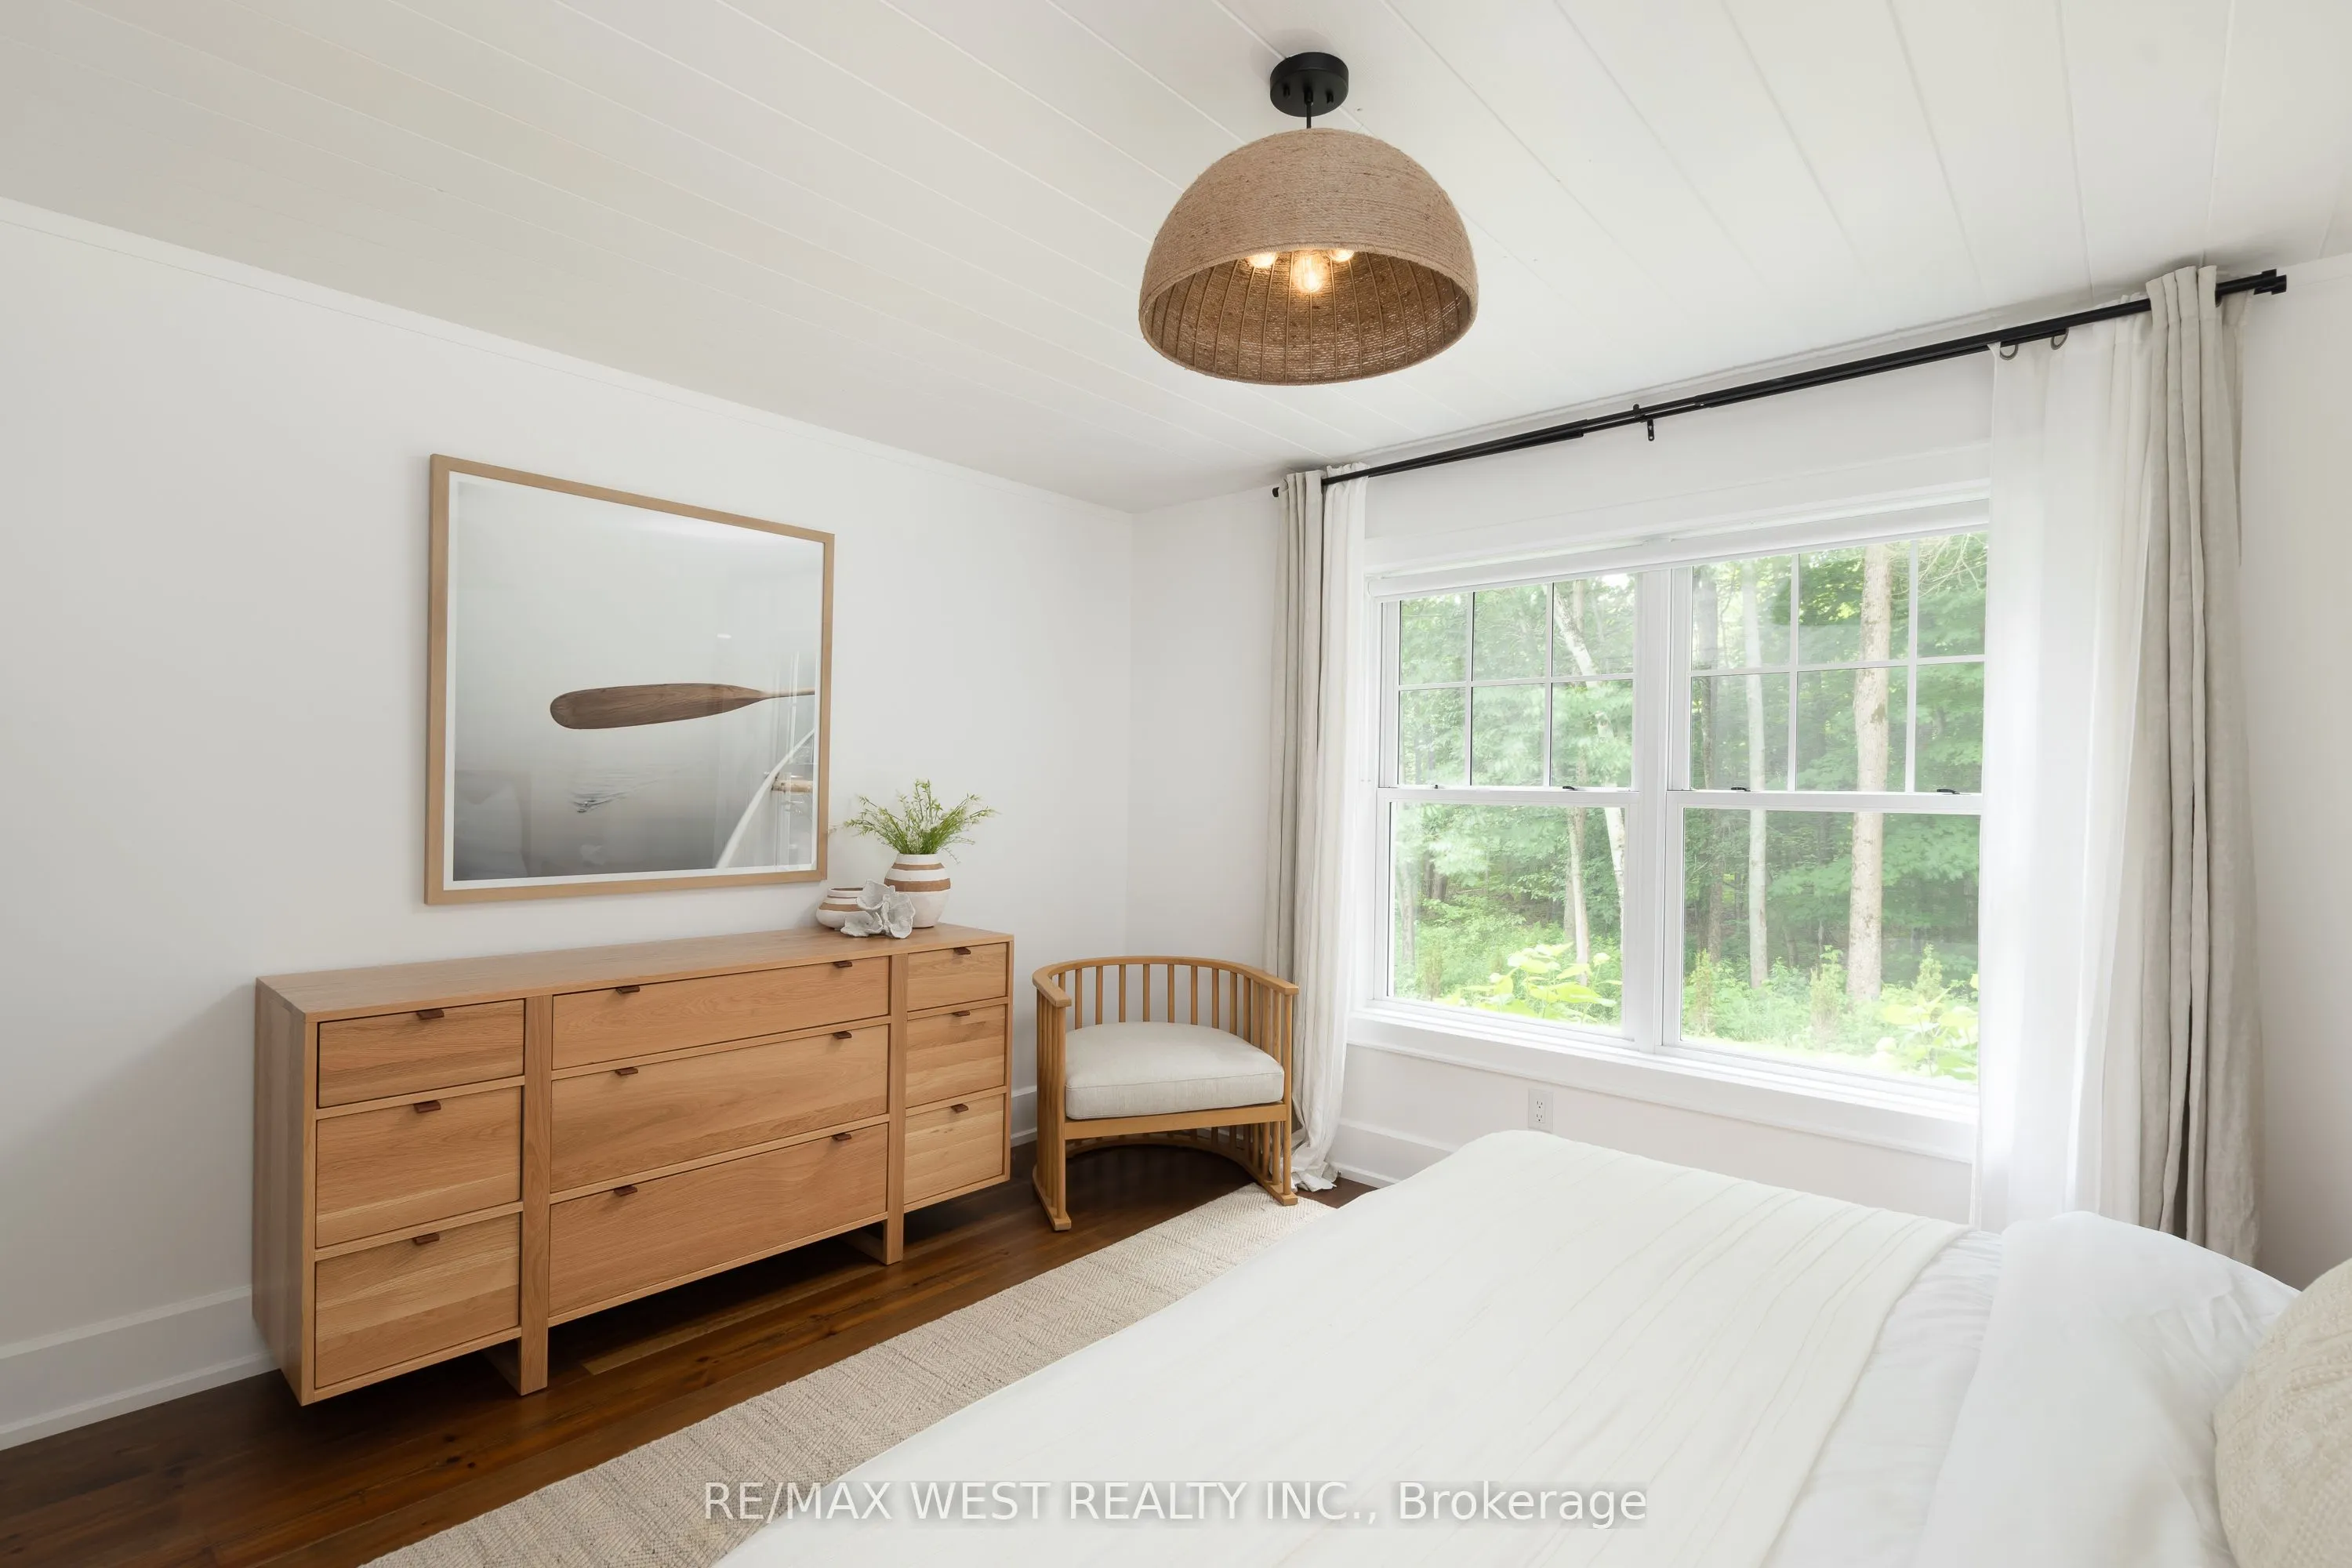
Bedroom
Hardwood Floor
Dimensions 10.5 x 13.12 feet
137.76 sqft
Bedroom
-
Dimensions 11.48 x 9.19 feet
105.5 sqft
Bedroom
-
Dimensions 14.76 x 12.8 feet
188.93 sqft
Family Room
-
Dimensions 22.64 x 13.12 feet
297.04 sqft
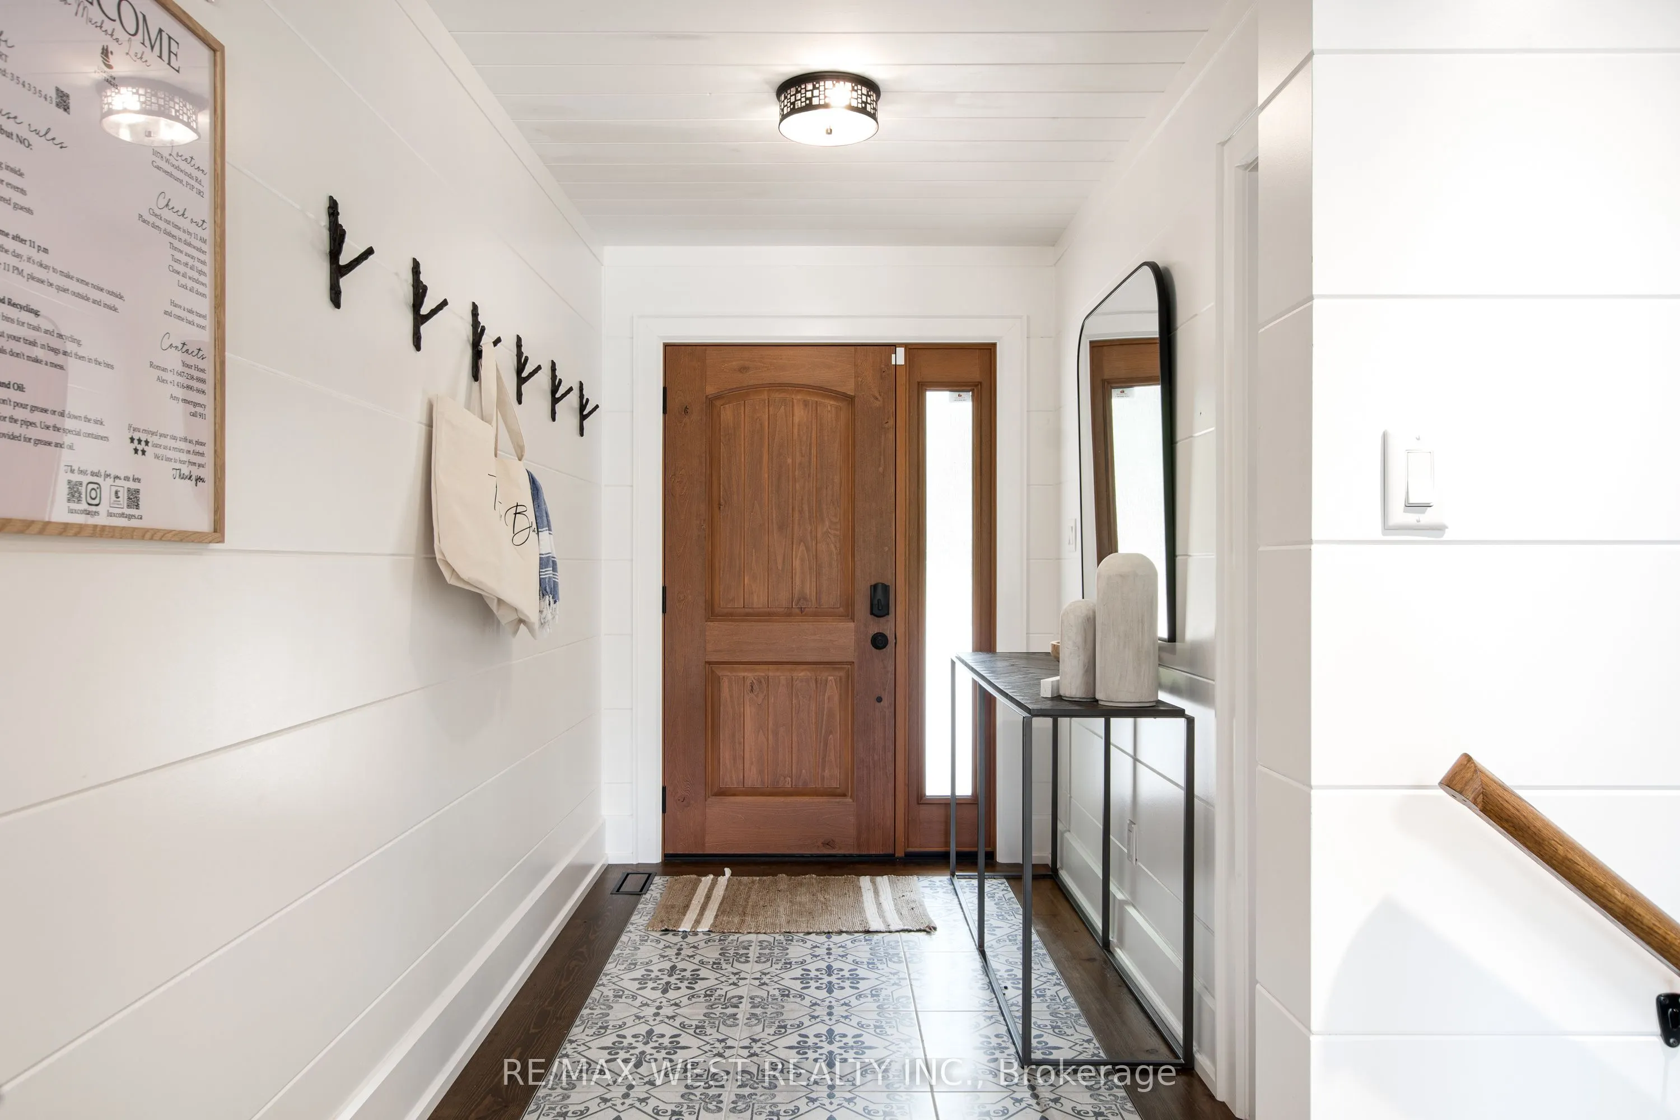
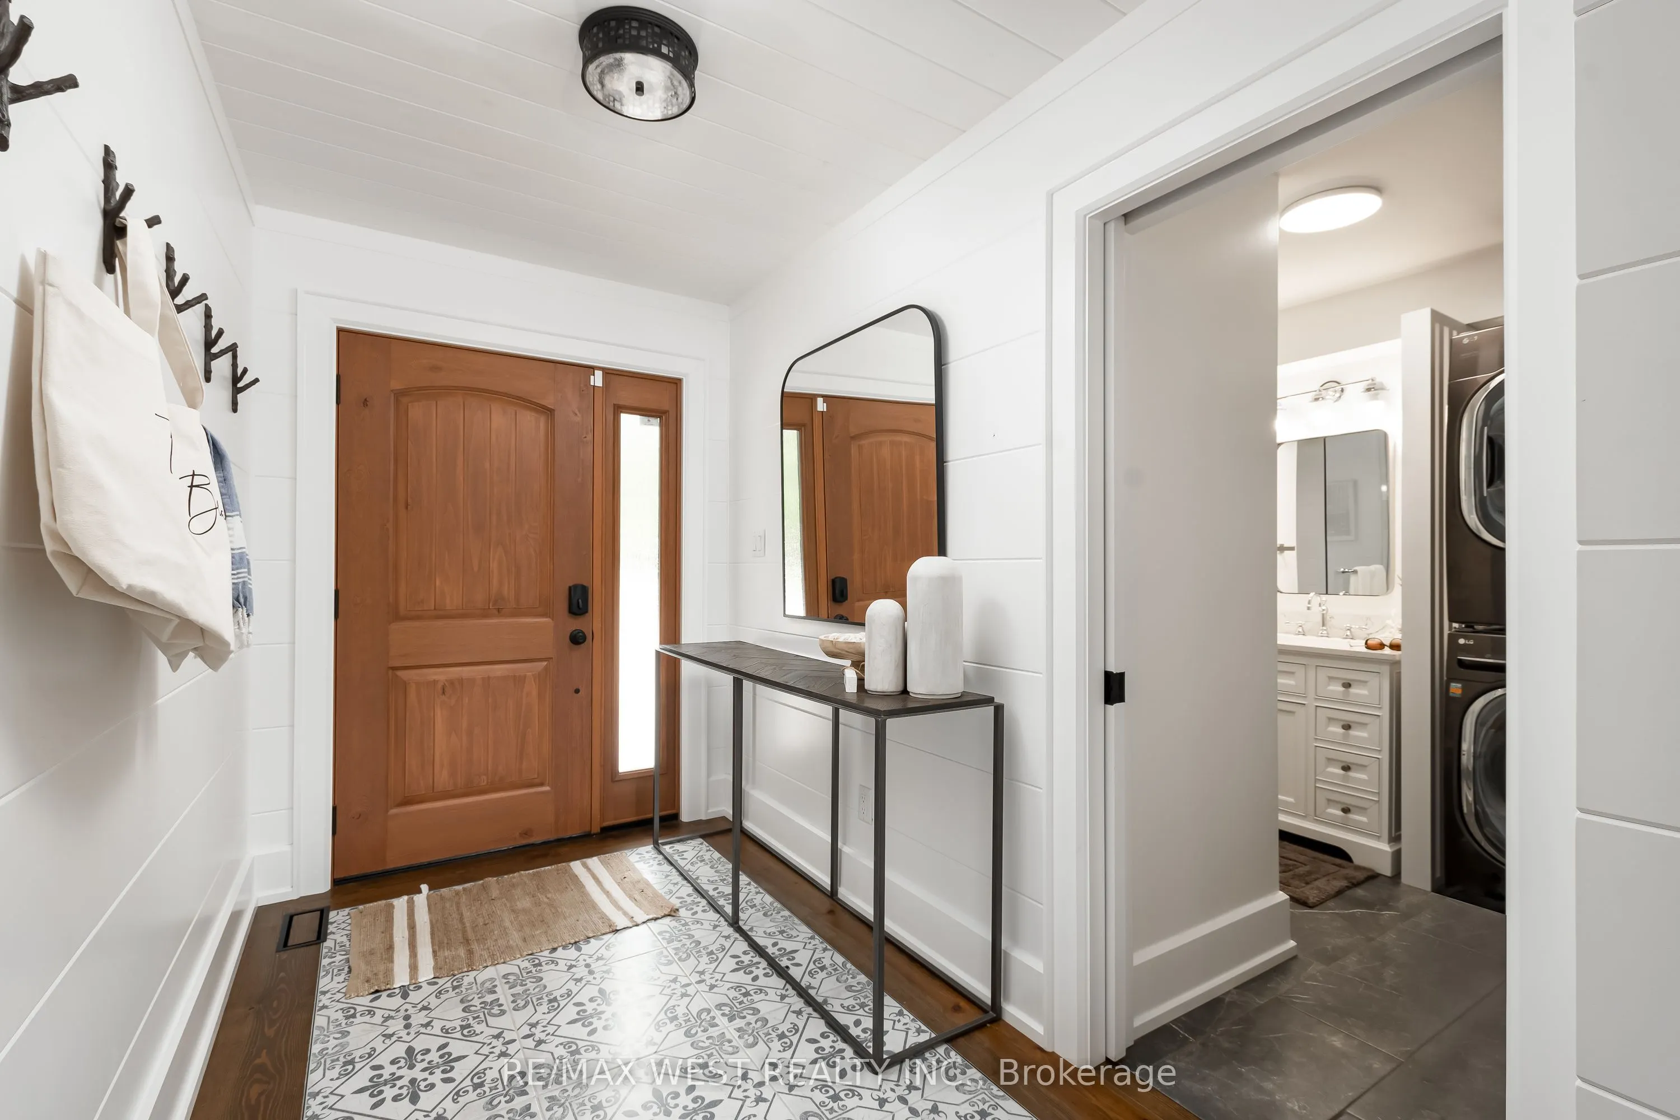
Foyer
Hardwood Floor
Dimensions 12.8 x 5.91 feet
75.65 sqft
Kitchen
Open Concept, Centre Island, Pantry
Dimensions 19.69 x 15.42 feet
303.62 sqft
Living Room
Fireplace, W/O To Deck, Hardwood Floor
Dimensions 23.95 x 21.65 feet
518.52 sqft
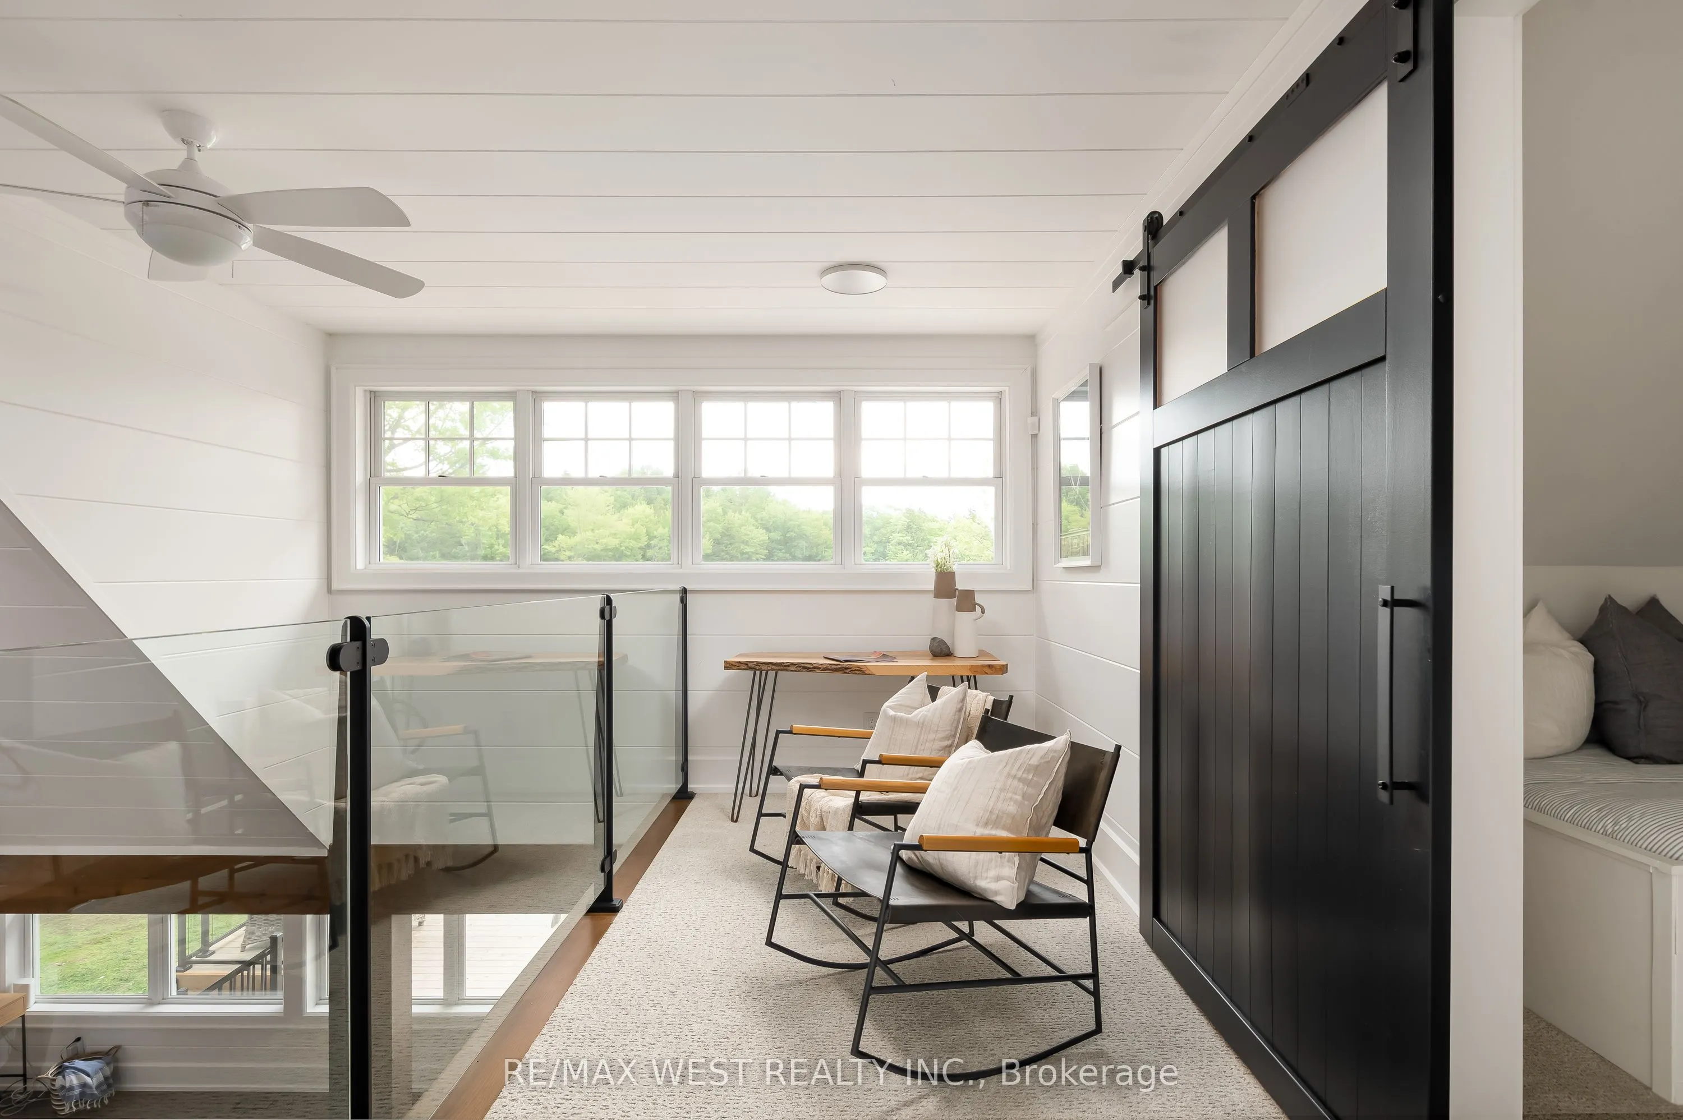
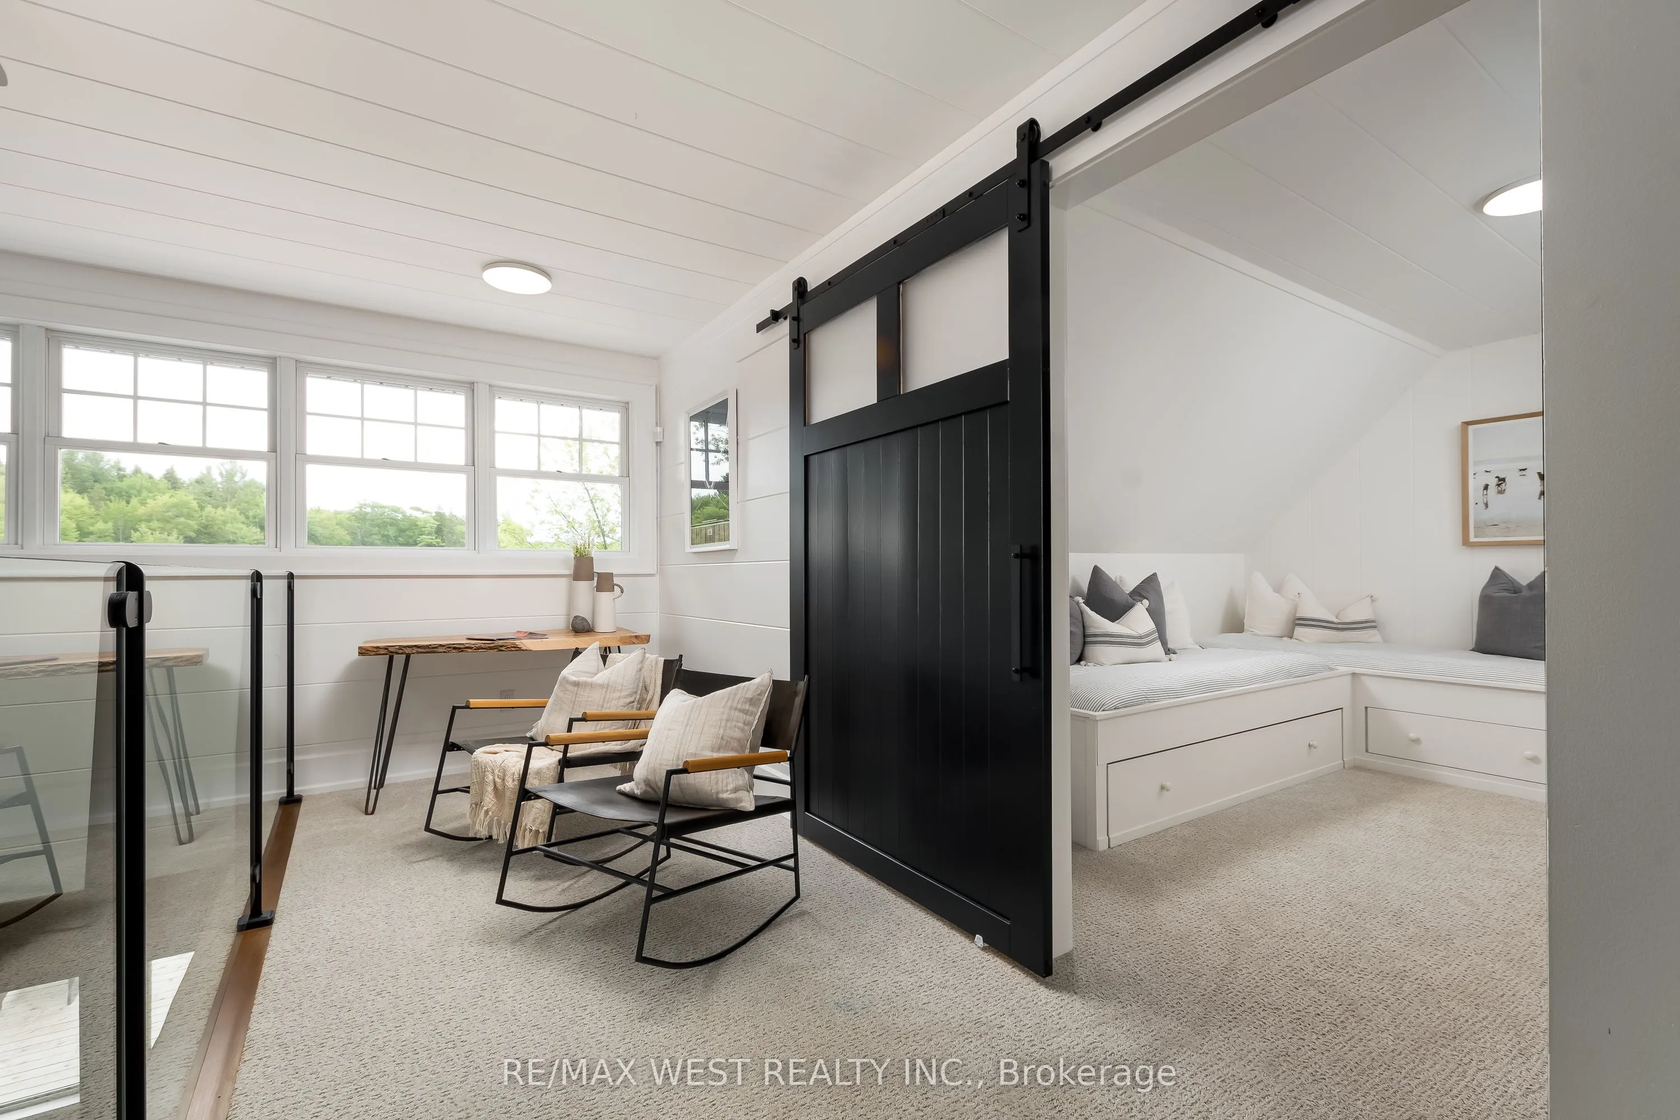
Loft
Carpet Free
Dimensions 17.72 x 19.03 feet
337.21 sqft
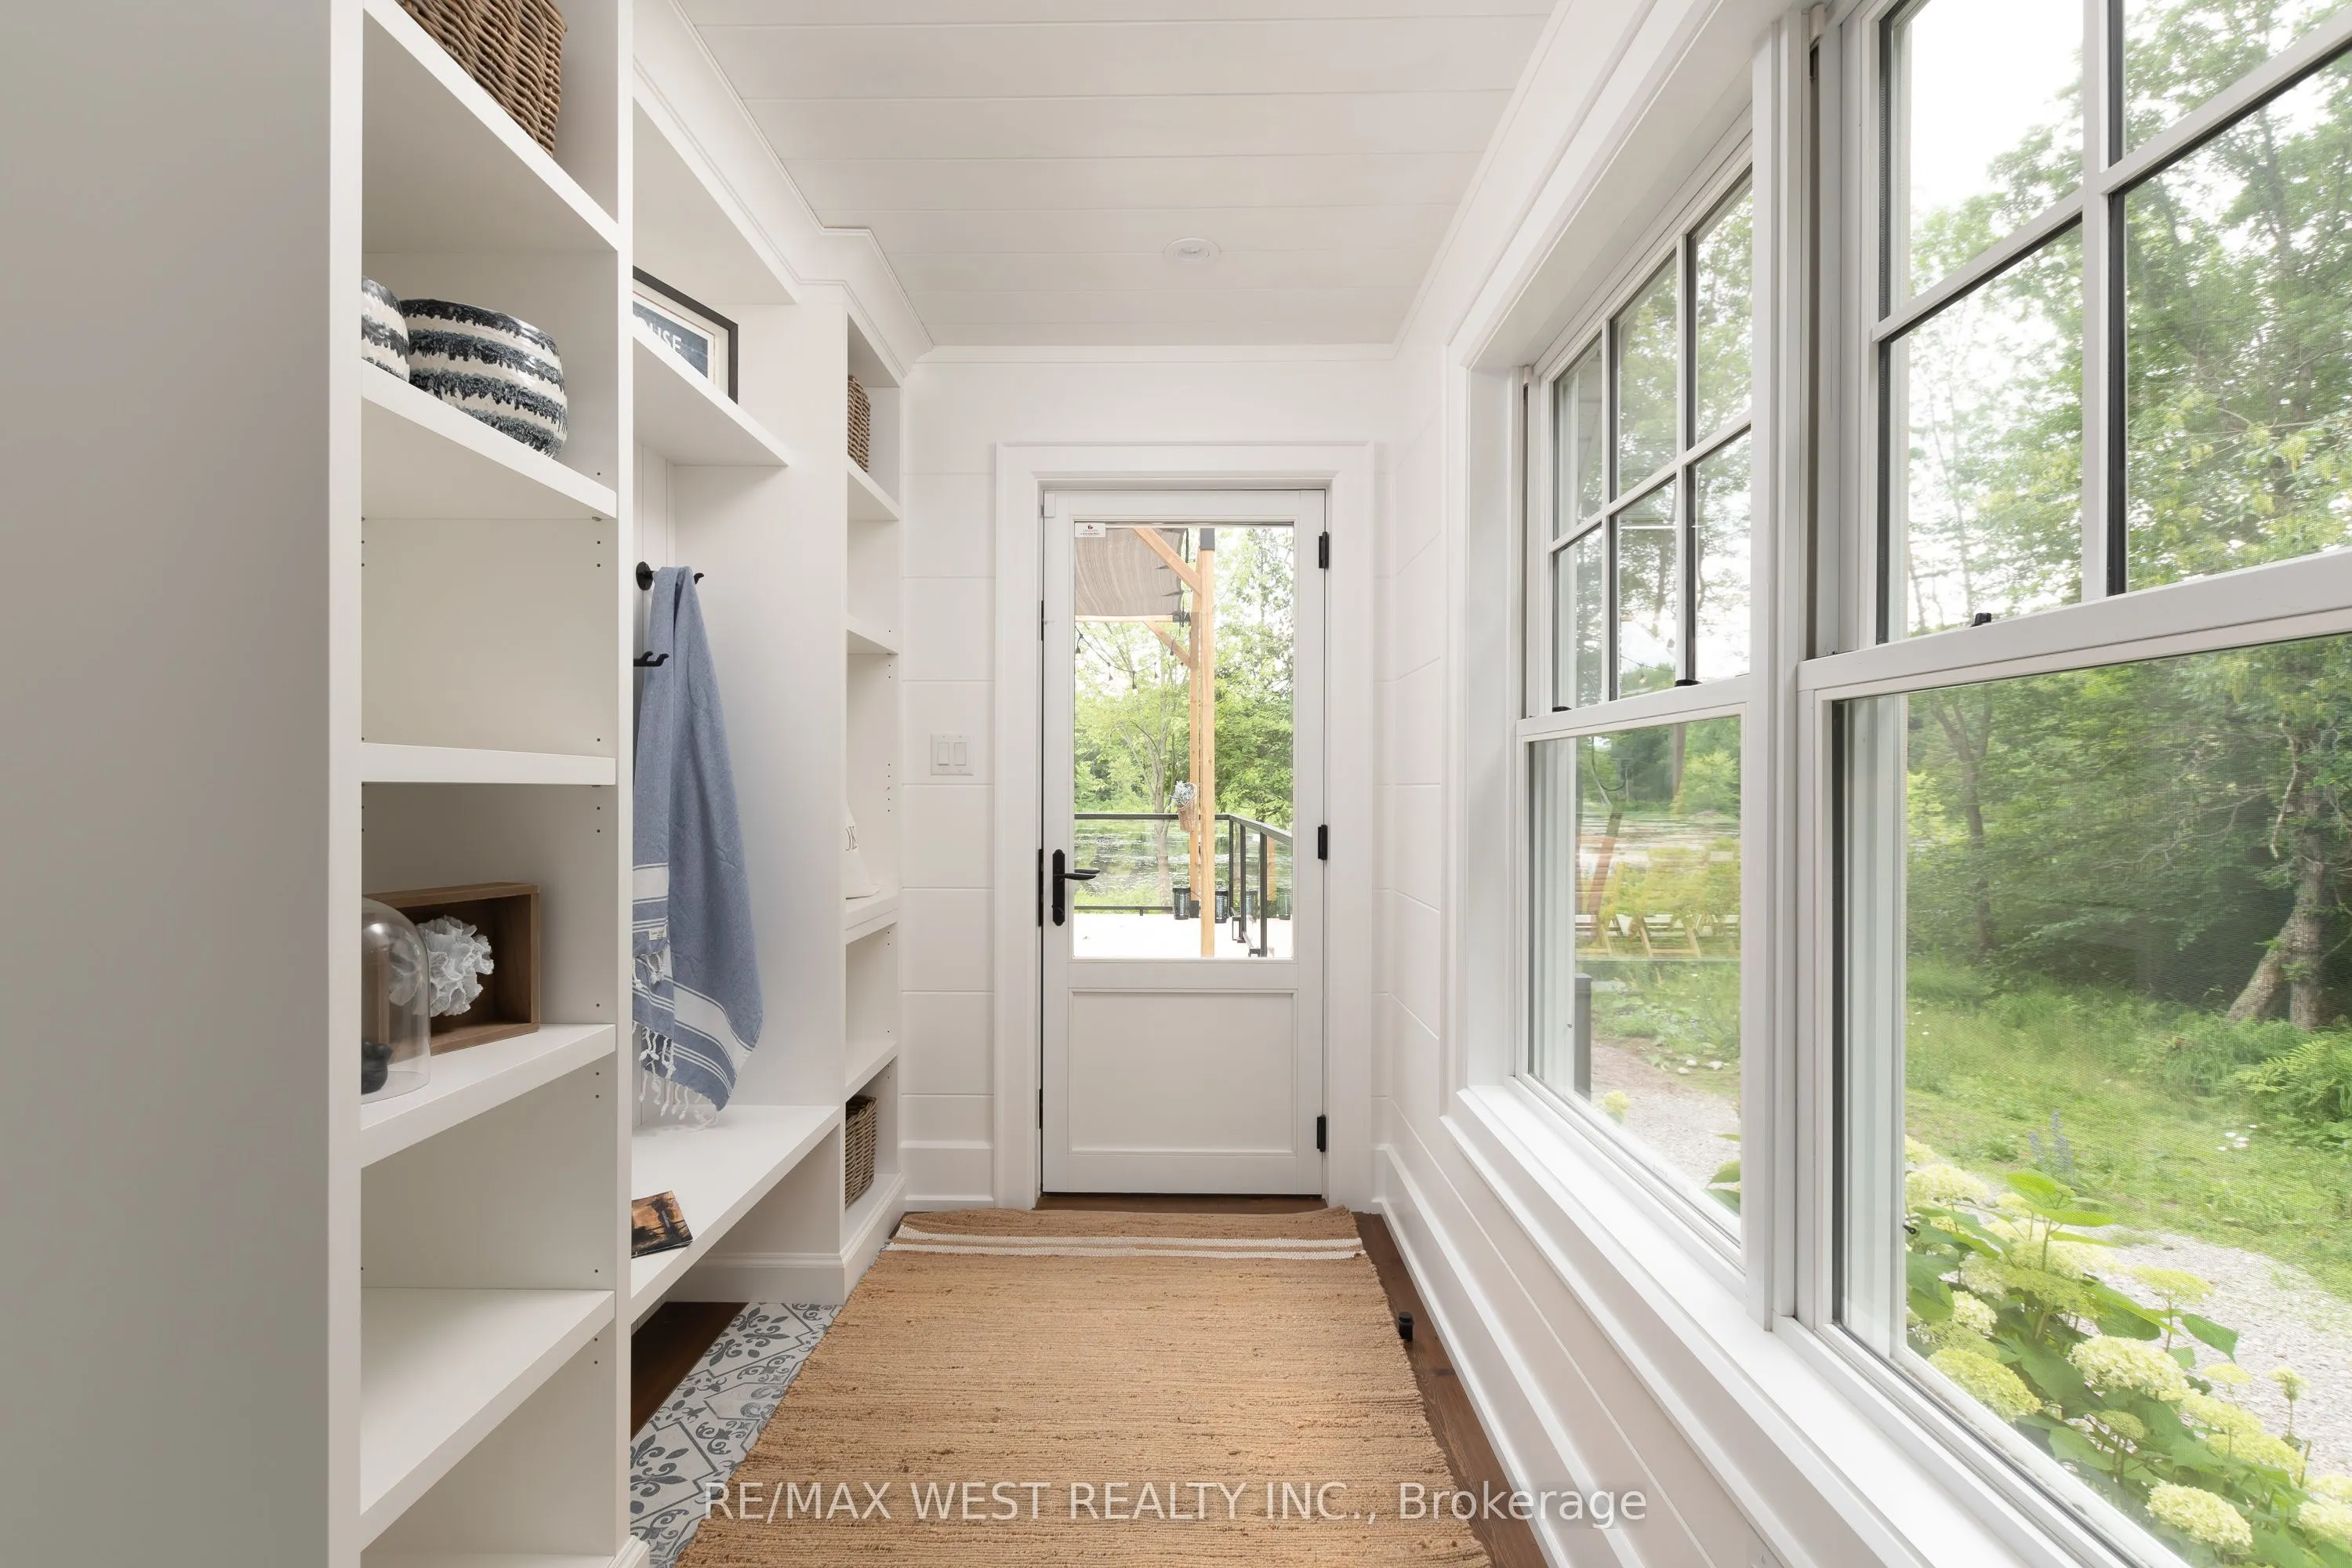
Mud Room
-
Dimensions 10.5 x 5.91 feet
62.06 sqft
Primary Bedroom
Hardwood Floor
Dimensions 13.45 x 12.14 feet
163.28 sqft
Utility Room
-
Dimensions 17.72 x 13.12 feet
232.49 sqft
Similar Properties(No results)
Mortgage Calculator
Calculate your estimated monthly mortgage payment
Price
$1,987,000
$
%
%
Total cost of mortgage
$0
Monthly payment
By clicking Save, we will calculate your estimated mortgage for all properties using the saved values (down payment percentage, interest rate, and amortization).
The accuracy and applicability of this calculator are not guaranteed.
.png)