Sign In or Create a Free Account to see full details of this property
Key Facts
Key facts for 1435 Falkenburg Road
Property Type
House, 2-Storey
Parking
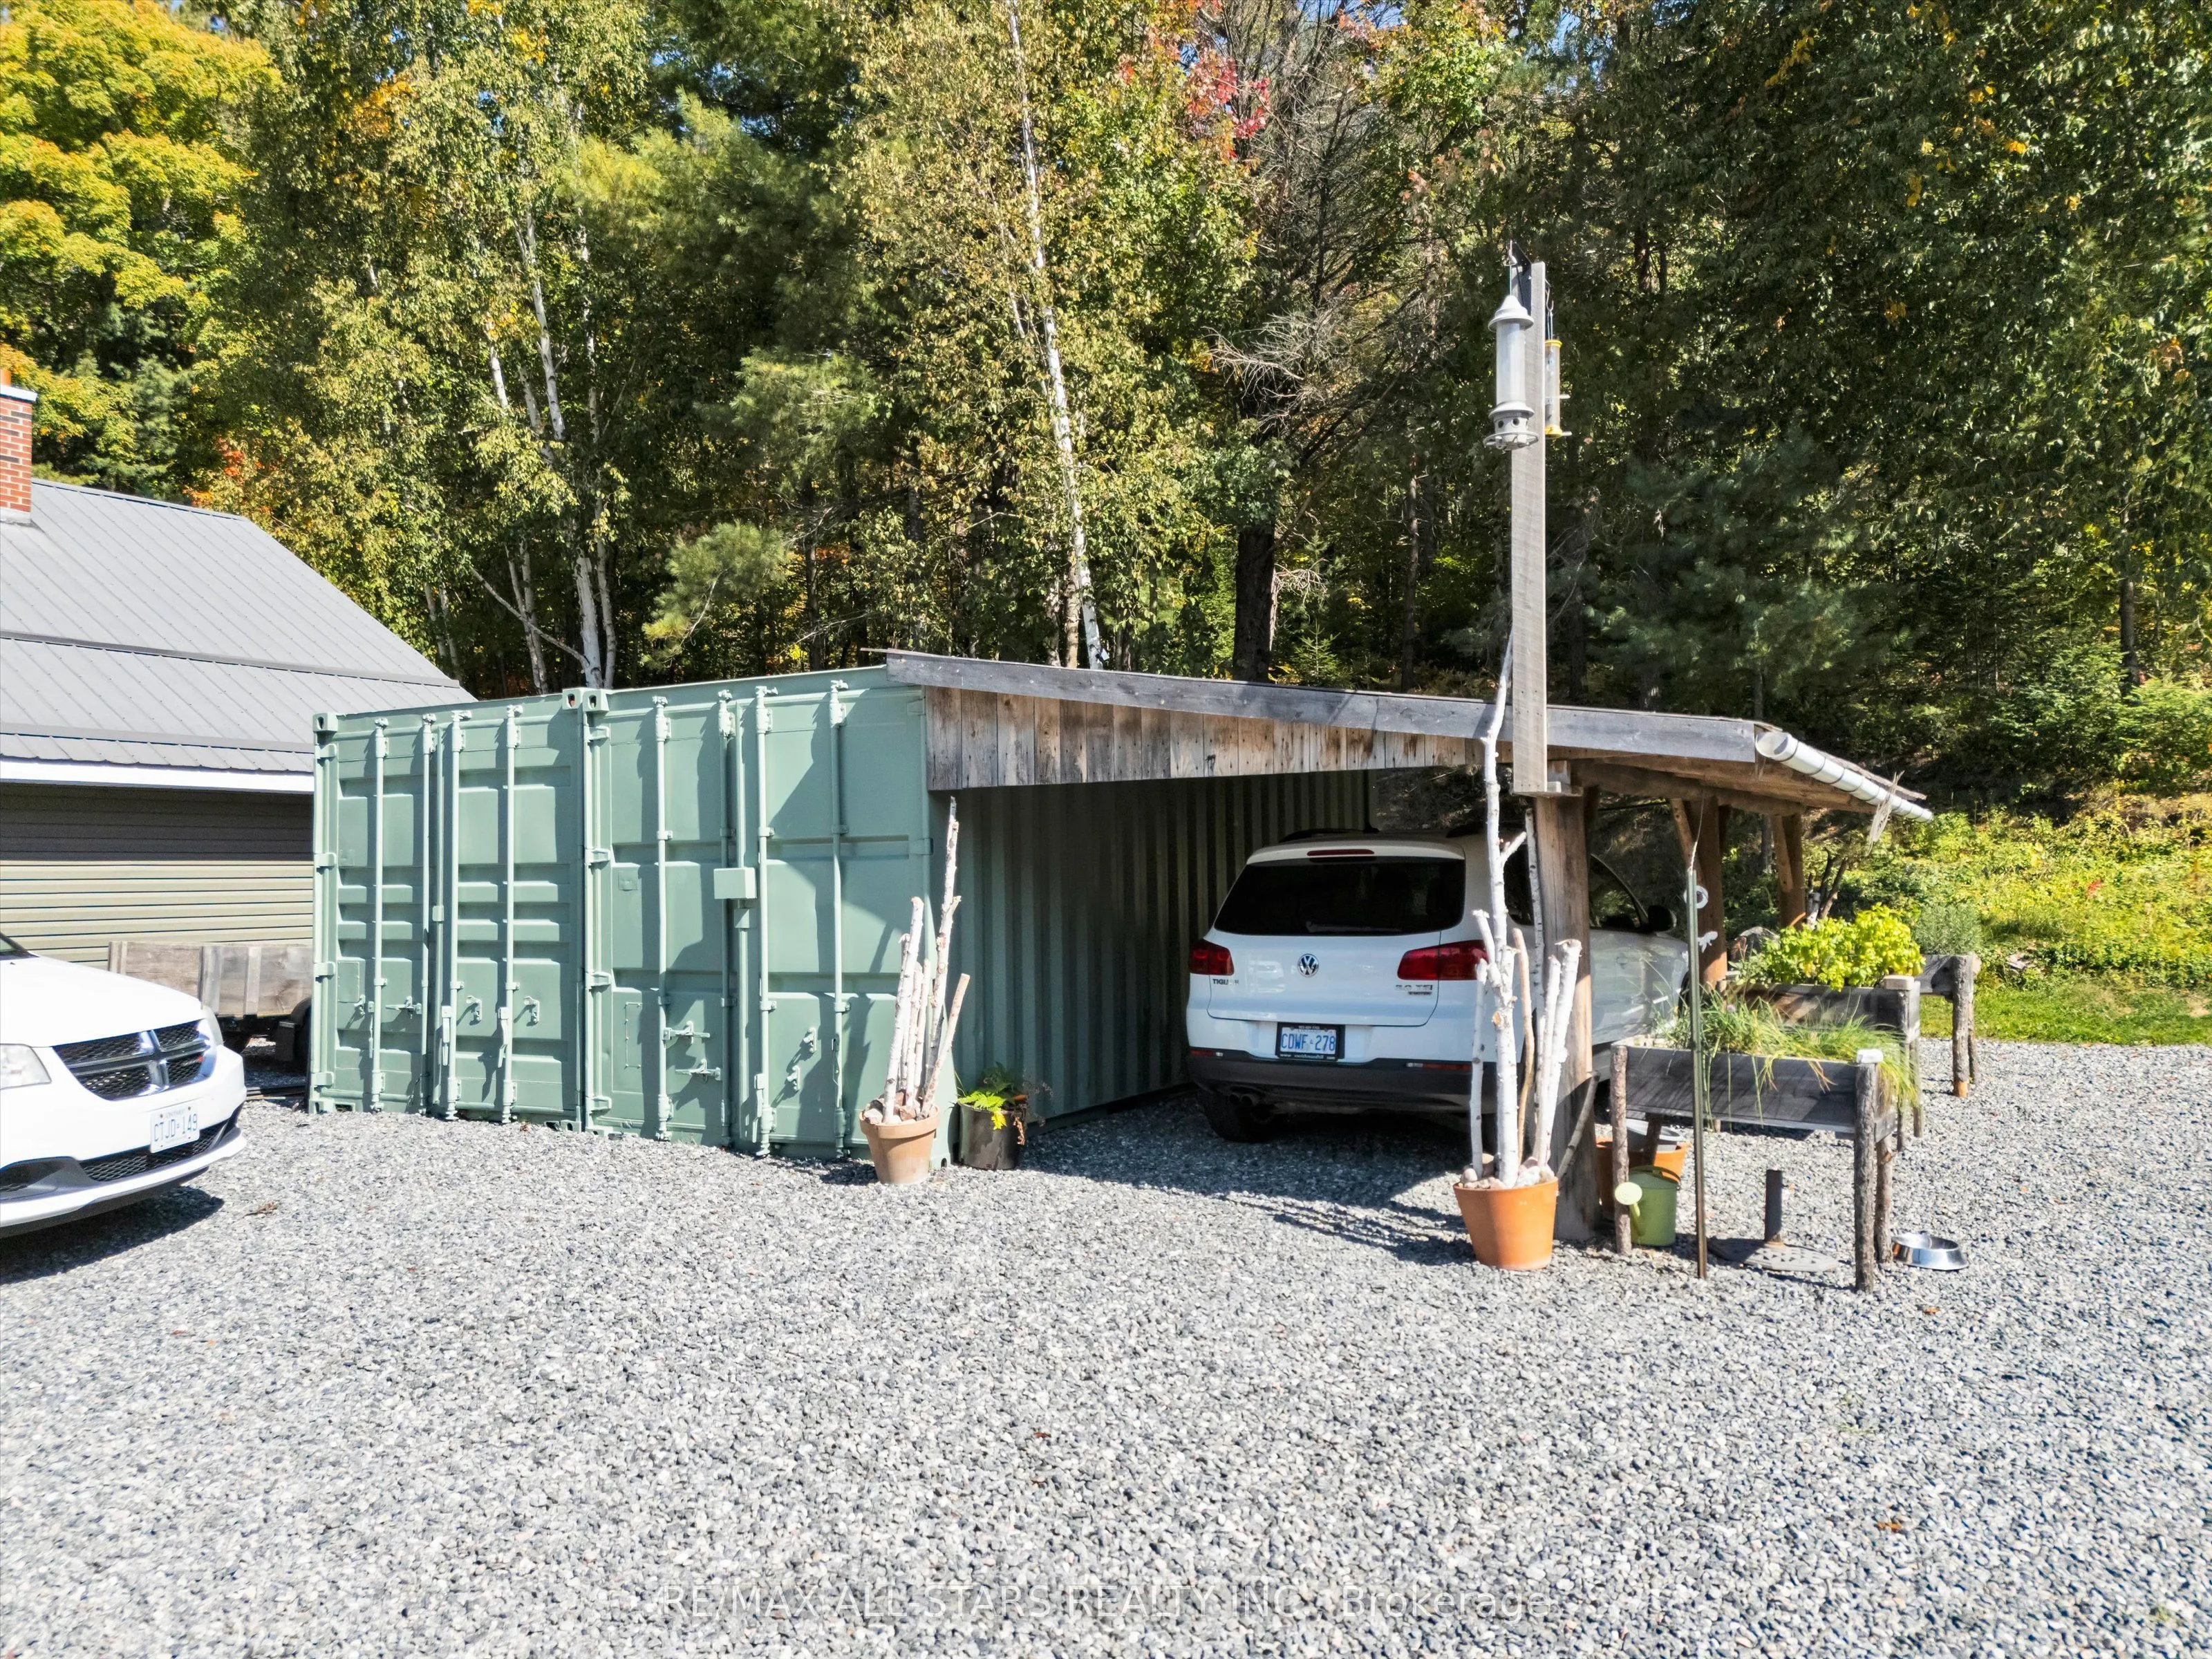
Carport 2 garage, 10 parking
MLS #
X12704692
Size
2000-2500 sqft
Basement
None
Listed on
2026-01-16
Lot size
0 x 0.0
Tax
$4,019 /yr
Days on Market
270
Approximate Age
16-30
Maintenance Fee
-
Description
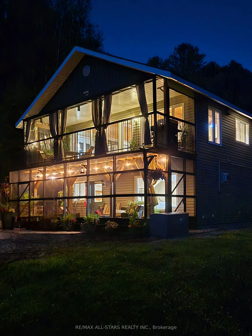
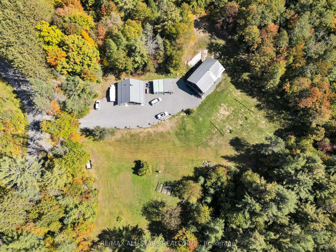
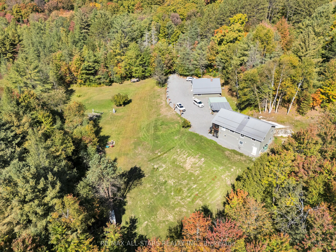
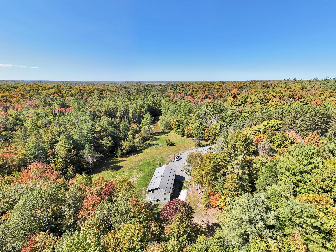
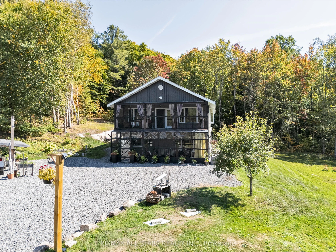
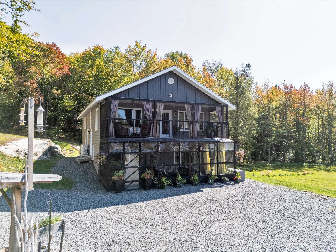
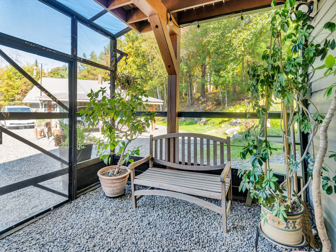
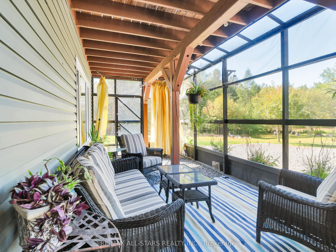
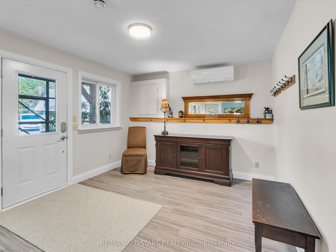
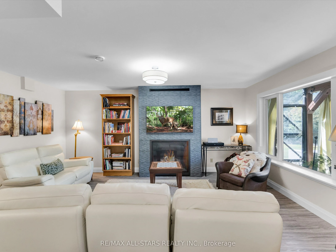
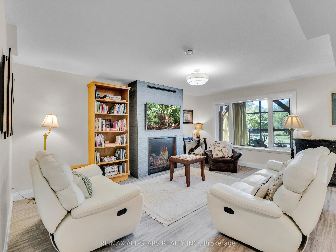
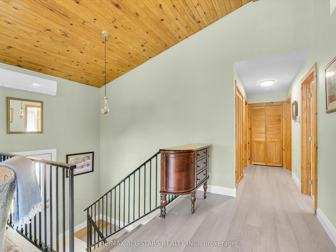
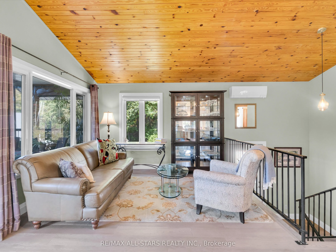
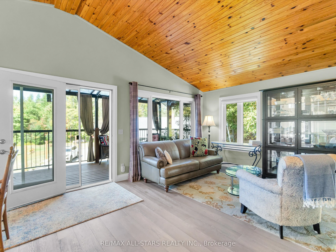
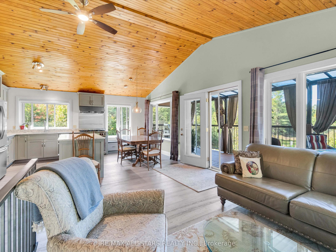
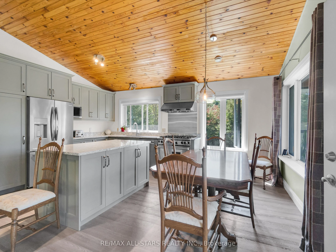
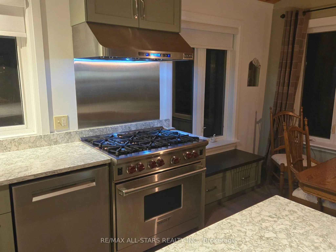
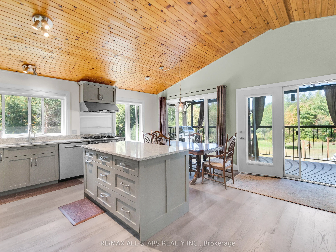
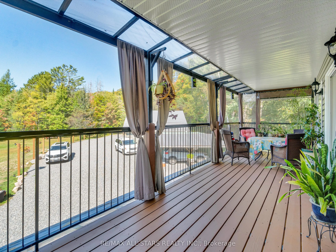
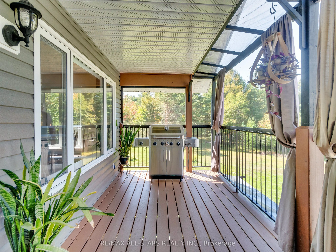
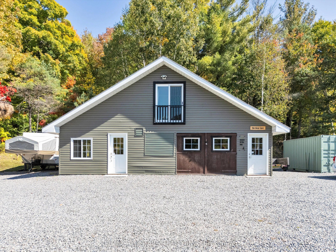
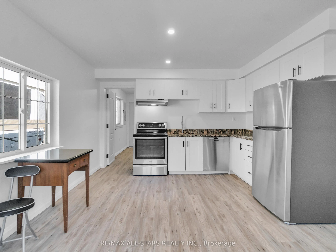
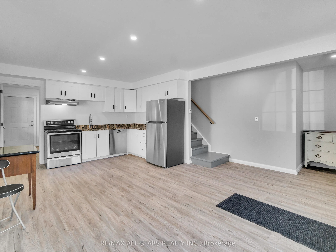
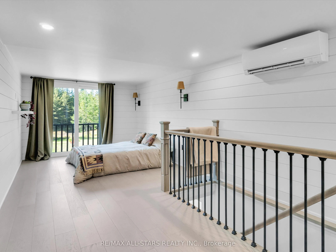
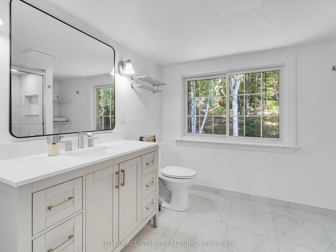
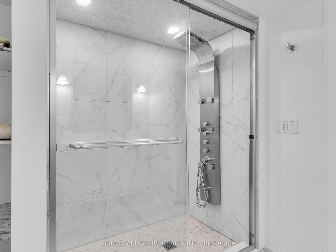
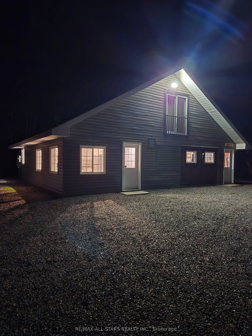
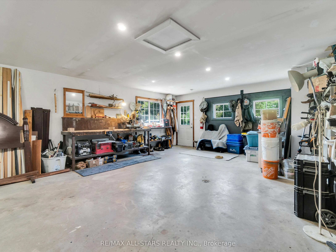
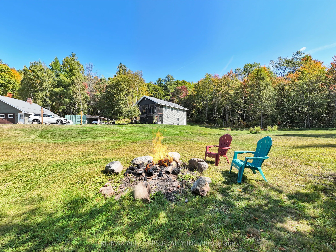
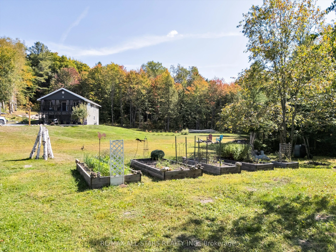
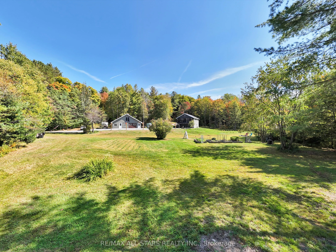
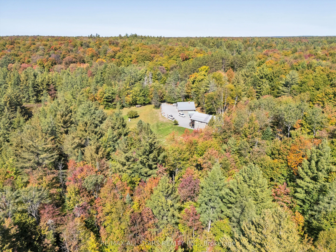
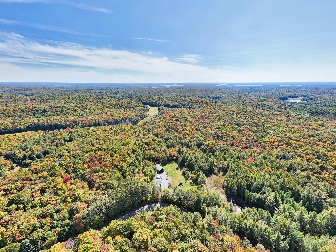
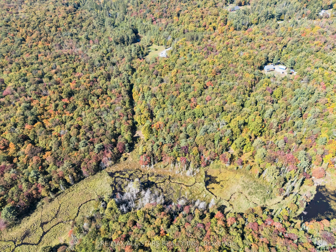
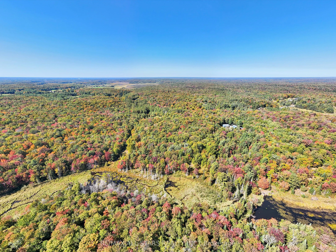
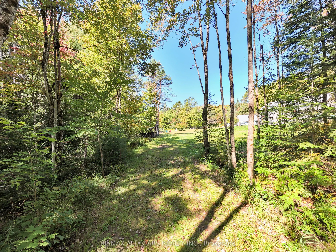
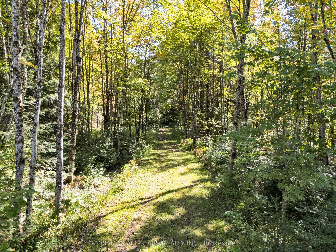
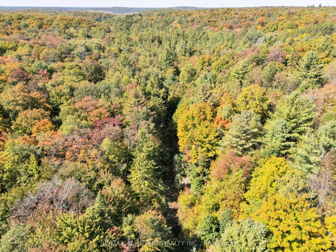
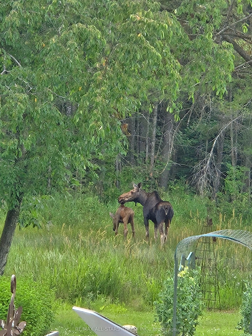
A rare opportunity to own a well-appointed rural home north of Bracebridge, just 10 minutes west of Hwy 11. This 64-acre property offers ultimate privacy, with mature forest, exposed Canadian Shield, scenic walking trails, ponds, and regular wildlife sightings including deer and moose. Zero light po...llution allows for pristine night skies. The main residence, built in 2002, is over ~2,000 sq.ft. and constructed with 2x6 framing. It has been impeccably maintained and recently renovated, featuring a steel roof, screened porch, upper balcony, and an upgraded chef's kitchen & bath. An impressive 1,200 sq.ft. accessory building offers a fully equipped heated shop with in-floor heating, wood stove, and a 2-pc bath. Attached is a new two-level in-law suite with a full kitchen, 3-pc bath, and upper-level bedroom with Juliette balcony. Infrastructure includes a 200-amp service split between house and shop (100A each), a 24kW Generac Whole Home generator for full backup power, and Starlink satellite system. In-floor heating for house & shop. Heat pumps for additional heating & AC, on demand. A unique, turn-key property with space, utility, and character ideal for those seeking quality and acreage in a stunning Muskoka setting.
Full Property Details
Interior
Bedrooms
3
Bedrooms Plus
1
Total Bedrooms
4
Washrooms
4
Square Footage
2000-2500 sqft
Basement
None
Heating Source
Other
Heating Fuel
Heat Pump
Air Conditioning
Other
Family Room
Yes
Kitchens
1
Kitchens Plus
1
Total Kitchens
2
Fireplace Features
Yes
Bedrooms
3
Bedrooms Plus
1
Total Bedrooms
4
Washrooms
4
Square Footage
2000-2500 sqft
Basement
None
Heating Source
Other
Heating Fuel
Heat Pump
Air Conditioning
Other
Family Room
Yes
Kitchens
1
Kitchens Plus
1
Total Kitchens
2
Fireplace Features
Yes
Exterior
Depth
0.0
Front
0.0
Acreage
50-99.99
Driveway
Private
Lot Size
0 x 0.0 ft
Pool
None
Parking Spaces
10
Total Parking Spaces
12.00
Parking Description
Carport
Garage Spaces
2
Depth
0.0
Front
0.0
Acreage
50-99.99
Driveway
Private
Lot Size
0 x 0.0 ft
Pool
None
Parking Spaces
10
Total Parking Spaces
12.00
Parking Description
Carport
Garage Spaces
2
Building Description
Style
2-Storey
Home Type
House
Subtype
Detached
Year Built
16-30
Property Orientation
South
Exterior Finish
Vinyl Siding
Sewers
Septic
Water Supply
Well
Possession Date
No Data
Style
2-Storey
Home Type
House
Subtype
Detached
Year Built
16-30
Property Orientation
South
Exterior Finish
Vinyl Siding
Sewers
Septic
Water Supply
Well
Possession Date
No Data
Community
Community
Monck (Muskoka Lakes)
Community
Monck (Muskoka Lakes)
Taxes & Fees
Taxes
$4,019 /yr
Tax Year
2025
Taxes
$4,019 /yr
Tax Year
2025
Room Types
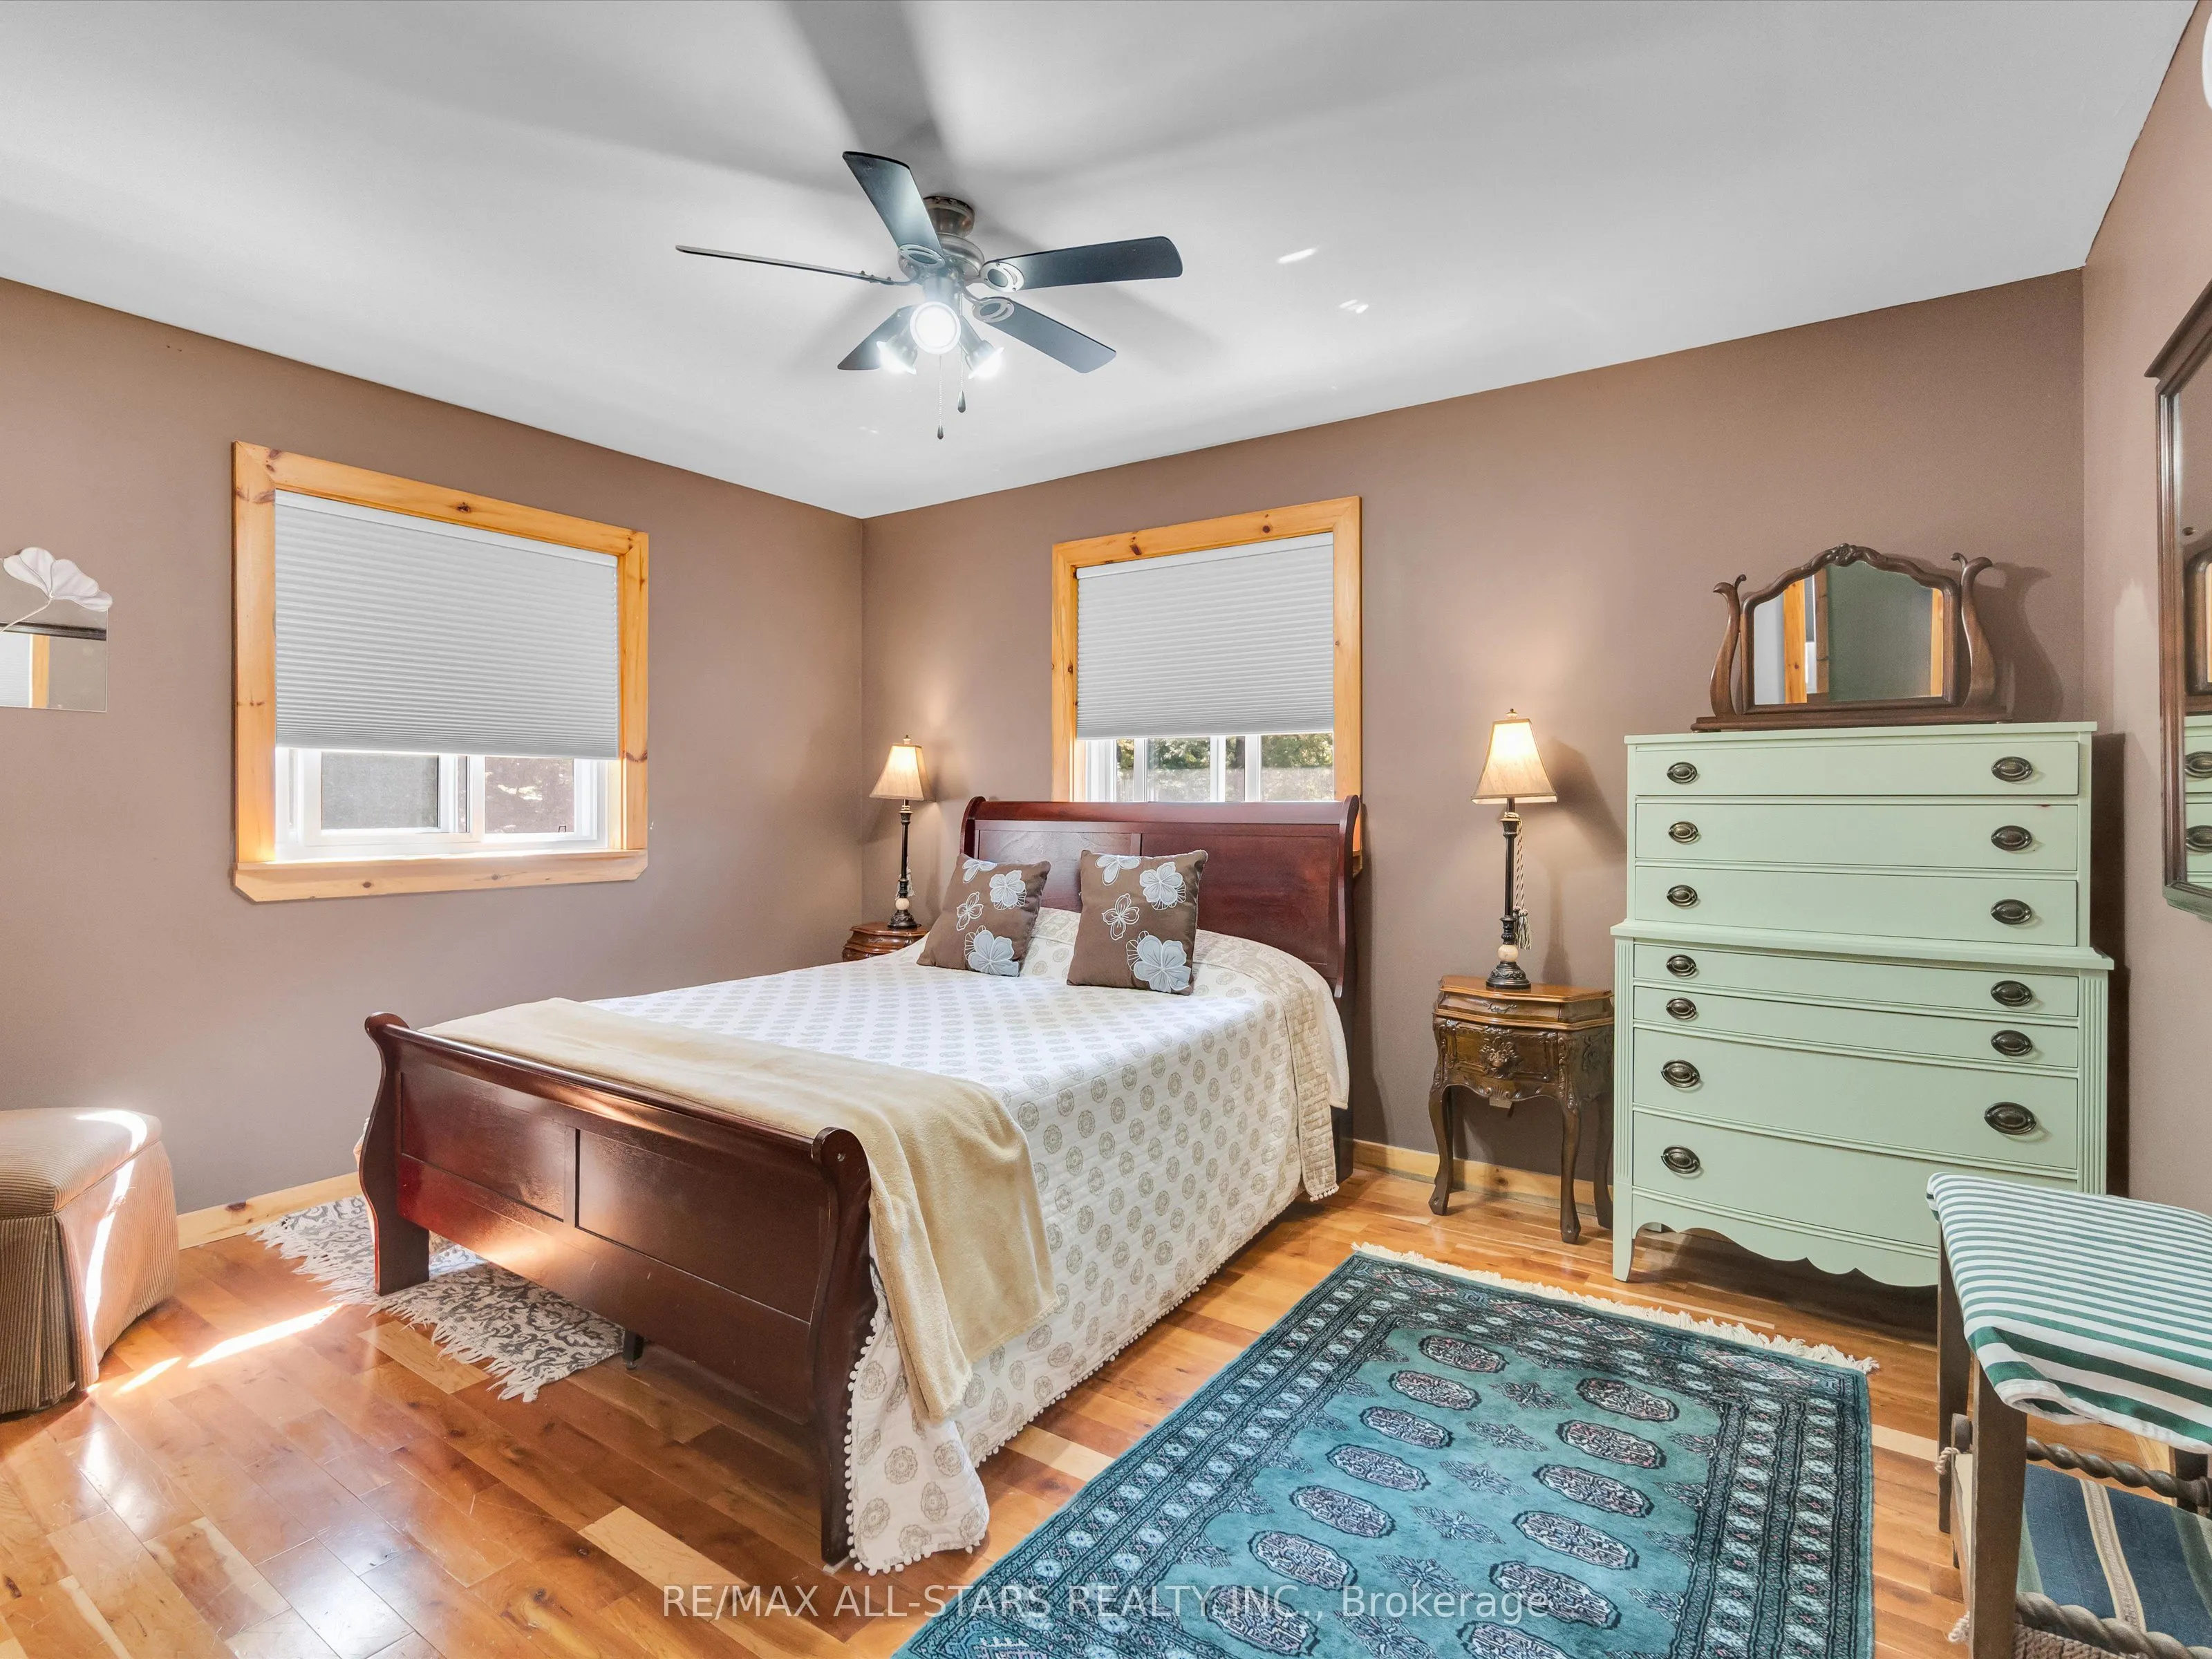
Bedroom 2
Walk-In Closet(s), Ceiling Fan(s), Hardwood Floor
Dimensions 13.12 x 11.15 feet
146.29 sqft
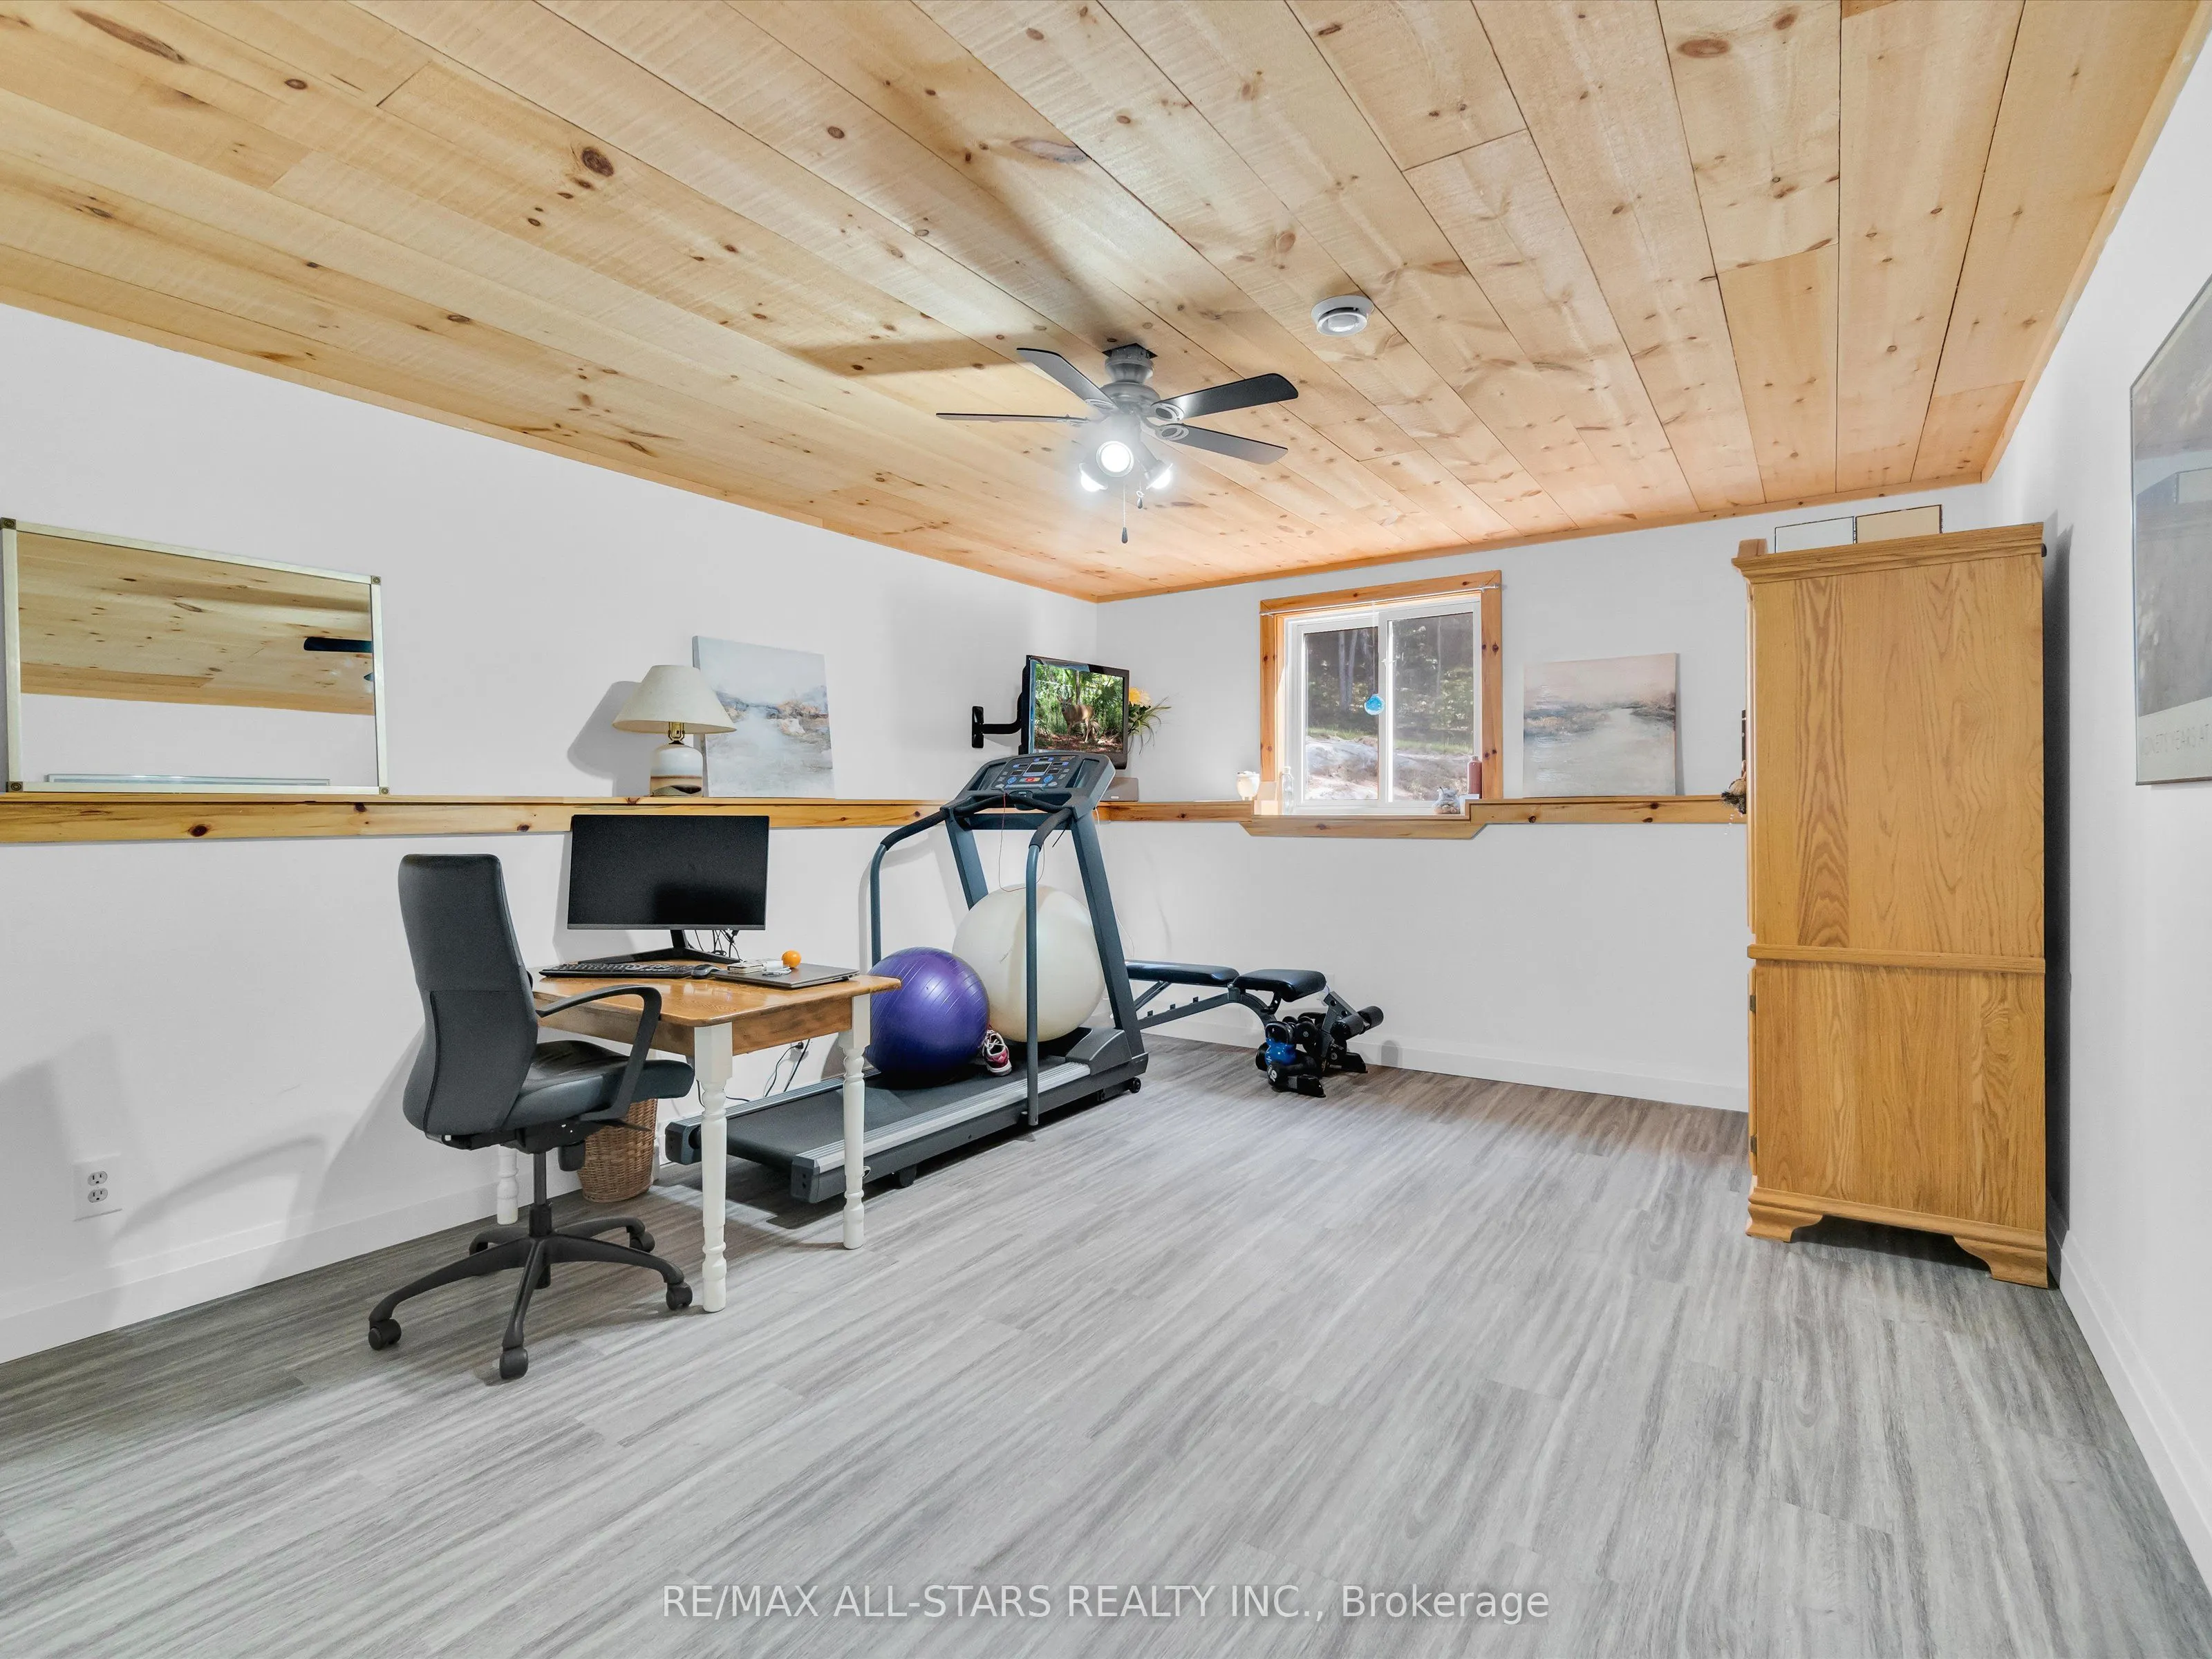
Bedroom 3
Heated Floor, Double Closet
Dimensions 16.08 x 12.8 feet
205.82 sqft
Dining Room
Open Concept, Hardwood Floor
Dimensions 17.06 x 7.55 feet
128.8 sqft
Great Room
Gas Fireplace, Heated Floor, Vinyl Floor
Dimensions 27.23 x 21.98 feet
598.52 sqft
Kitchen
Vaulted Ceiling(s), Centre Island, Hardwood Floor
Dimensions 17.72 x 12.14 feet
215.12 sqft
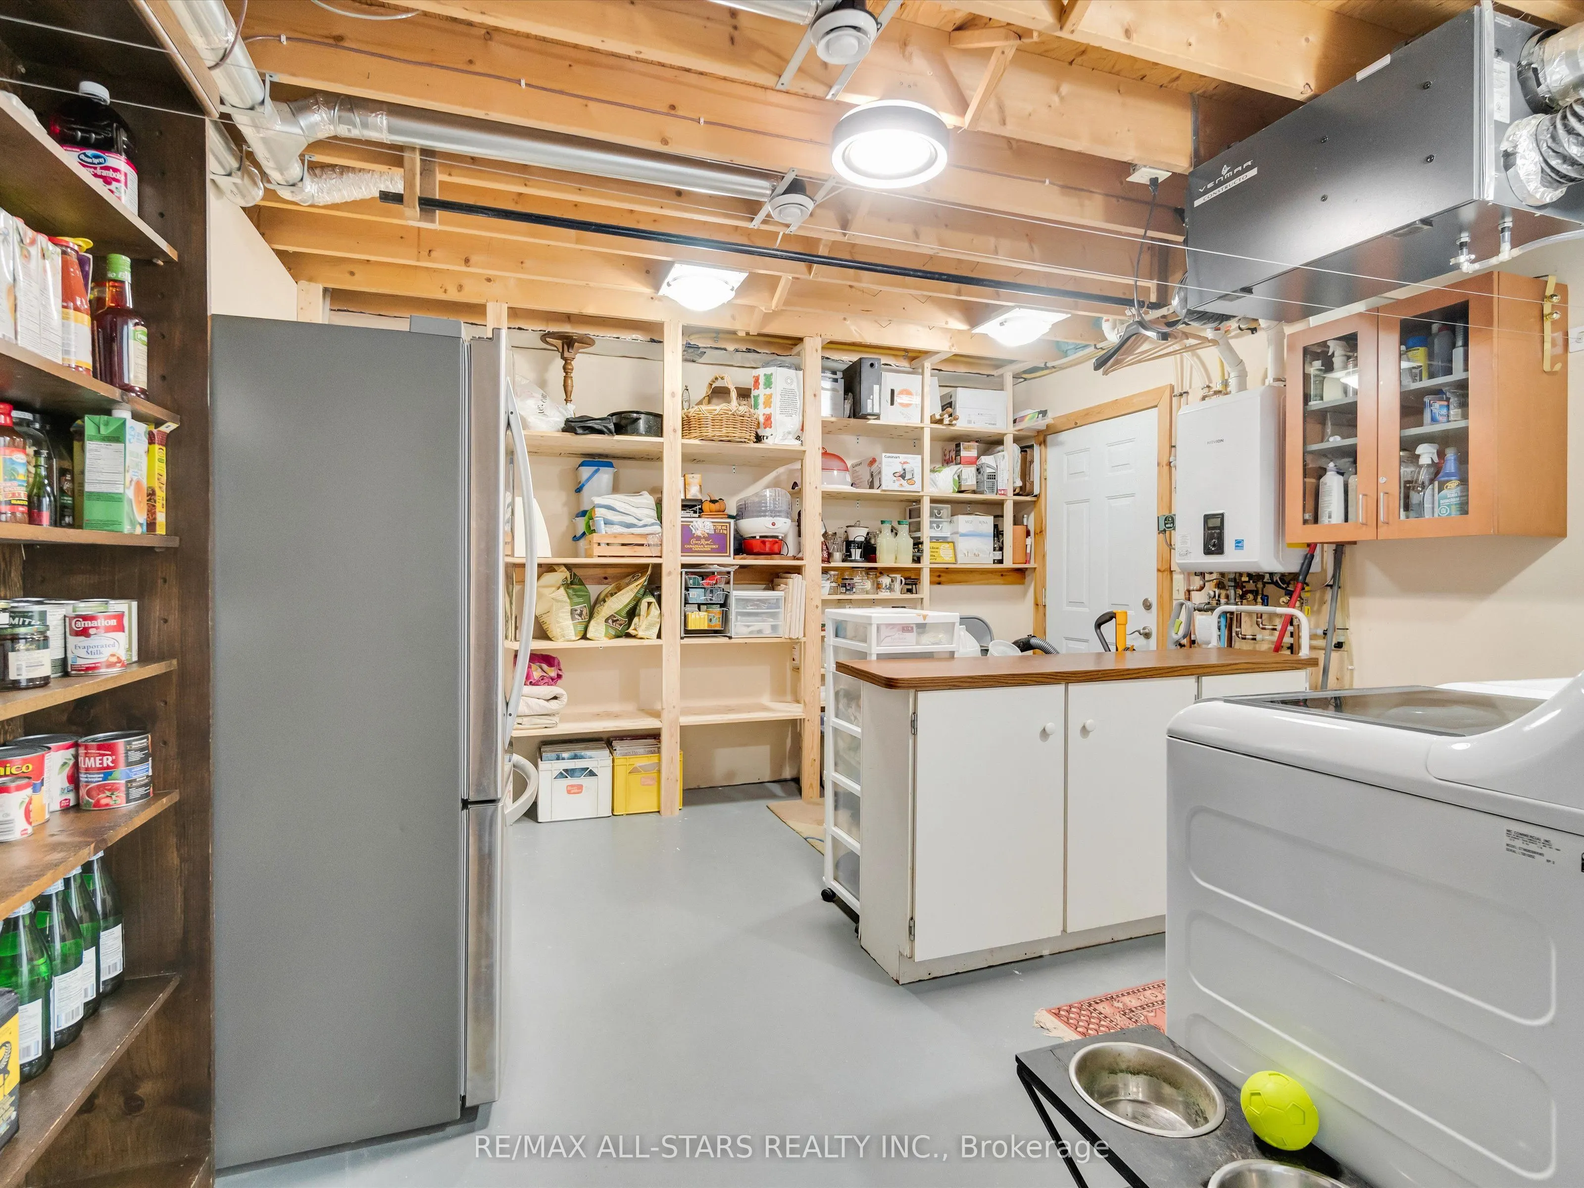
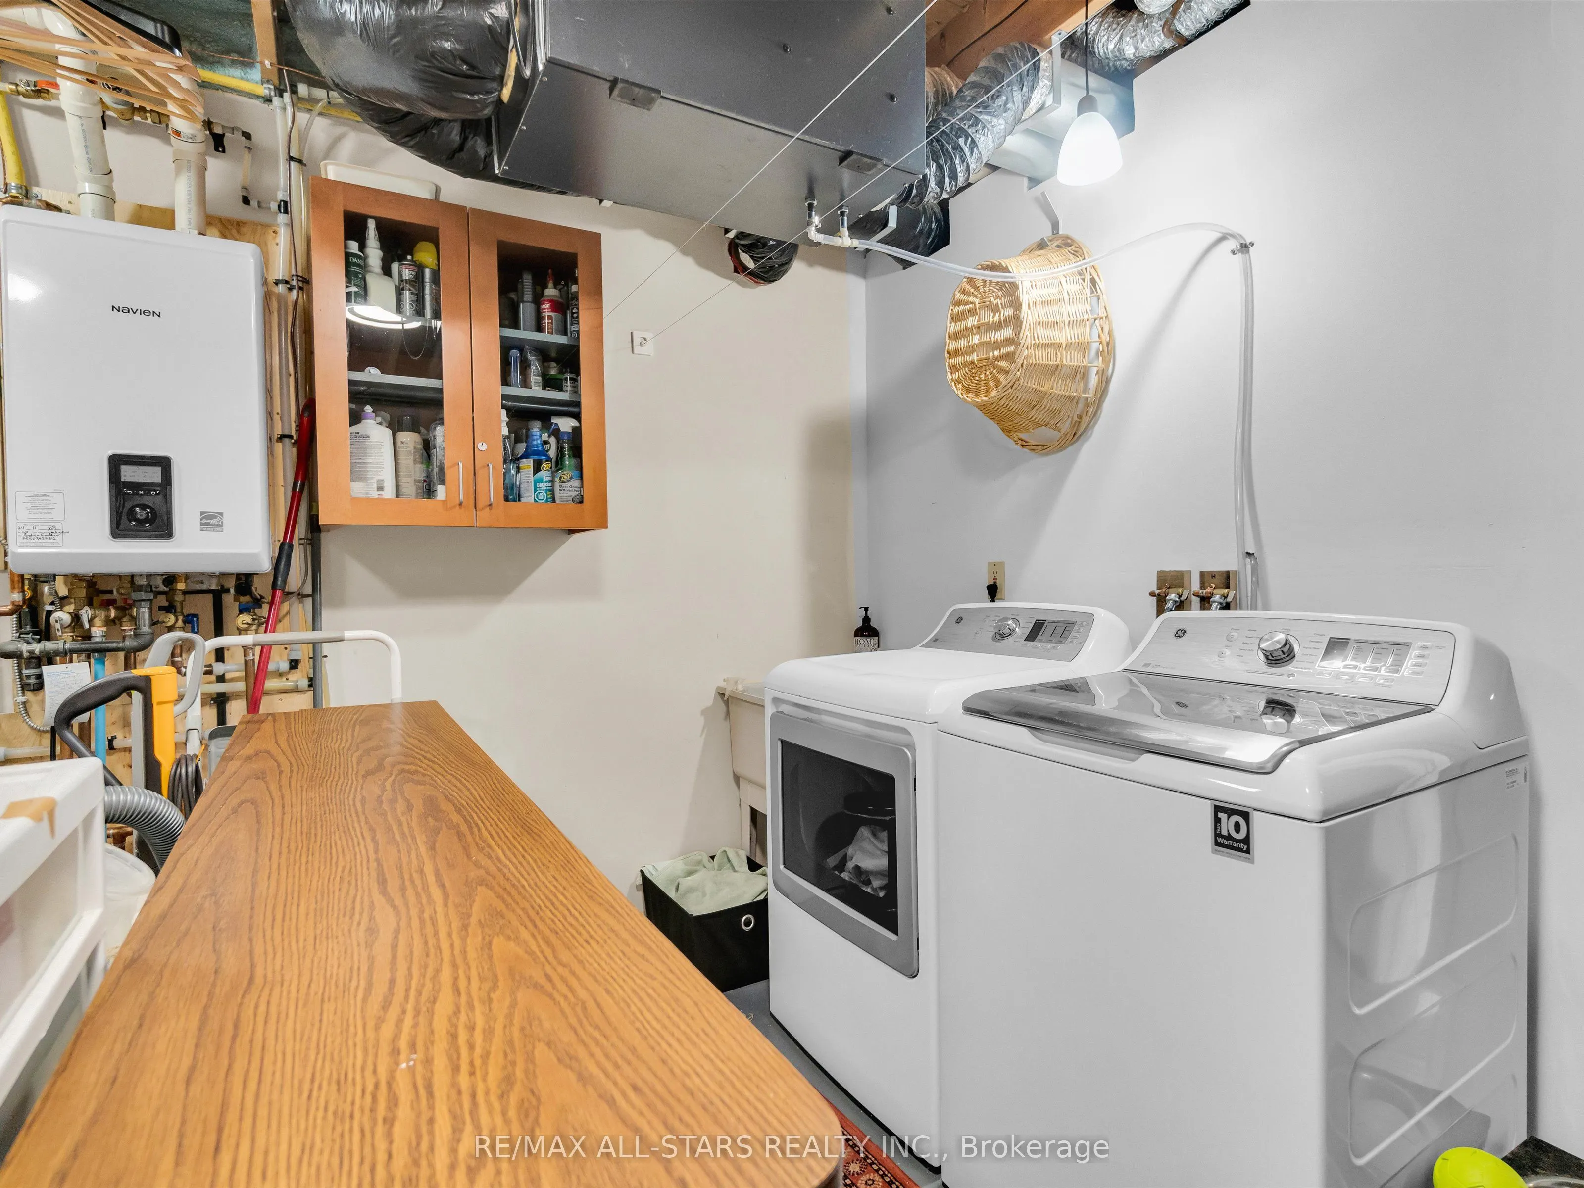
Laundry
Heated Floor
Dimensions 16.73 x 13.45 feet
225.02 sqft
Living Room
W/O To Balcony, Glass Doors, Hardwood Floor
Dimensions 11.15 x 11.58 feet
129.12 sqft
Primary Bedroom
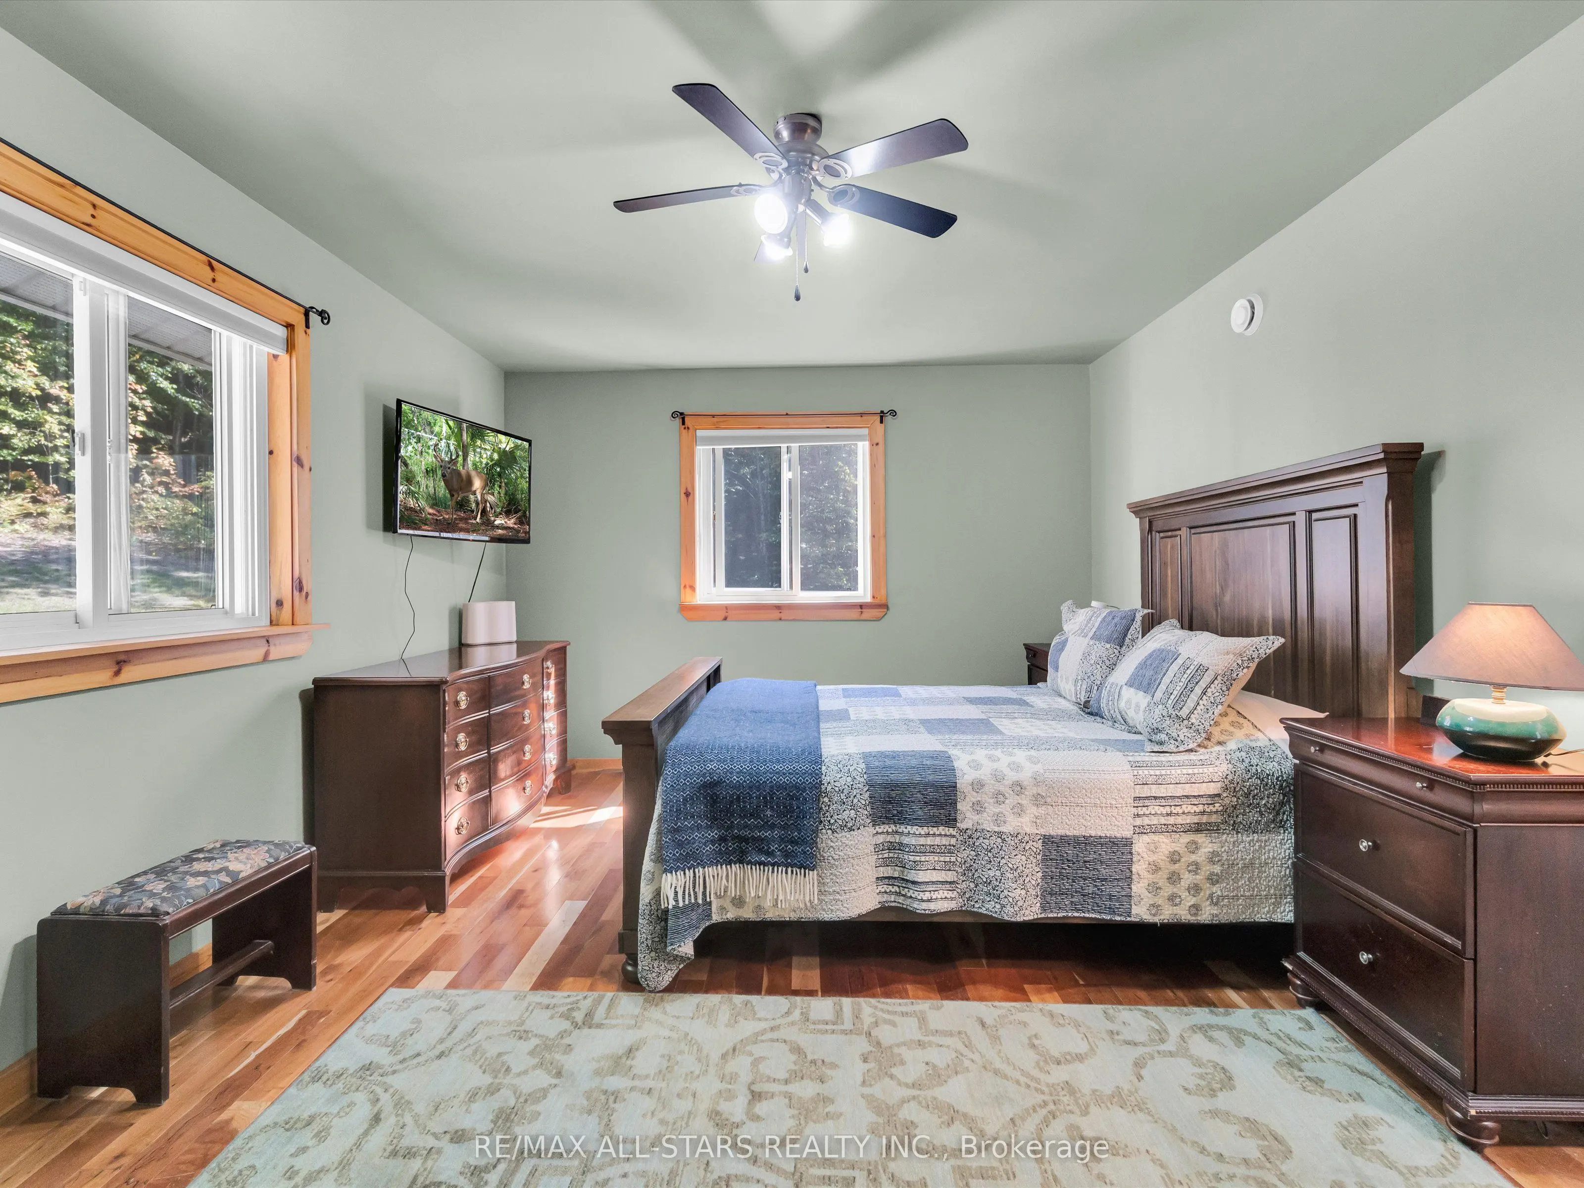
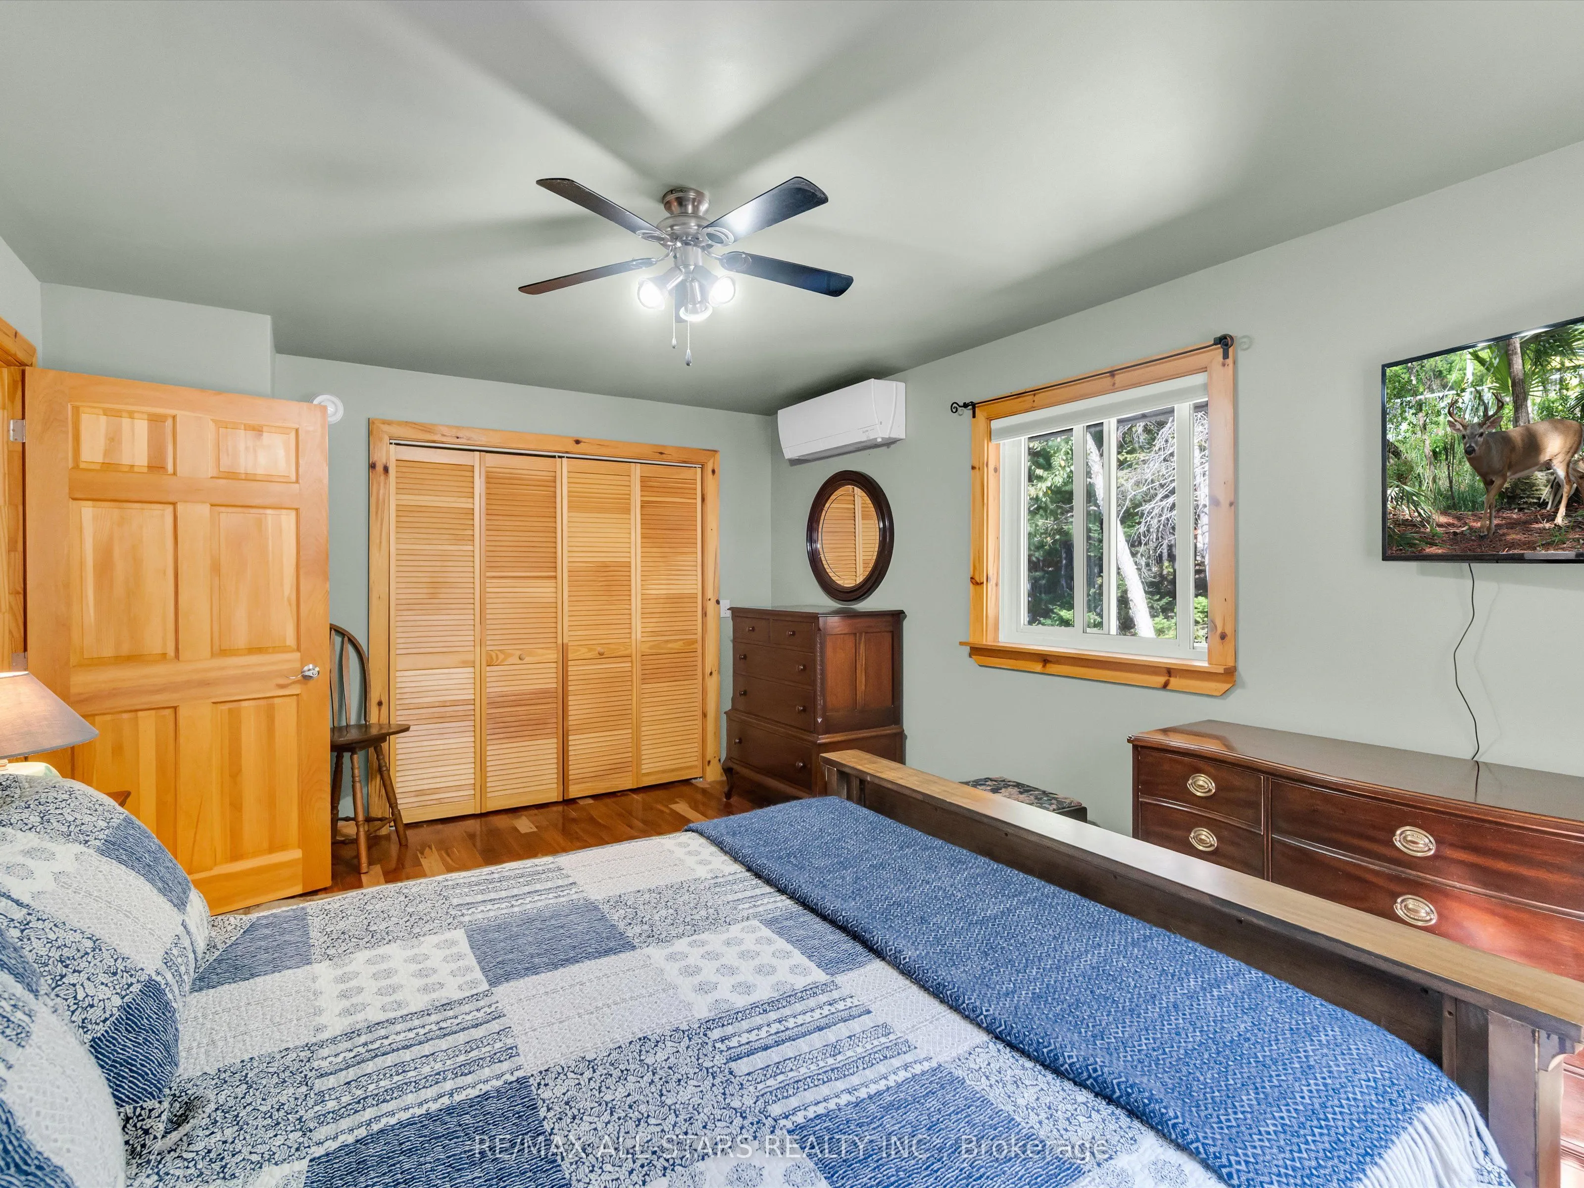
His and Hers Closets, Ceiling Fan(s), Hardwood Floor
.png)