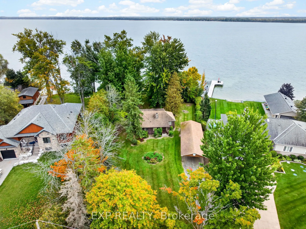
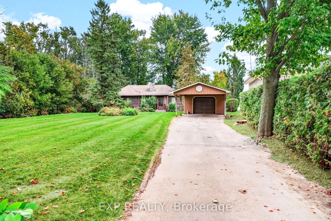
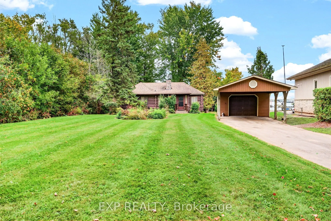
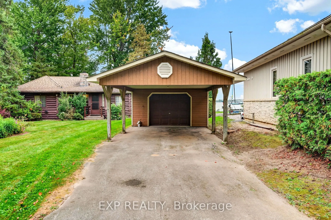
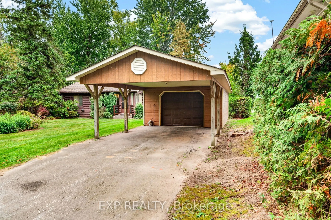
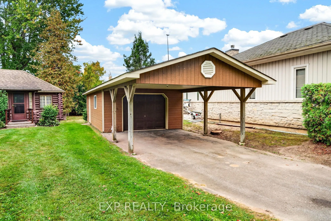
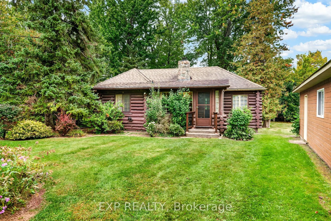
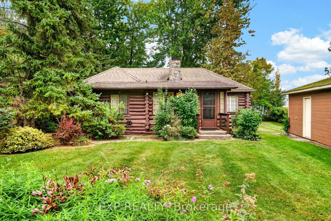
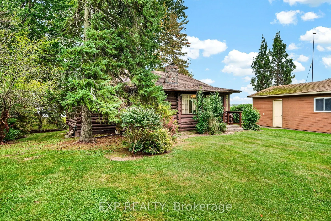
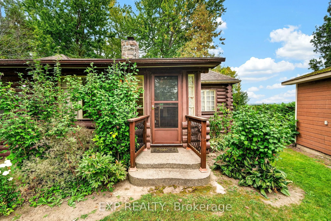
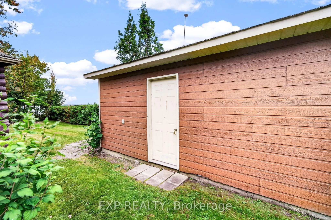
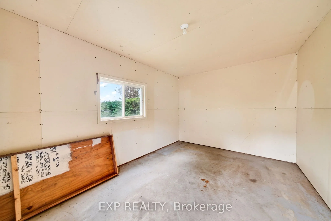
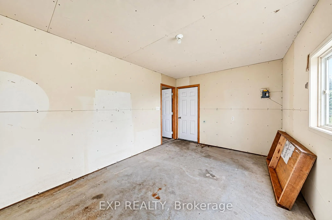
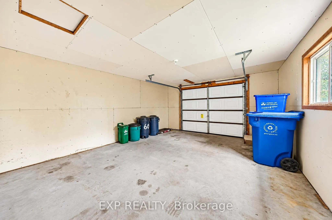
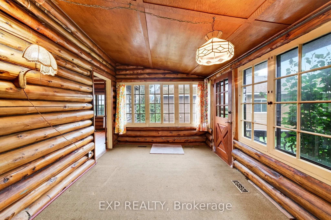
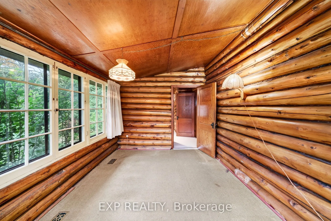
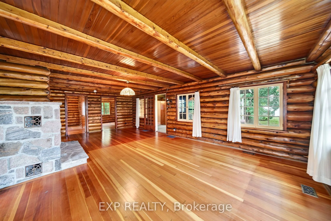
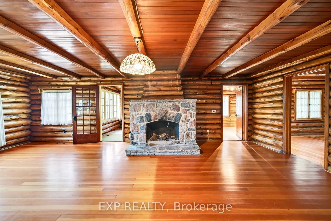
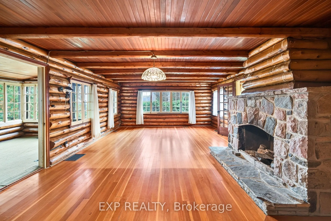
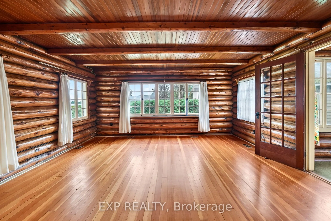
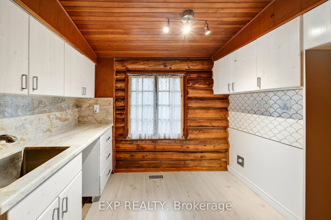
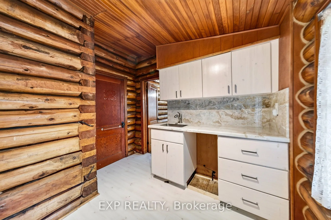
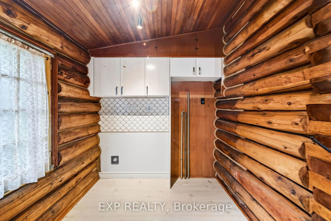
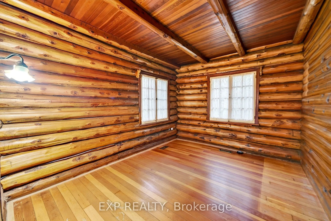
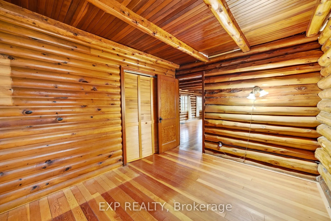
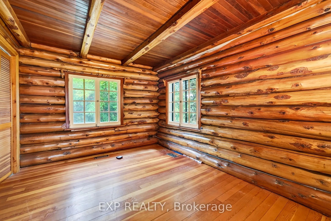
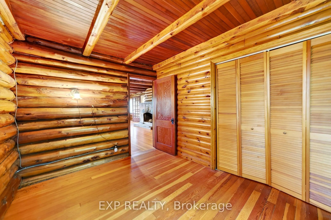
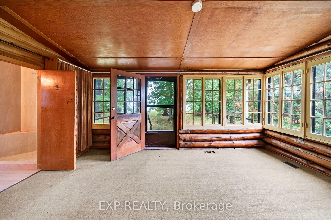
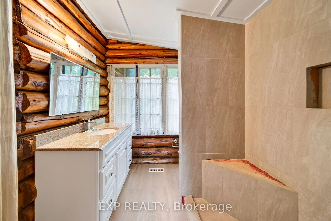
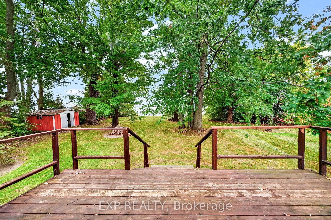
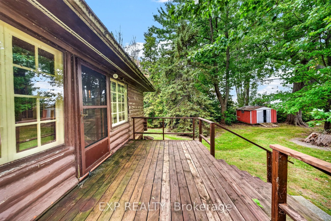
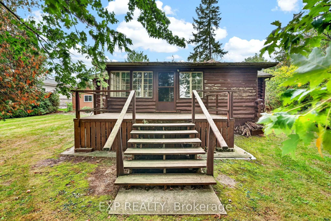
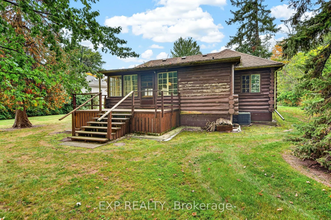
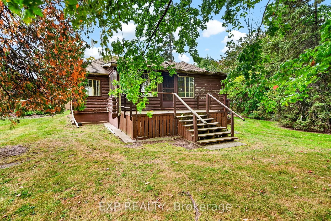
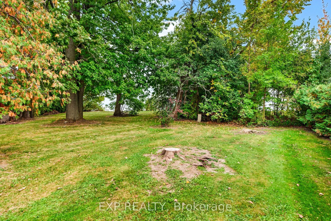
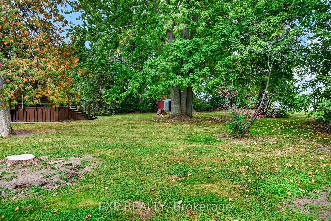
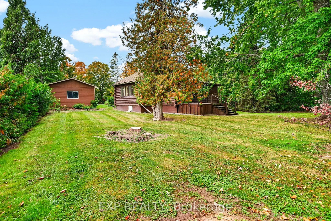
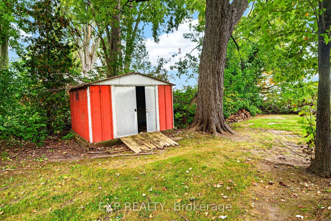
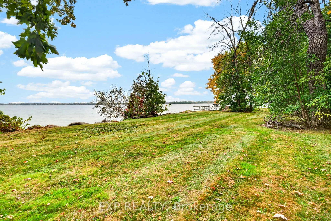
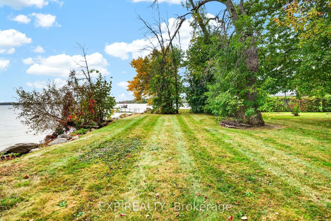
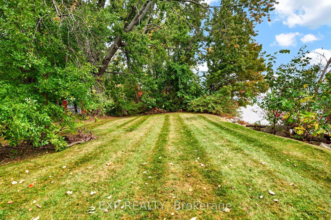
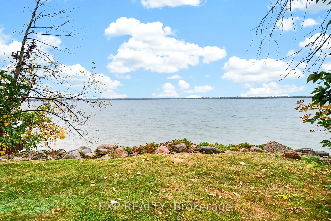
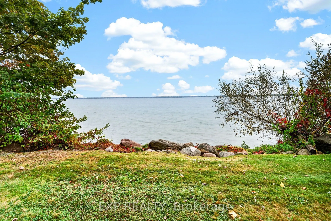
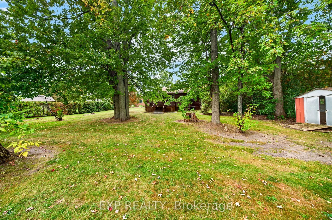
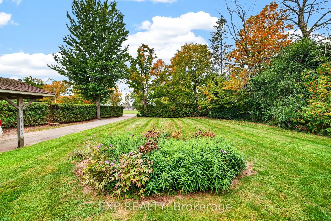
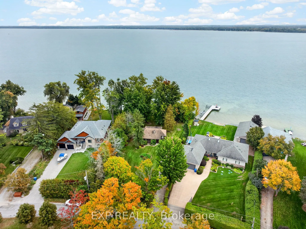
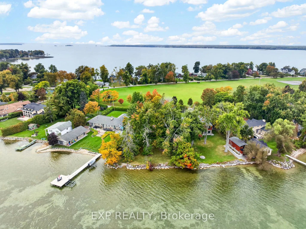
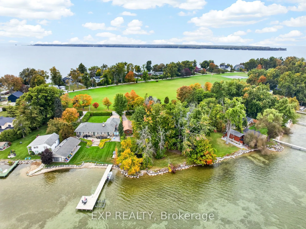
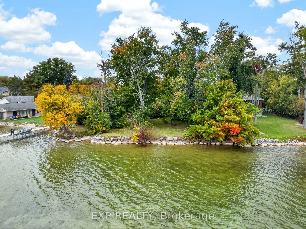
Rare 122 Feet of Direct Waterfront on Lake Simcoe in Duclos Point! Opportunities like this don't come along often. Set on a very large pie-shaped lot measuring 75 ft of frontage by 253 ft deep and widening to an impressive 122 ft along the water, this charming log home sits on a private, park-like p...roperty framed by mature hedges and big, beautiful trees in sought-after Duclos Point. At approximately 900 sq ft, the cozy log home is ready to enjoy as a classic cottage getaway, or you can envision the possibilities and build the custom waterfront home you've always dreamed of. Either way, the land steals the show: a peaceful, private setting with room to breathe and stunning water views. A detached garage/workshop offers plenty of space for your tools, toys, and projects. Swim, boat, and fish right from your own property, and enjoy the lakeside lifestyle all year round, just minutes from the amenities of Georgina. Whether you're looking for a family cottage or the perfect spot for your forever home, this is a property you'll want to see in person. Residents also enjoy access to the Duclos Point Association for an annual fee of $300, which includes pickleball and tennis courts, a community park, and two social events each year, a wonderful way to connect with neighbours and enjoy all this lakeside community has to offer.
Full Property Details
Interior
Bedrooms
2
Total Bedrooms
2
Washrooms
1
Square Footage
700-1100 sqft
Basement
Crawl Space
Heating Source
Gas
Heating Fuel
Forced Air
Air Conditioning
Central Air
Family Room
No
Kitchens
1
Total Kitchens
1
Fireplace Features
Yes
Bedrooms
2
Total Bedrooms
2
Washrooms
1
Square Footage
700-1100 sqft
Basement
Crawl Space
Heating Source
Gas
Heating Fuel
Forced Air
Air Conditioning
Central Air
Family Room
No
Kitchens
1
Total Kitchens
1
Fireplace Features
Yes
Exterior
Depth
253.62
Front
75.0
Driveway
Private
Lot Size
75 x 253.62 ft
Pool
None
Waterfront
Direct
Parking Spaces
5
Total Parking Spaces
6.00
Parking Description
Detached
Garage Spaces
1.5
Depth
253.62
Front
75.0
Driveway
Private
Lot Size
75 x 253.62 ft
Pool
None
Waterfront
Direct
Parking Spaces
5
Total Parking Spaces
6.00
Parking Description
Detached
Garage Spaces
1.5
Building Description
Style
Bungalow
Home Type
House
Subtype
Detached
Property Orientation
East
Exterior Finish
Log
Sewers
Septic
Water Supply
Other
Possession Date
No Data
Style
Bungalow
Home Type
House
Subtype
Detached
Property Orientation
East
Exterior Finish
Log
Sewers
Septic
Water Supply
Other
Possession Date
No Data
Community
Community
Pefferlaw
Community
Pefferlaw
Taxes & Fees
Taxes
$9,290.23 /yr
Tax Year
2026
Occupancy
Vacant
Taxes
$9,290.23 /yr
Tax Year
2026
Occupancy
Vacant
Room Types
Bedroom 2
Hardwood Floor
Dimensions 11.71 x 8.83 feet
103.4 sqft
Dining Room
Broadloom
Dimensions 13.94 x 9.68 feet
134.94 sqft
Family Room
Hardwood Floor, Fireplace
Dimensions 26.12 x 16.14 feet
421.58 sqft
Kitchen
Laminate
Dimensions 9.45 x 9.68 feet
91.48 sqft
Primary Bedroom
Hardwood Floor
Dimensions 11.71 x 9.19 feet
107.61 sqft
Sunroom
Broadloom, W/O To Deck
Dimensions 16.5 x 9.38 feet
154.77 sqft
Similar Properties(No results)
Mortgage Calculator
Calculate your estimated monthly mortgage payment
Price
$999,000
$
%
%
Total cost of mortgage
$0
Monthly payment
By clicking Save, we will calculate your estimated mortgage for all properties using the saved values (down payment percentage, interest rate, and amortization).
The accuracy and applicability of this calculator are not guaranteed.
.png)