Sign In or Create a Free Account to see full details of this property
Key Facts
Key facts for 311 Lake Drive N
Property Type
House, 2-Storey
Parking
None 0 garage, 3 parking
MLS #
N13825430
Size
2000-2500 sqft
Basement
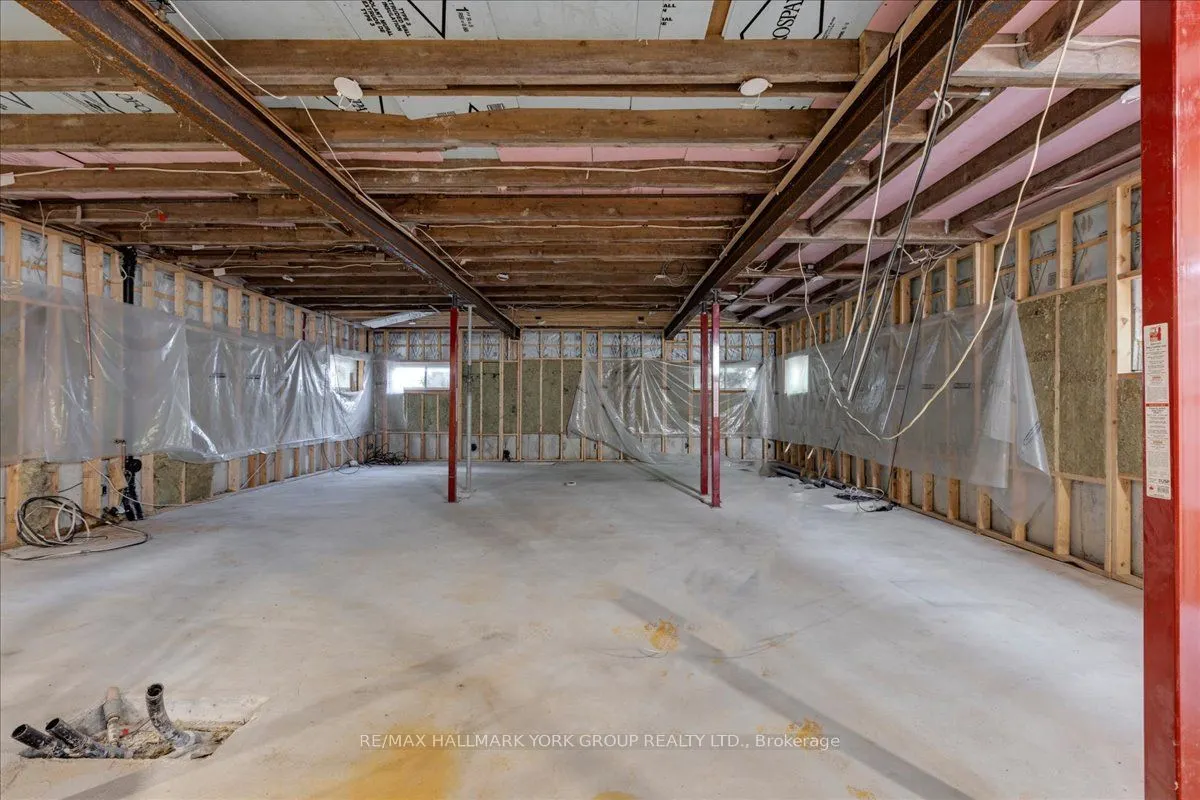
Full,Unfinished
Listed on
2026-09-24
Lot size
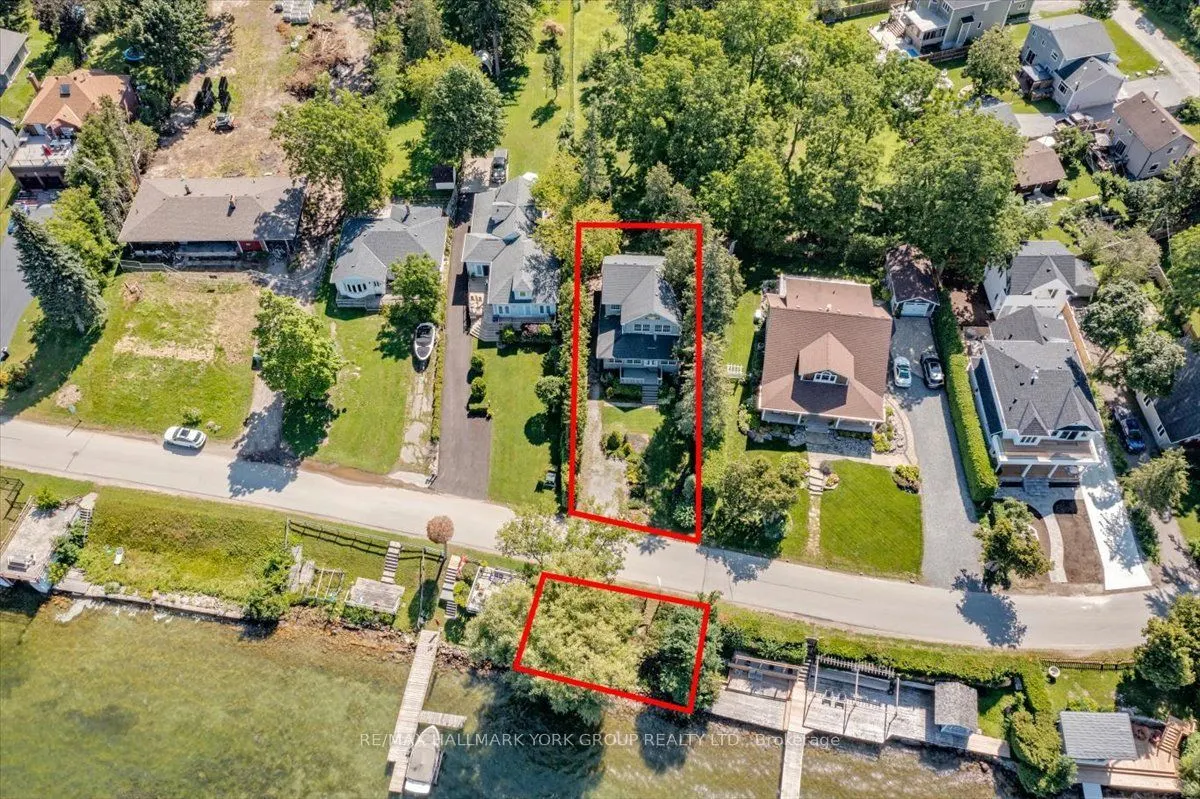
50 x 130.0
Tax
$4,359.59 /yr
Days on Market
19
Approximate Age
-
Maintenance Fee
-
Description
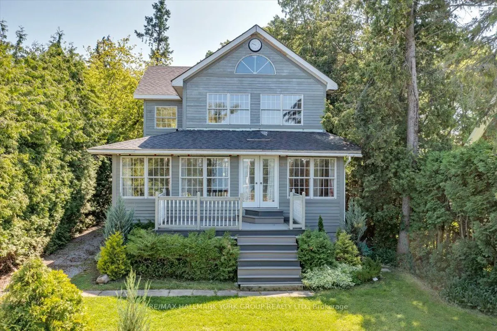
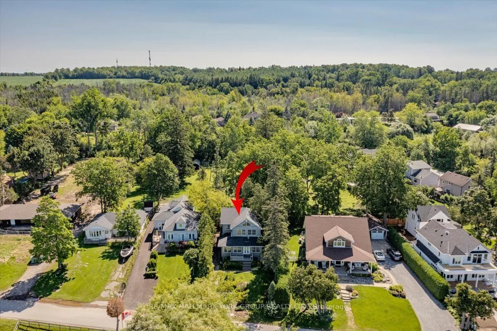
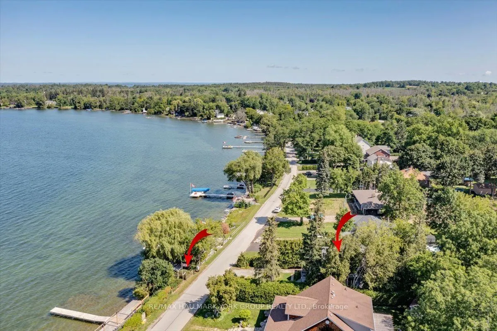
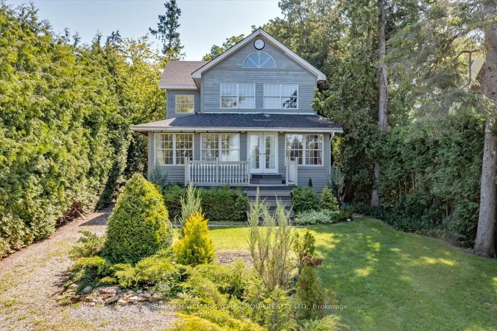
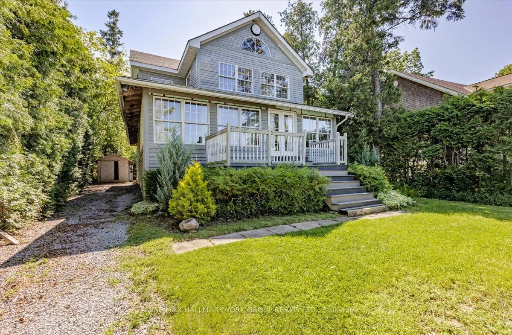
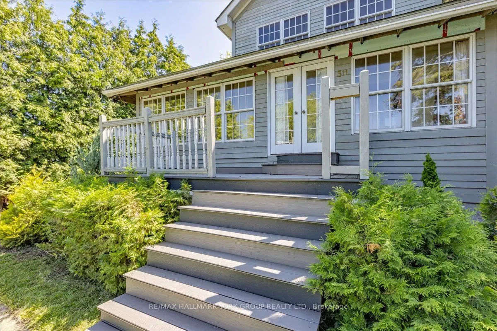
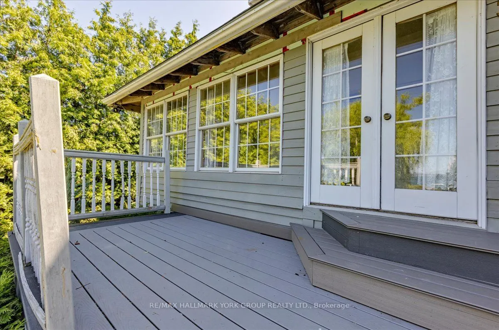
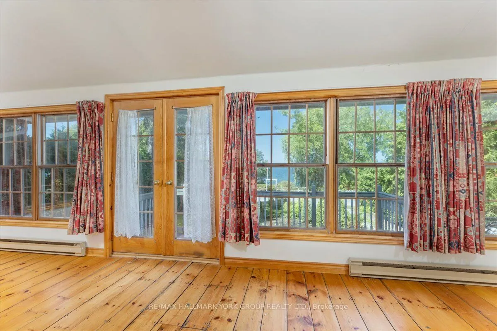
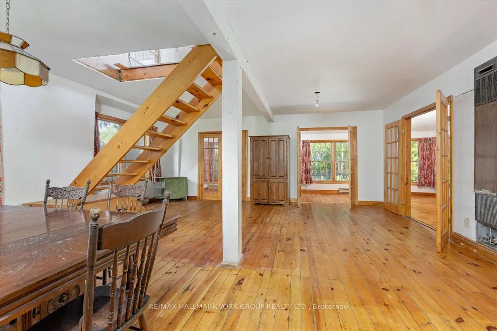
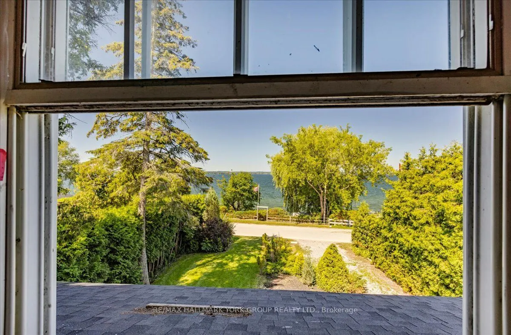
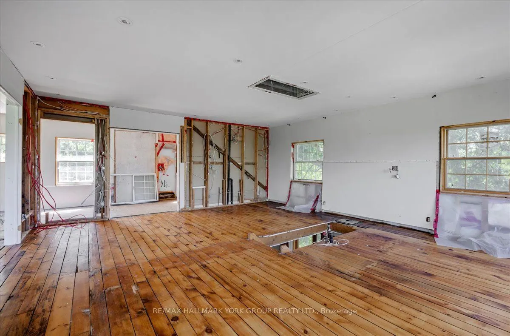
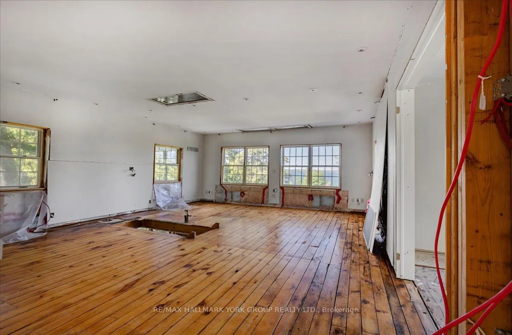
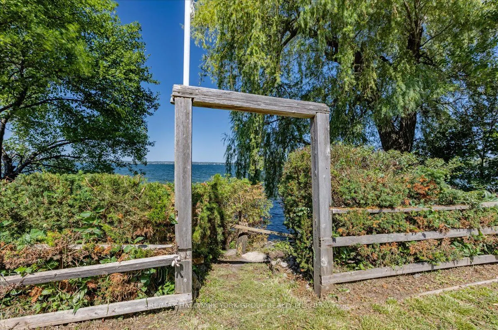
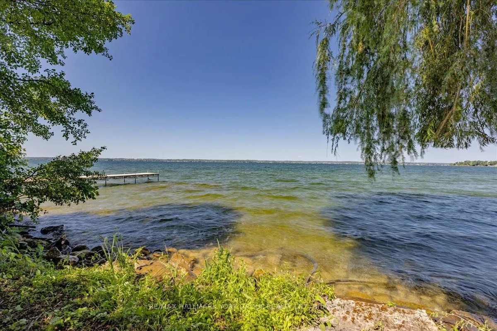
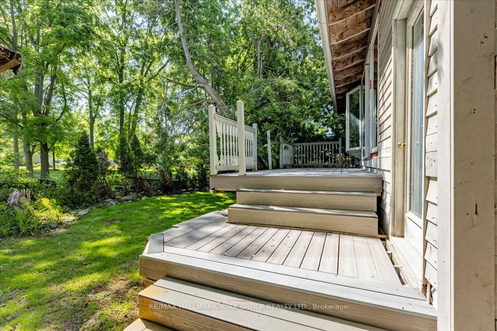
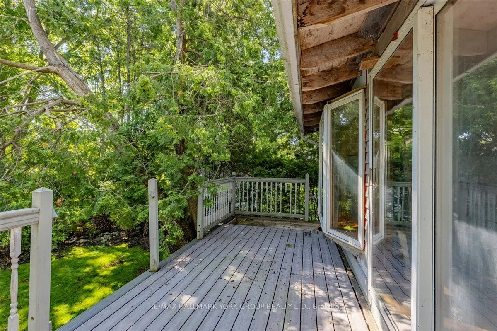
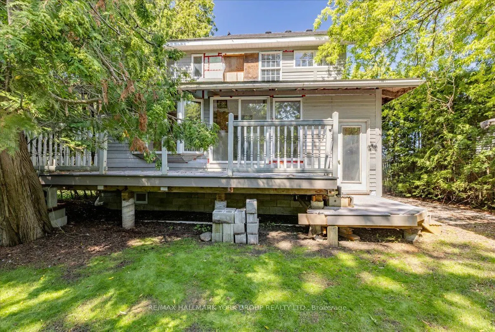
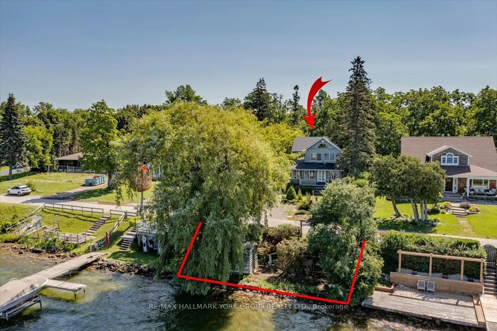
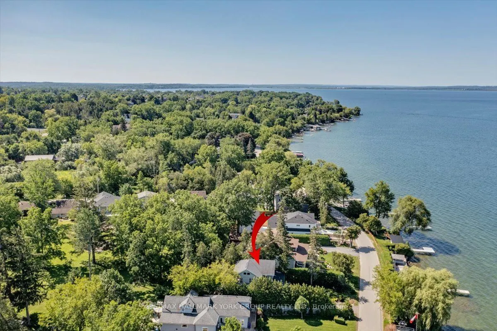
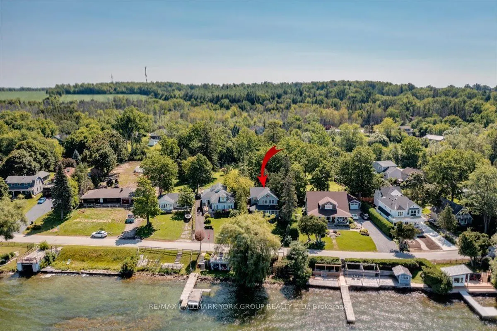
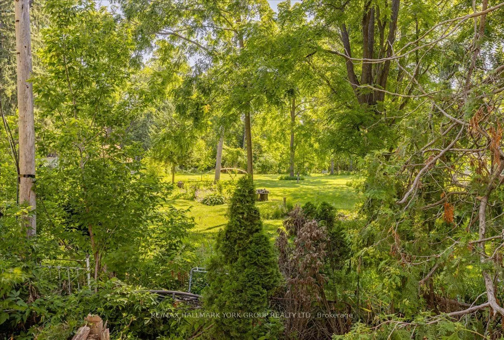
Discover the potential of this indirect lakefront property in the quiet and historic Orchard Beach community on scenic Lake Drive. Whether you're looking to renovate the existing home or design and build a custom residence, this property offers an exceptional opportunity in one of North Keswick's mo...st desirable waterfront neighbourhoods. Ideally situated just one hour from Toronto, you'll enjoy privacy, peaceful surroundings, and breathtaking lake views. Spectacular year-round sunsets provide a stunning backdrop, with every evening offering a different picture. The value is primarily in the land which backs on to a large open lot, with the added bonus of a newer full-height 8-foot poured concrete basement, providing an excellent foundation for your future plans. Embrace the active lakeside lifestyle with Orchard Beach Golf Course, The Beach Restaurant, and over 200 acres of nearby hiking trails all within walking distance. Whether you're seeking the serenity of waterfront living or endless outdoor recreation, this property offers the perfect balance of both.
Full Property Details
Interior
Bedrooms
3
Total Bedrooms
3
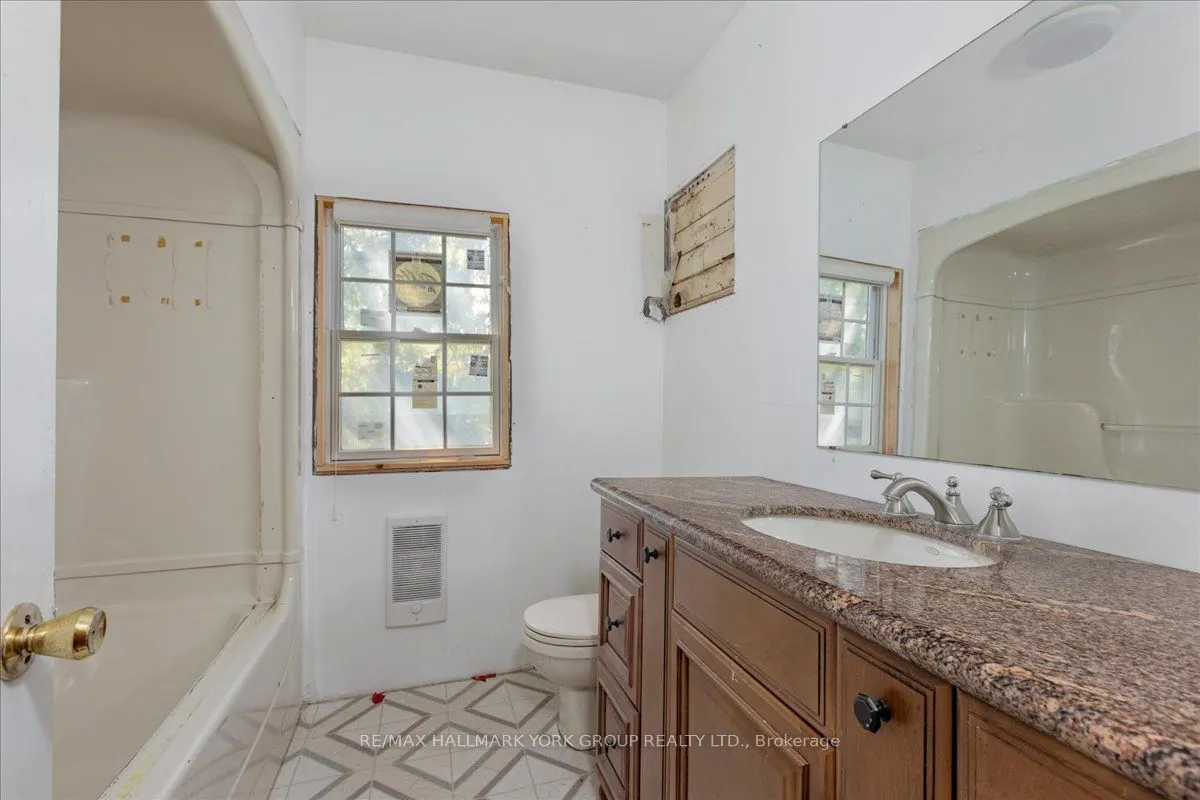
Washrooms
1
Square Footage
2000-2500 sqft
Basement
Full,Unfinished
Heating Source
Electric
Heating Fuel
Baseboard
Air Conditioning
None
Family Room
No
Kitchens
1
Total Kitchens
1
Fireplace Features
No
Bedrooms
3
Total Bedrooms
3
Washrooms
1
Square Footage
2000-2500 sqft
Basement
Full,Unfinished
Heating Source
Electric
Heating Fuel
Baseboard
Air Conditioning
None
Family Room
No
Kitchens
1
Total Kitchens
1
Fireplace Features
No
Exterior
Depth
130.0
Front
50.0
Acreage
< .50
Driveway
Front Yard Parking
Lot Size
50 x 130.0 ft
Pool
None
Waterfront
Indirect
Parking Spaces
3
Total Parking Spaces
3.00
Parking Description
None
Garage Spaces
0
Zoning
Res
Depth
130.0
Front
50.0
Acreage
< .50
Driveway
Front Yard Parking
Lot Size
50 x 130.0 ft
Pool
None
Waterfront
Indirect
Parking Spaces
3
Total Parking Spaces
3.00
Parking Description
None
Garage Spaces
0
Zoning
Res
Building Description
Style
2-Storey
Home Type
House
Subtype
Detached
Property Orientation
East
Exterior Finish
Wood
Sewers
Sewers
Water Supply
Municipal
Possession Date
No Data
Style
2-Storey
Home Type
House
Subtype
Detached
Property Orientation
East
Exterior Finish
Wood
Sewers
Sewers
Water Supply
Municipal
Possession Date
No Data
Community
Community
Historic Lakeshore Communities
Community
Historic Lakeshore Communities
Taxes & Fees
Taxes
$4,359.59 /yr
Tax Year
2026
Occupancy
Vacant
Taxes
$4,359.59 /yr
Tax Year
2026
Occupancy
Vacant
Room Types
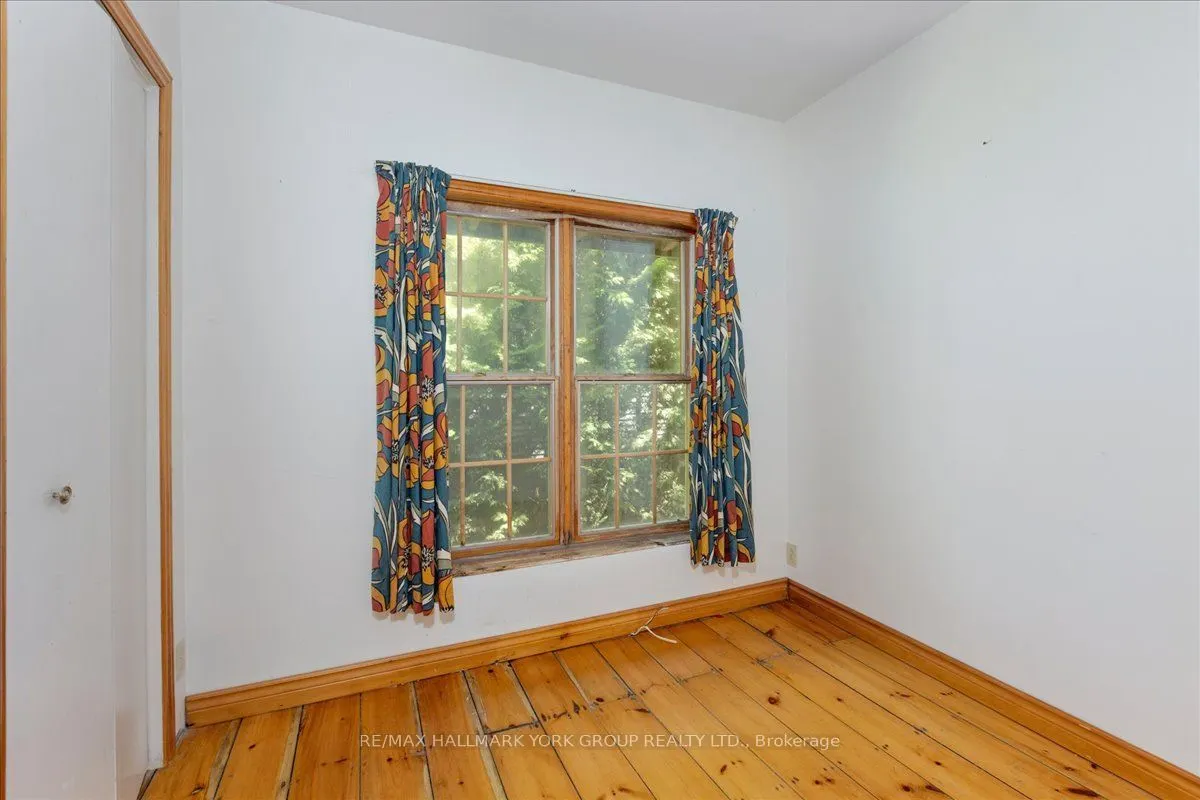
Bedroom
Wood, Closet
Dimensions 10.33 x 6.99 feet
72.21 sqft
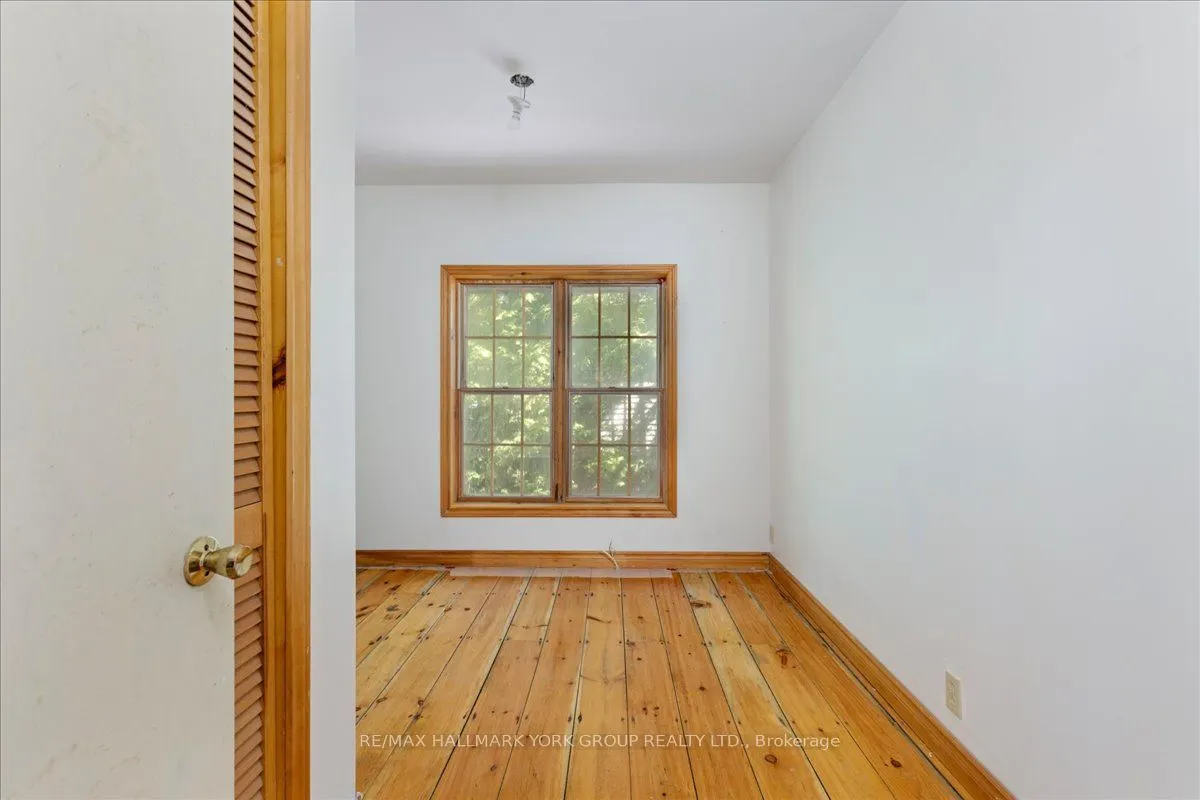
Bedroom
Wood, Closet
Dimensions 8.53 x 6.92 feet
59.03 sqft
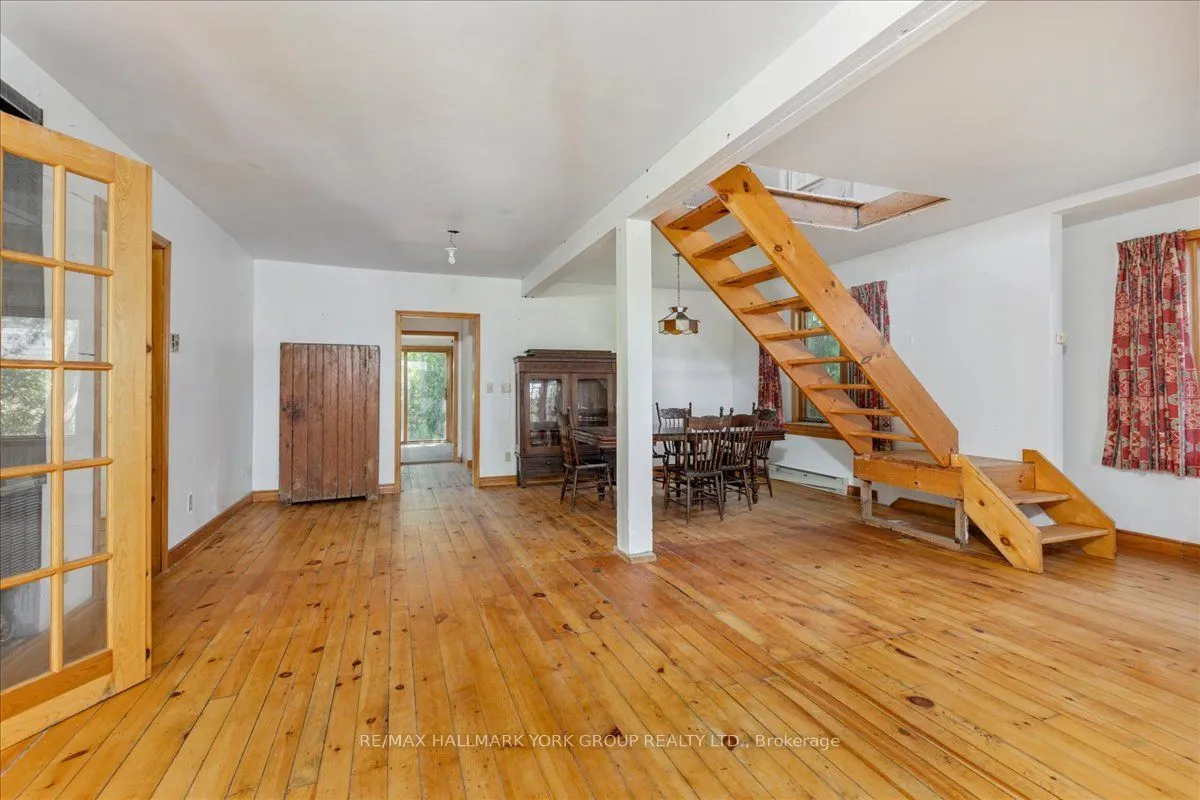
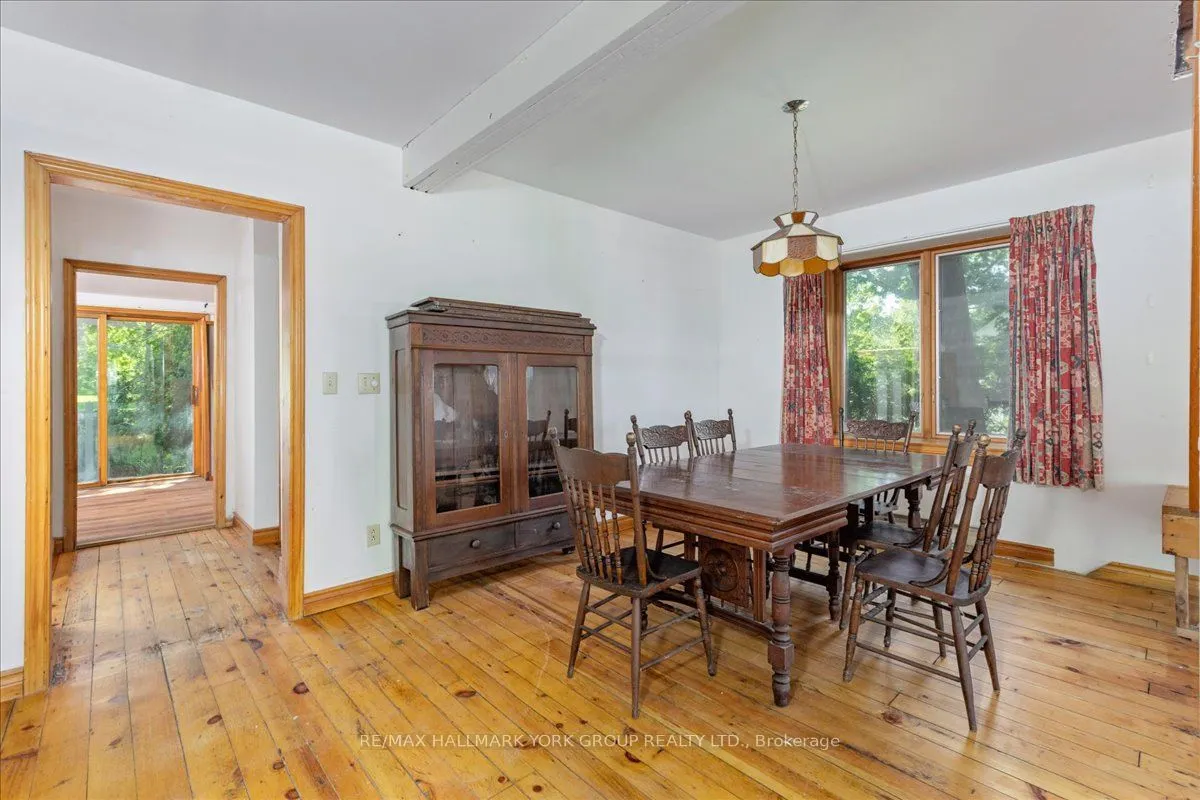
Dining Room
Combined w/Living, Wood, Open Concept
Dimensions 23.16 x 21 feet
486.36 sqft
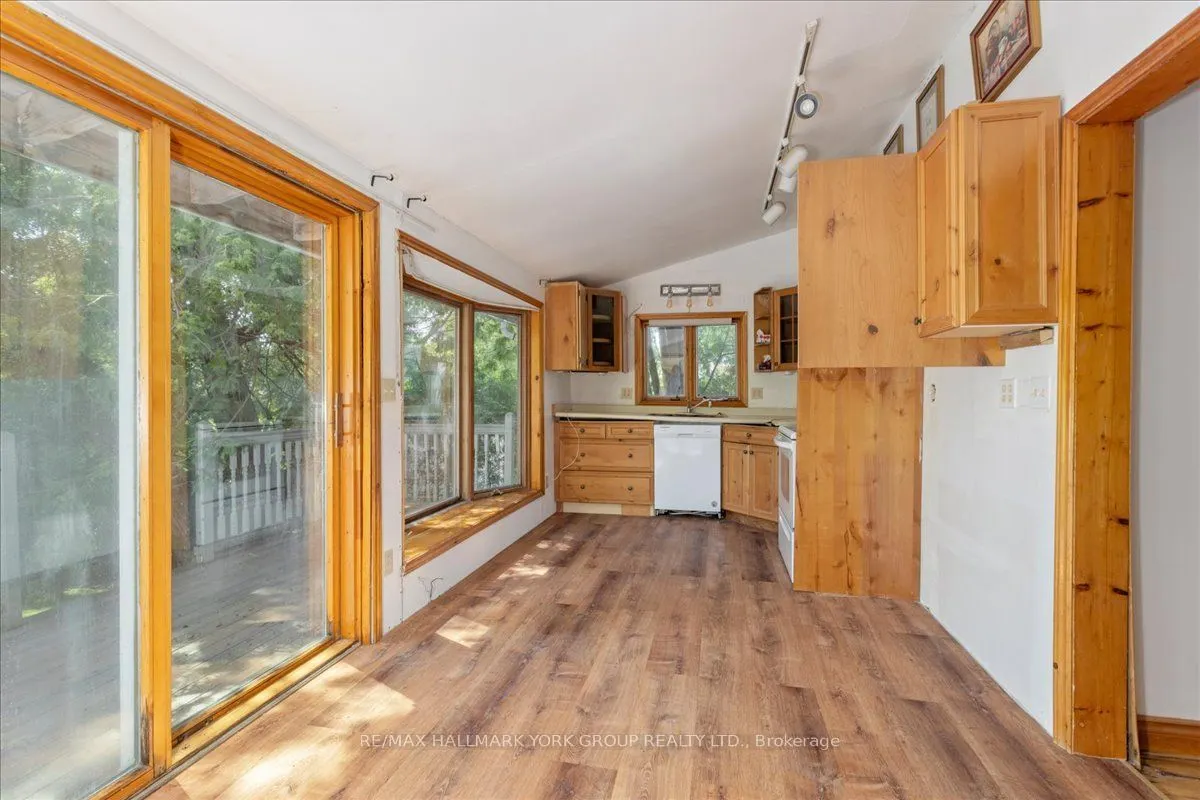
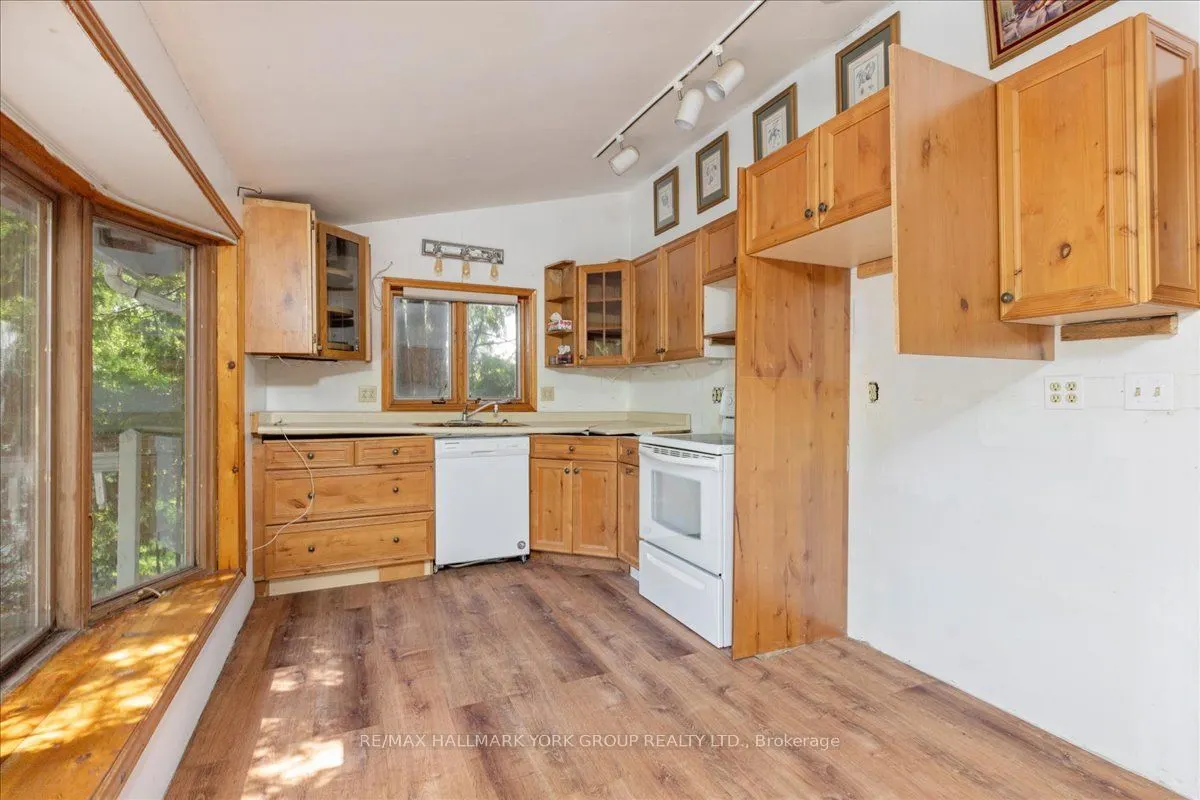
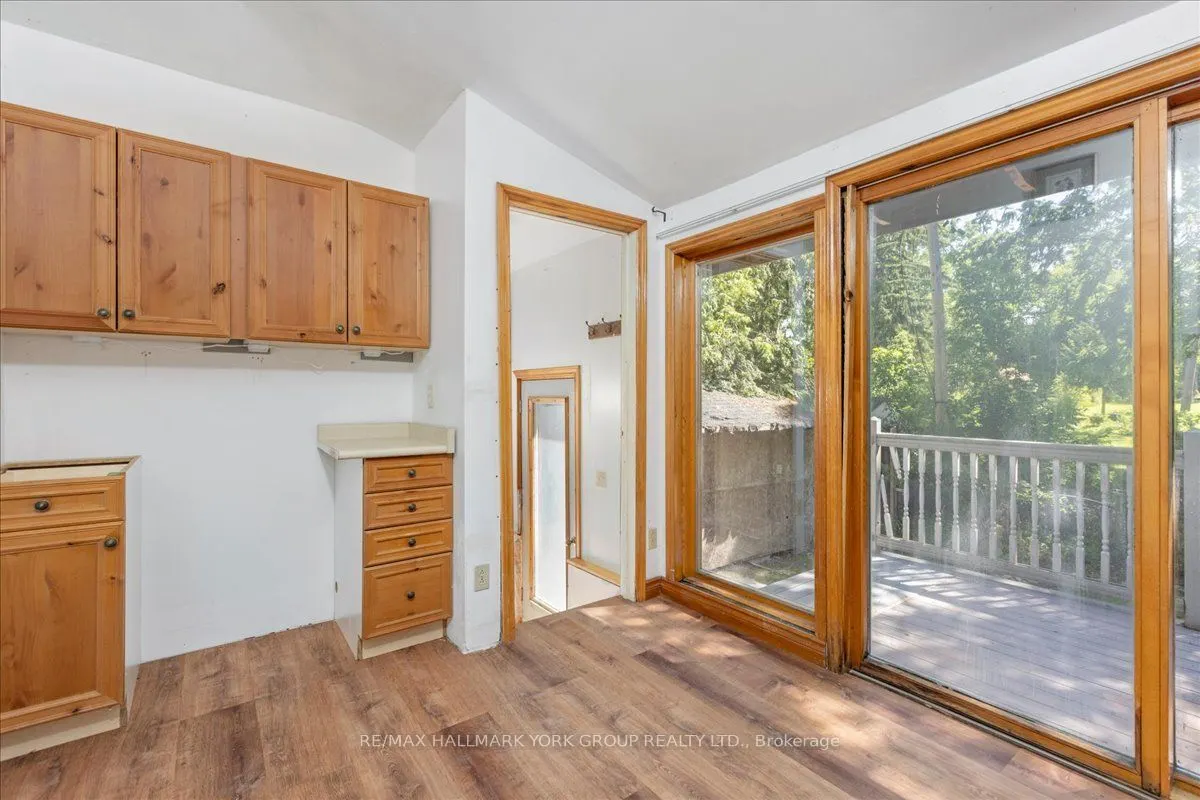
Kitchen
W/O To Deck
Dimensions 22.74 x 8.83 feet
200.79 sqft
Living Room
Combined w/Dining, Wood, Open Concept
Dimensions 23.16 x 21 feet
486.36 sqft
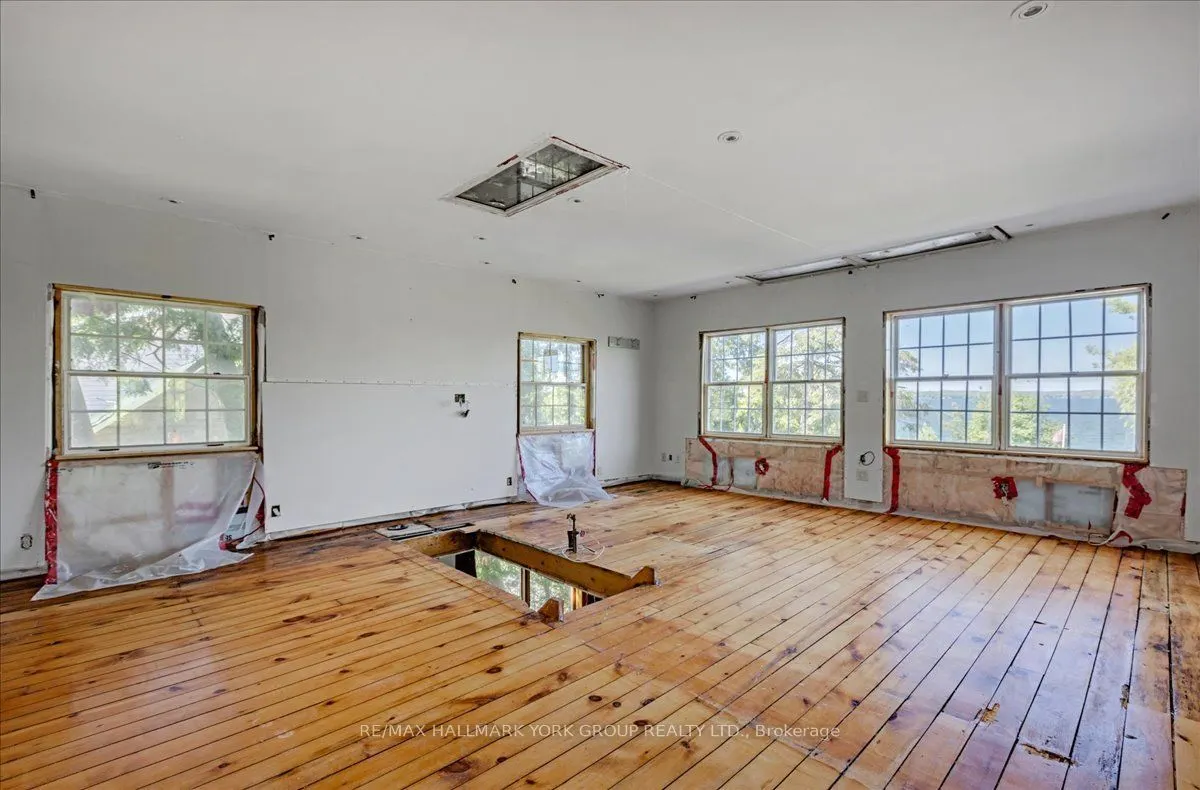
Primary Bedroom
Overlook Water, Wood
Dimensions 23 x 17.49 feet
402.27 sqft
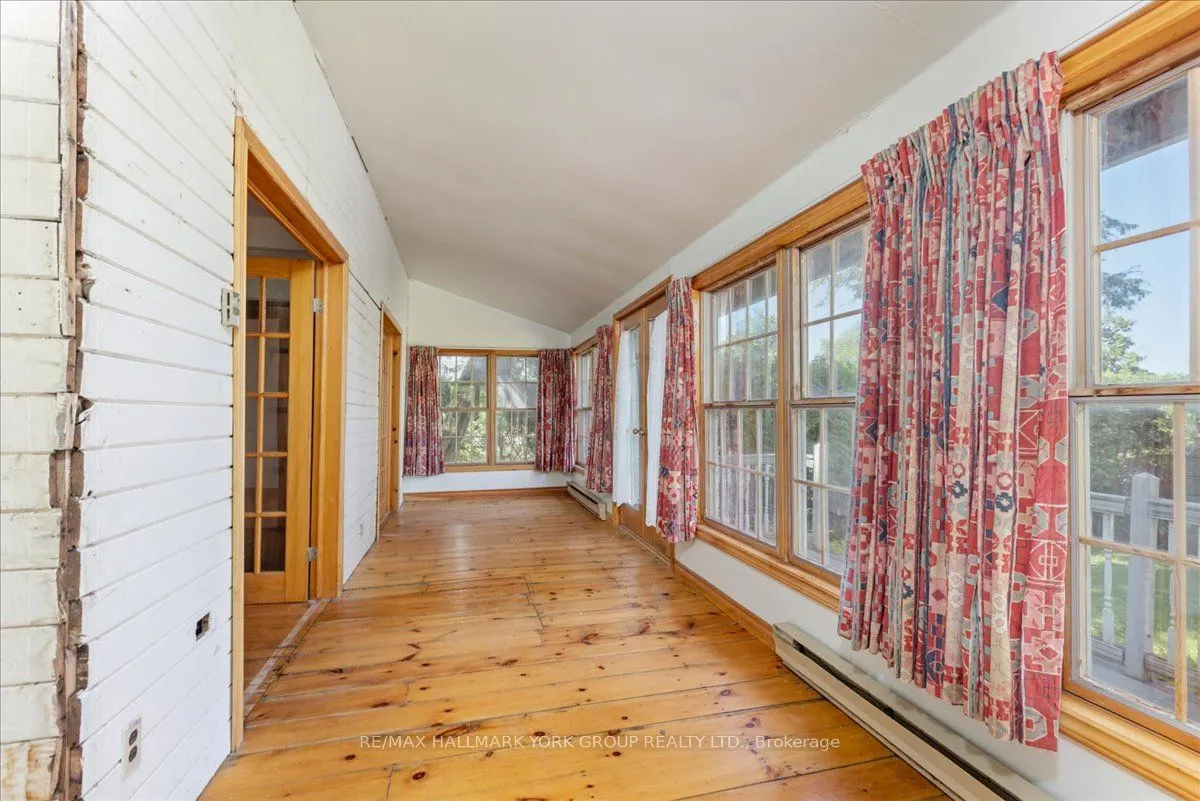
Sunroom
Overlook Water, Wood
Dimensions 26.67 x 7.09 feet
189.09 sqft
Sunroom
Overlook Water, Wood
Dimensions 9.74 x 7.09 feet
69.06 sqft
Similar Properties(No results)
Mortgage Calculator
Calculate your estimated monthly mortgage payment
Price
$795,000
$
%
%
Total cost of mortgage
$0
Monthly payment
By clicking Save, we will calculate your estimated mortgage for all properties using the saved values (down payment percentage, interest rate, and amortization).
The accuracy and applicability of this calculator are not guaranteed.
.png)