Sign In or Create a Free Account to see full details of this property
Key Facts
Key facts for 132 Cook's Bay Drive
Property Type
House, Bungalow
Parking
Built-In 2 garage, 6 parking
MLS #
N13820600
Size
3000-3500 sqft
Basement
None
Listed on
2026-09-23
Lot size
60 x 225.7
Tax
$15,070.30 /yr
Days on Market
20
Approximate Age
0-5
Maintenance Fee
-
Description
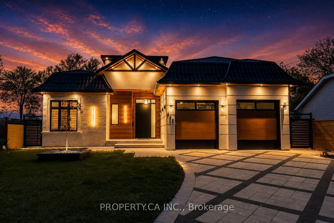
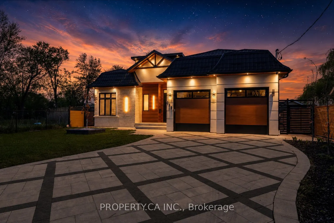
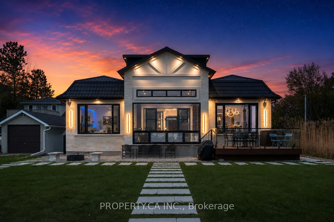
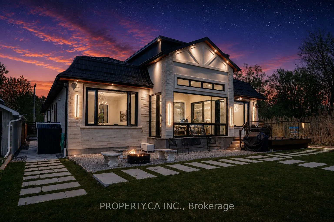
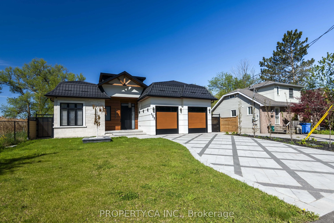
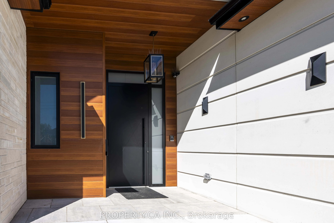
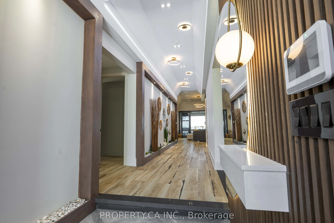
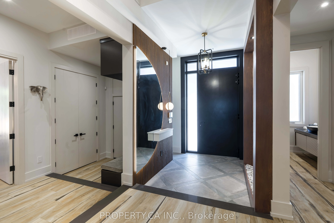
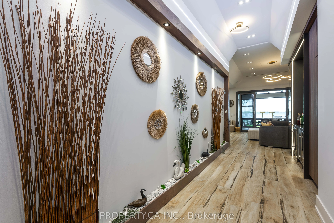
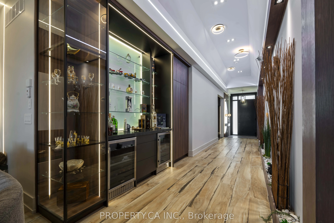
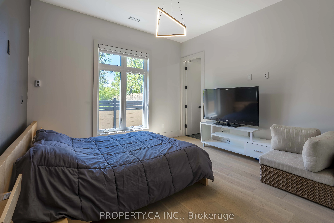
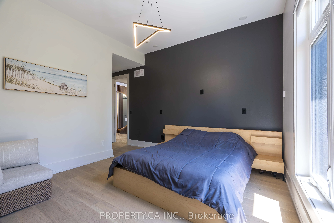
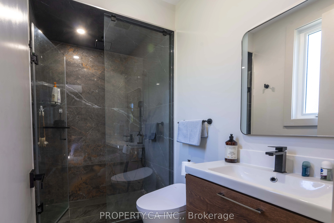
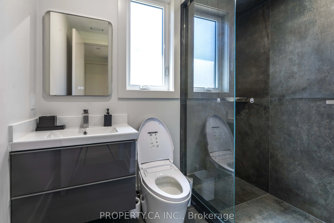
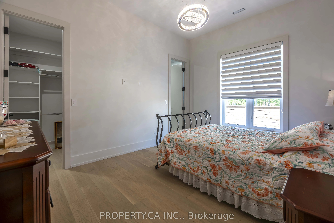
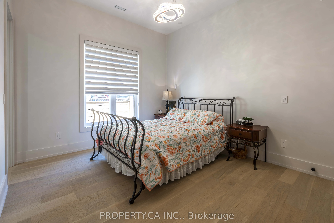
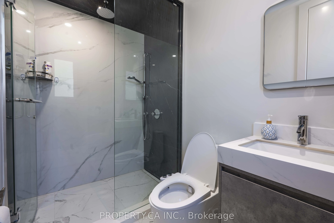
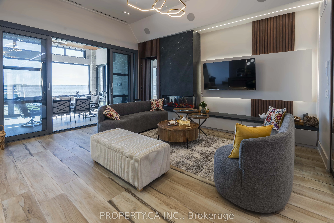
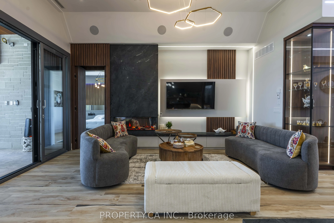
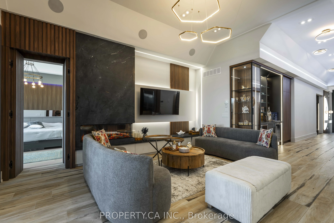
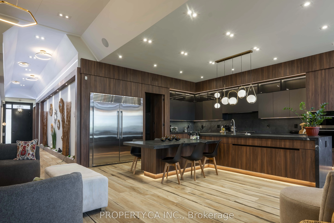
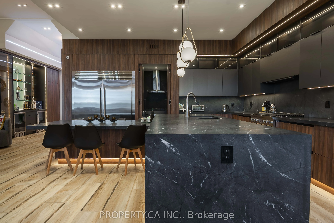
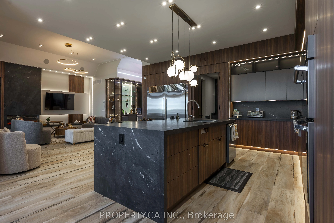
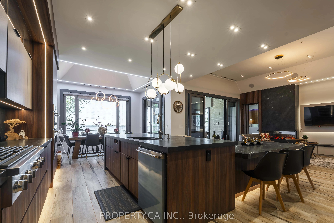
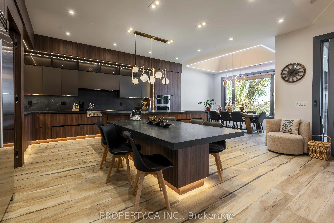
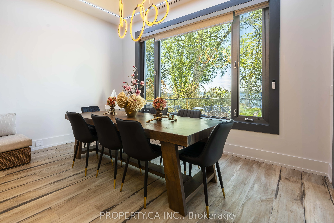
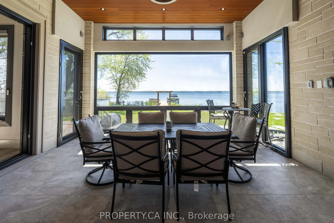
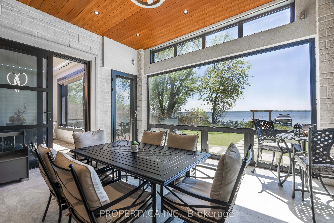
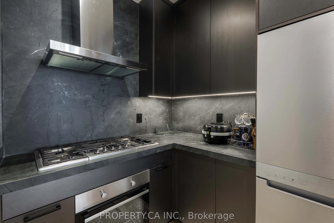
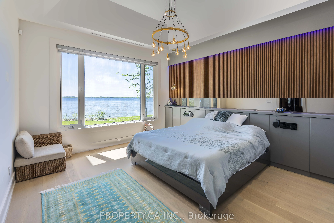
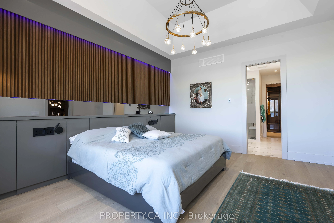
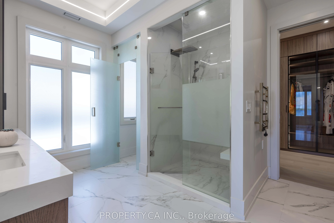
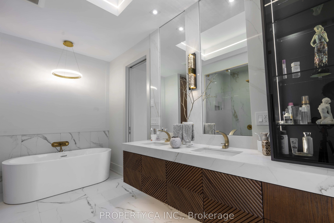
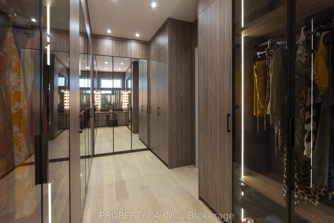
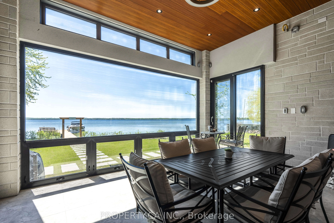
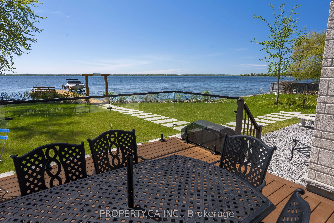
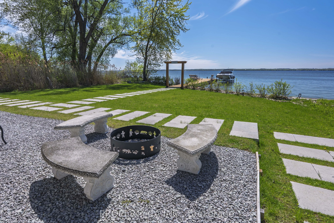
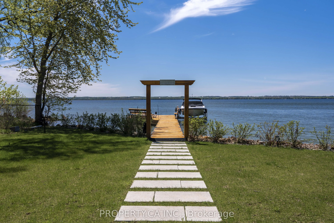
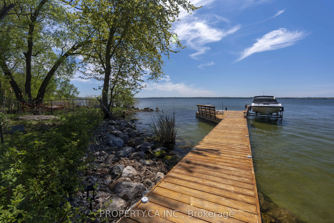
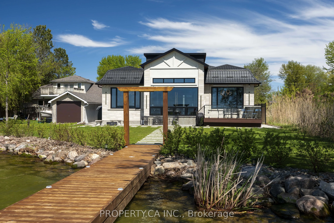
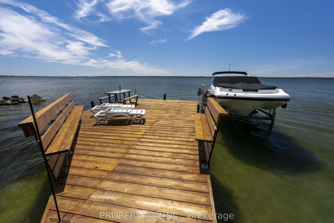
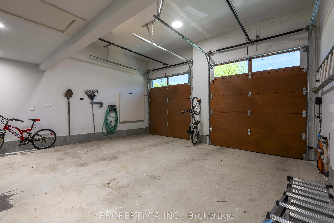
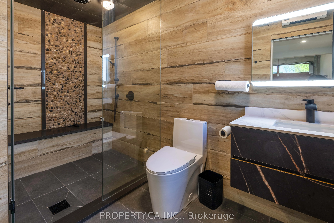
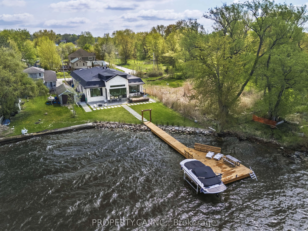
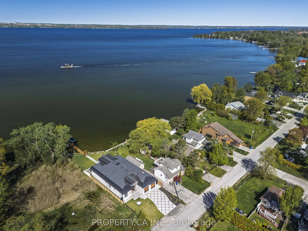
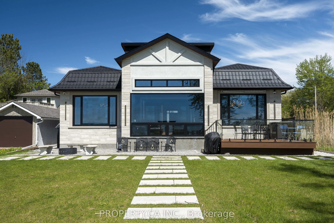
Welcome to your luxury waterfront retreat, just under an hour from Toronto. 132 Cook's Bay Drive is a fully custom-built bungalow offering over 3,000 sq ft of single-level living on the shores of Lake Simcoe in Georgina where finishes, systems and setting align. A one-of-a-kind custom 8'x15' picture... window frames the lake like living artwork in the open-concept great room, anchored by a custom natural-stone fireplace, coffered ceilings, pot lights and in-ceiling speakers. Wood-look heated porcelain tile, heated engineered hardwood and warm natural-wood and stone accents run throughout, while customizable RGB lighting lets you tune the entire home. The chef's kitchen centres on a massive natural-stone waterfall island and matching stone bar with custom glass display shelving, integrated lighting and a full Electrolux suite plus a separate second kitchen and a formal dining room for entertaining. The primary suite is a true lakeside retreat with water-facing windows: custom lit bed frame, automatic roller shades, a spa-style soaker tub, his-and-hers quartz vanity, smart toilet and a showroom-style walk-in closet. All four bedrooms have private ensuites and walk-in closets. Engineered to run effortlessly: dual-source heating (furnace +room-by-room in-floor), steam humidifier, energy-saving hot-water storage, central vac, steam sauna, heated snow-melt driveway, full sprinkler system and Ethernet in every room. Aluminum/metal-shingle roof, 10' aluminum heavy duty front door, and an oversized garage with storage mezzanine and walk-up attic access. Outside, over $150,000 invested in natural stone and a permanent private wooden dock by the water with a boat lift, composite deck with glass railing and awning, fire-pit with stone seating. Rough-ins are in place for a waterfront swim-up pool (240A/60A + concrete slabs) and an electric-and-gas backup generator. A rare turn-key lakefront offering. Move in and live on the water.
Full Property Details
Interior
Bedrooms
4
Total Bedrooms
4
Washrooms
6
Square Footage
3000-3500 sqft
Basement
None
Heating Source
Electric
Heating Fuel
Forced Air
Air Conditioning
Central Air
Family Room
Yes
Kitchens
2
Total Kitchens
2
Fireplace Features
Yes
Bedrooms
4
Total Bedrooms
4
Washrooms
6
Square Footage
3000-3500 sqft
Basement
None
Heating Source
Electric
Heating Fuel
Forced Air
Air Conditioning
Central Air
Family Room
Yes
Kitchens
2
Total Kitchens
2
Fireplace Features
Yes
Exterior
Depth
225.7
Front
60.02
Driveway
Private
Lot Size
60 x 225.7 ft
Pool
None
Waterfront
Direct
Parking Spaces
6
Total Parking Spaces
8.00
Parking Description
Built-In
Garage Spaces
2
Depth
225.7
Front
60.02
Driveway
Private
Lot Size
60 x 225.7 ft
Pool
None
Waterfront
Direct
Parking Spaces
6
Total Parking Spaces
8.00
Parking Description
Built-In
Garage Spaces
2
Building Description
Style
Bungalow
Home Type
House
Subtype
Detached
Year Built
0-5
Property Orientation
East
Exterior Finish
Brick,Metal/Steel Siding
Sewers
Sewers
Water Supply
Municipal
Possession Date
9/30/2026
Style
Bungalow
Home Type
House
Subtype
Detached
Year Built
0-5
Property Orientation
East
Exterior Finish
Brick,Metal/Steel Siding
Sewers
Sewers
Water Supply
Municipal
Possession Date
9/30/2026
Community
Community
Keswick North
Community
Keswick North
Taxes & Fees
Taxes
$15,070.30 /yr
Tax Year
2025
Occupancy
Owner
Taxes
$15,070.30 /yr
Tax Year
2025
Occupancy
Owner
Room Types
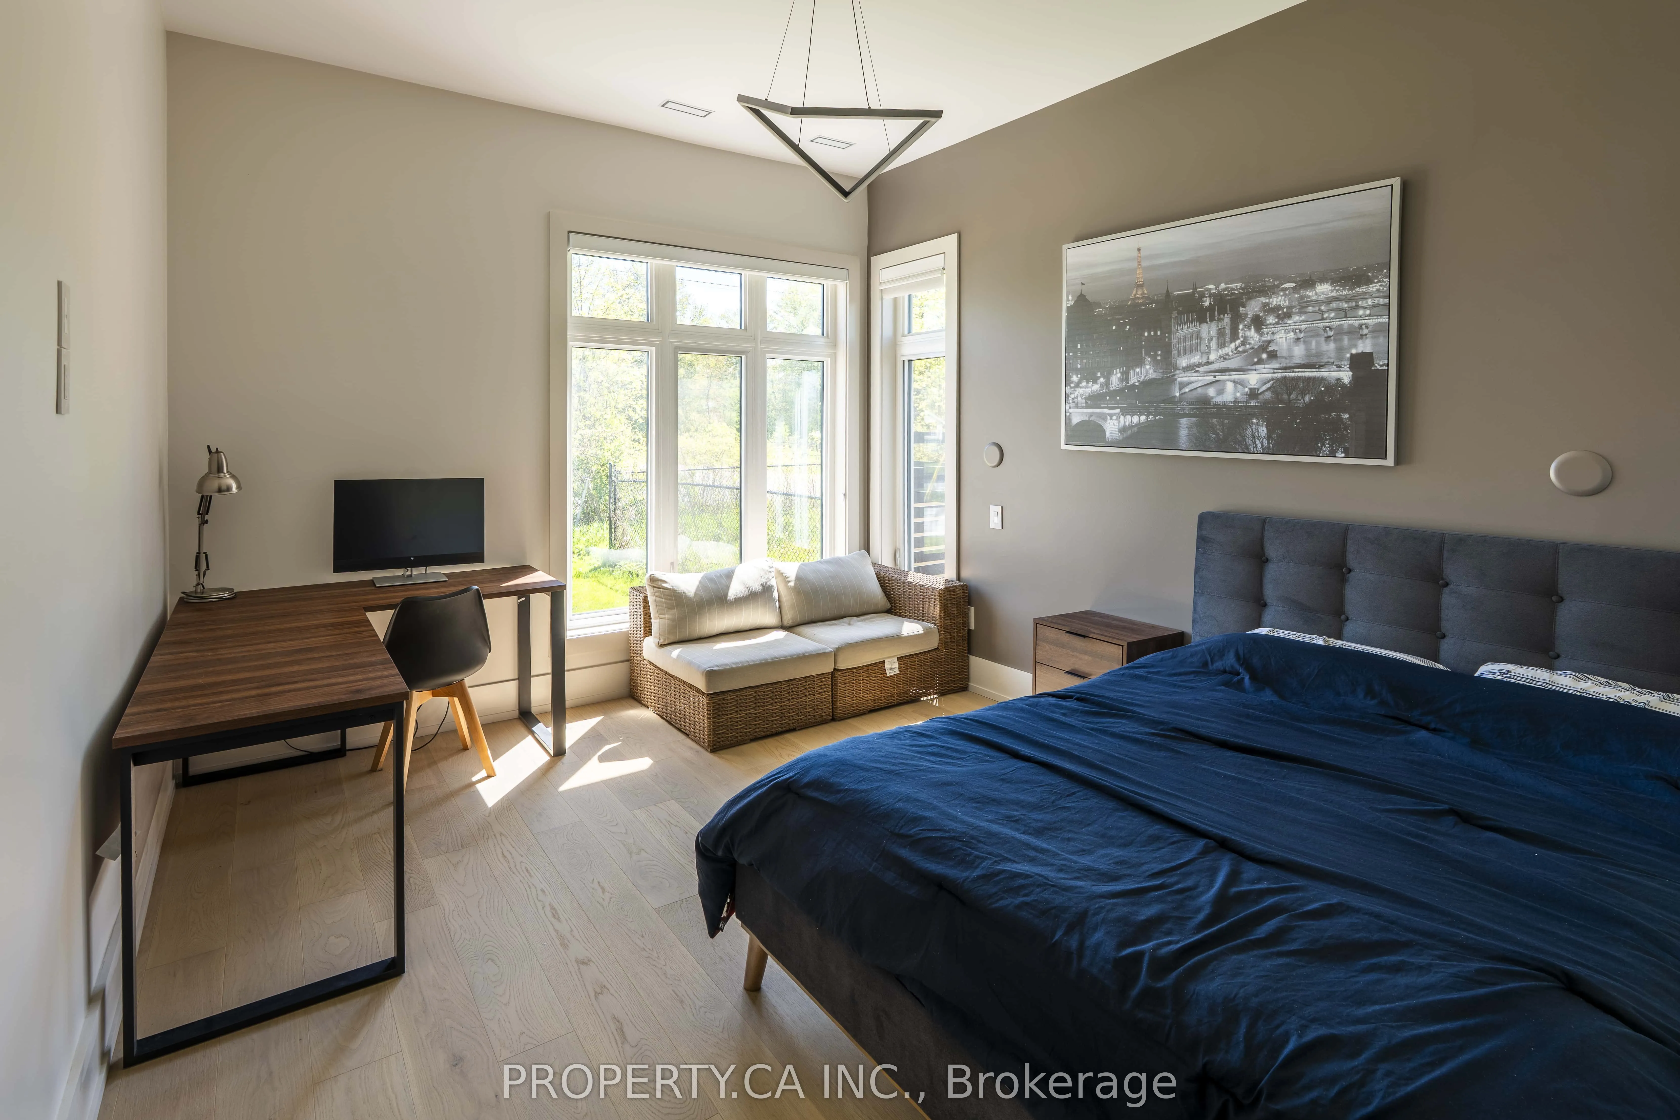
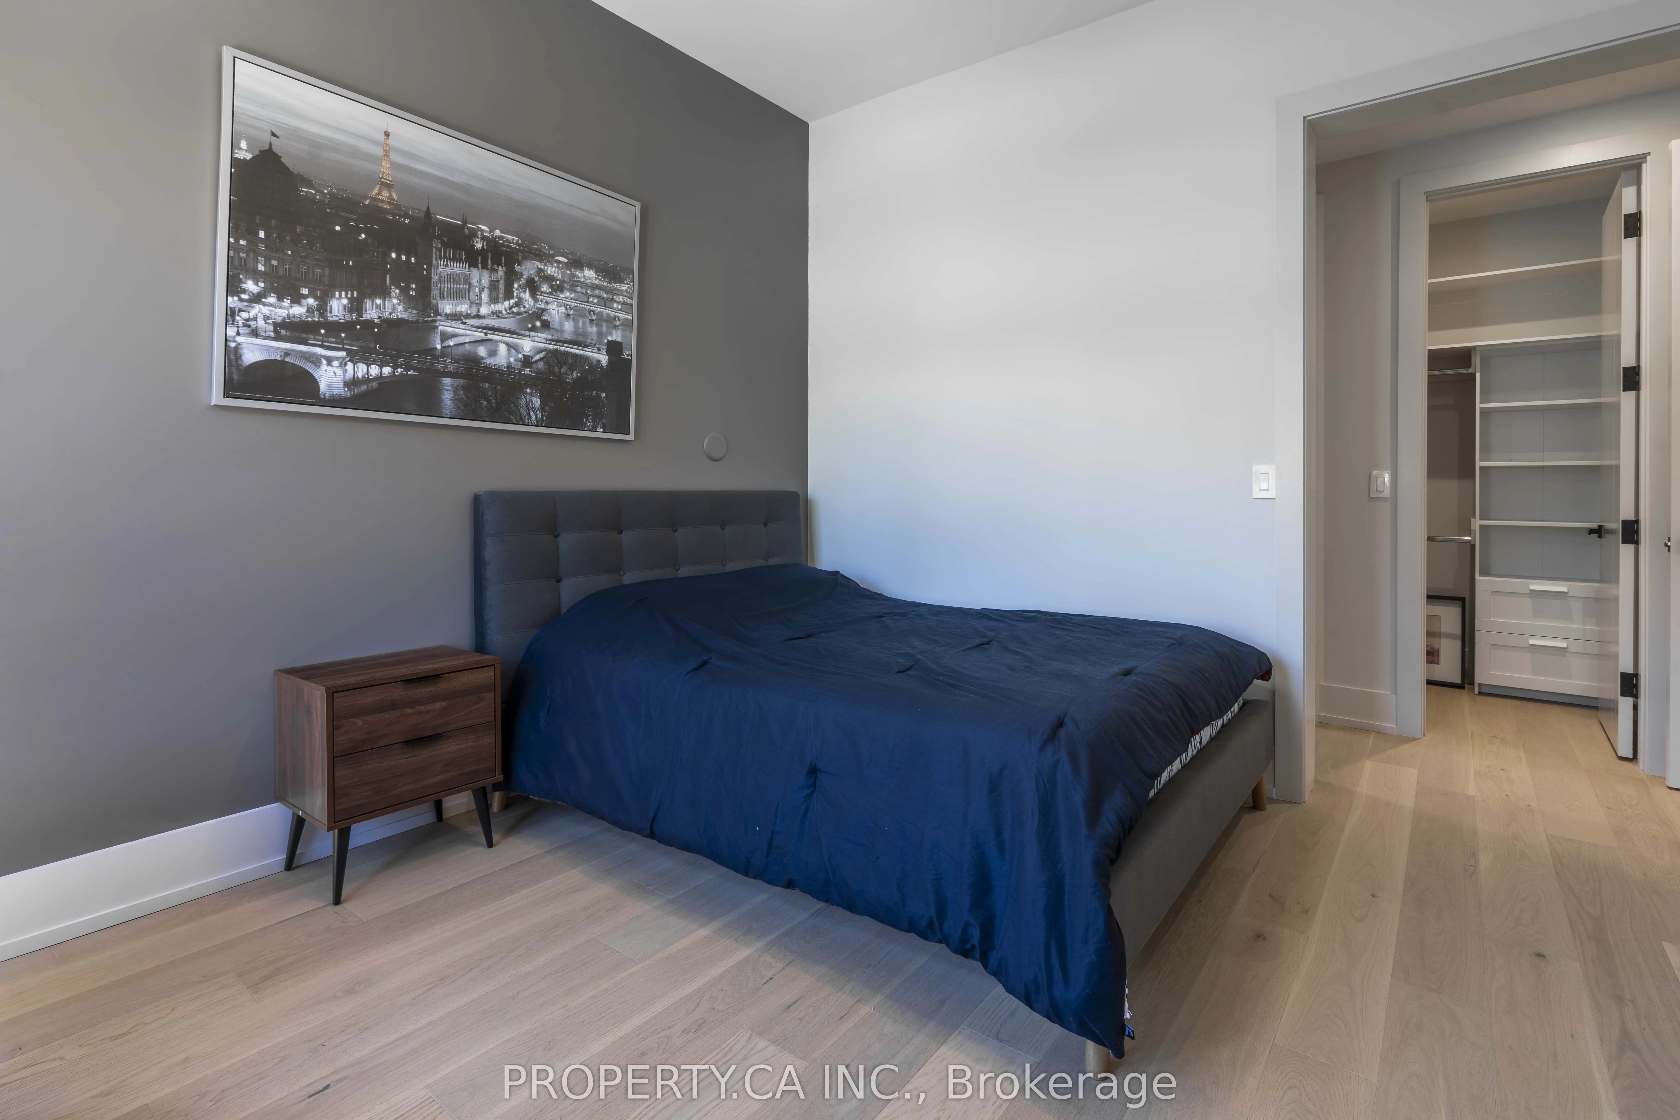
Bedroom 2
4 Pc Ensuite, Walk-In Closet(s), B/I Appliances
Dimensions 14.01 x 12.01 feet
168.26 sqft
Bedroom 3
4 Pc Ensuite, Walk-In Closet(s), Heated Floor
Dimensions 13.85 x 12.01 feet
166.34 sqft
Dining Room
Open Concept, Overlook Water, Large Window
Dimensions 14.44 x 10.07 feet
145.41 sqft
Family Room
Open Concept, Tile Floor, Electric Fireplace
Dimensions 16.01 x 18.01 feet
288.34 sqft
Foyer
Wood Trim, B/I Bar, Cathedral Ceiling(s)
Dimensions 28.94 x 6.23 feet
180.3 sqft
Kitchen
B/I Appliances, Hollywood Kitchen, Stone Counters
Dimensions 16.44 x 14.44 feet
237.39 sqft
Kitchen
B/I Appliances, Tile Floor, Double Doors
Dimensions 8.01 x 2.95 feet
23.63 sqft
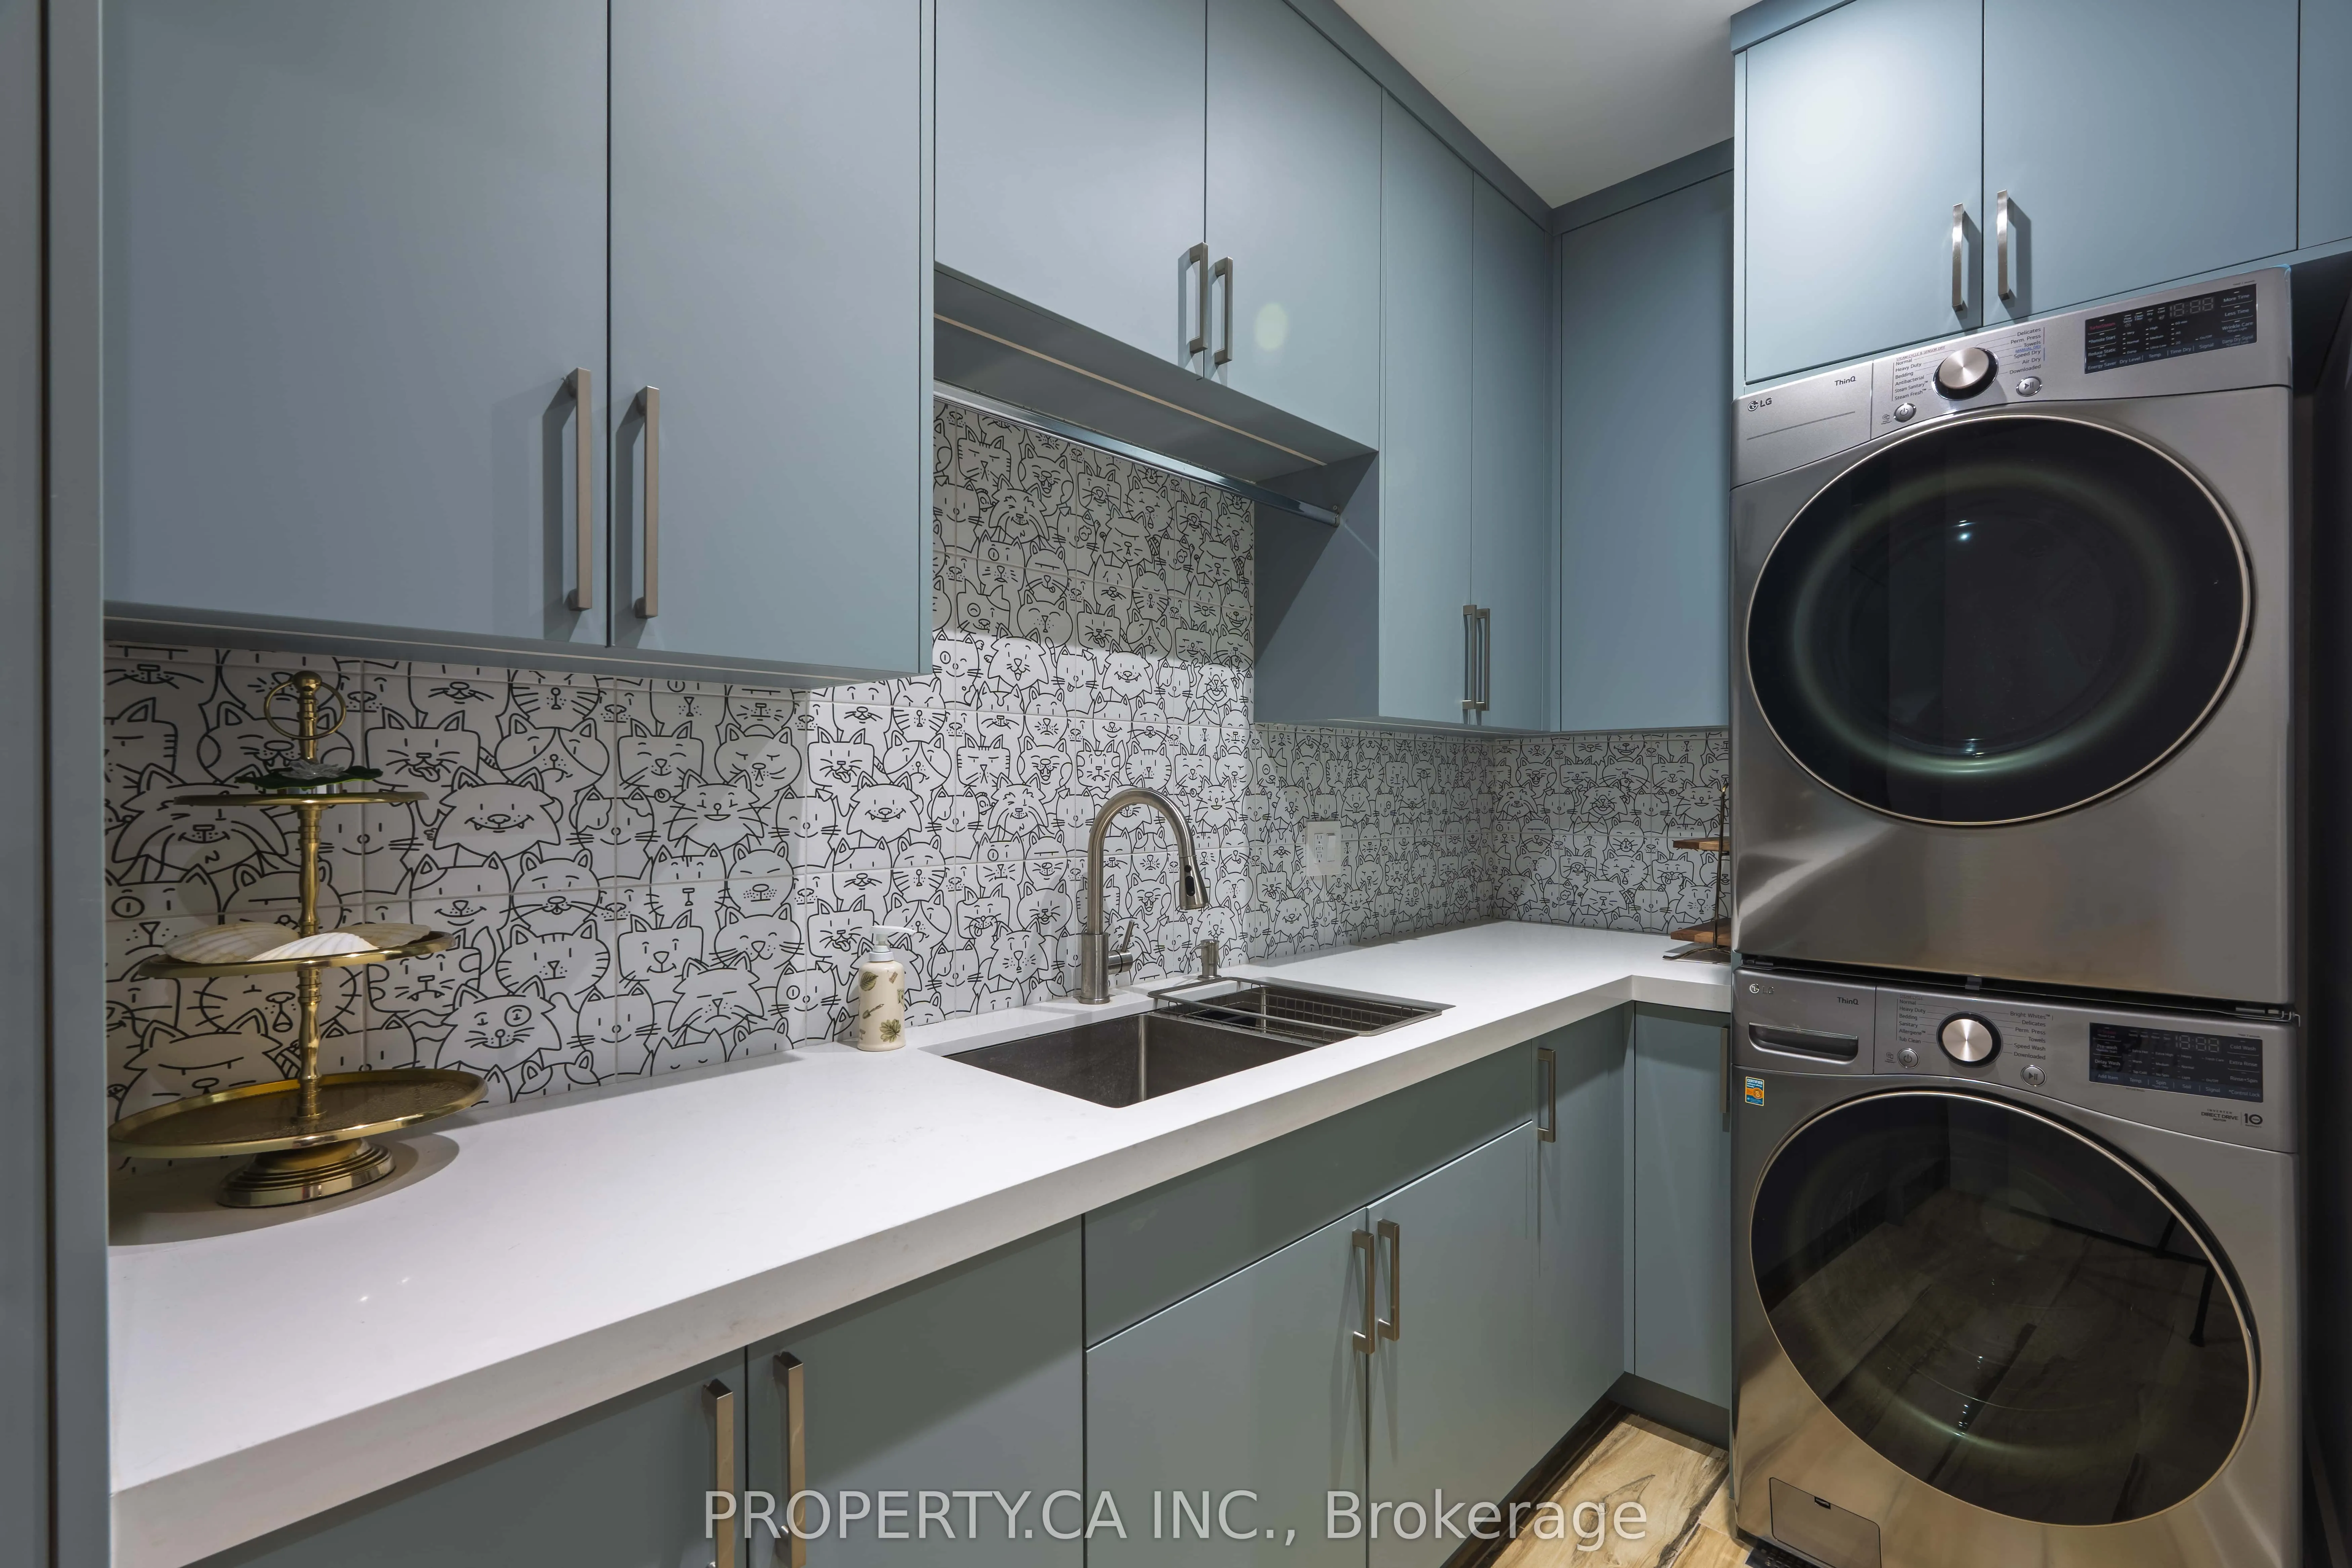
Laundry
Tile Floor, B/I Appliances, Custom Backsplash
Dimensions 9.84 x 5.51 feet
54.22 sqft
Mud Room
Access To Garage, B/I Closet, Tile Floor
Dimensions 4.76 x 4.27 feet
20.33 sqft
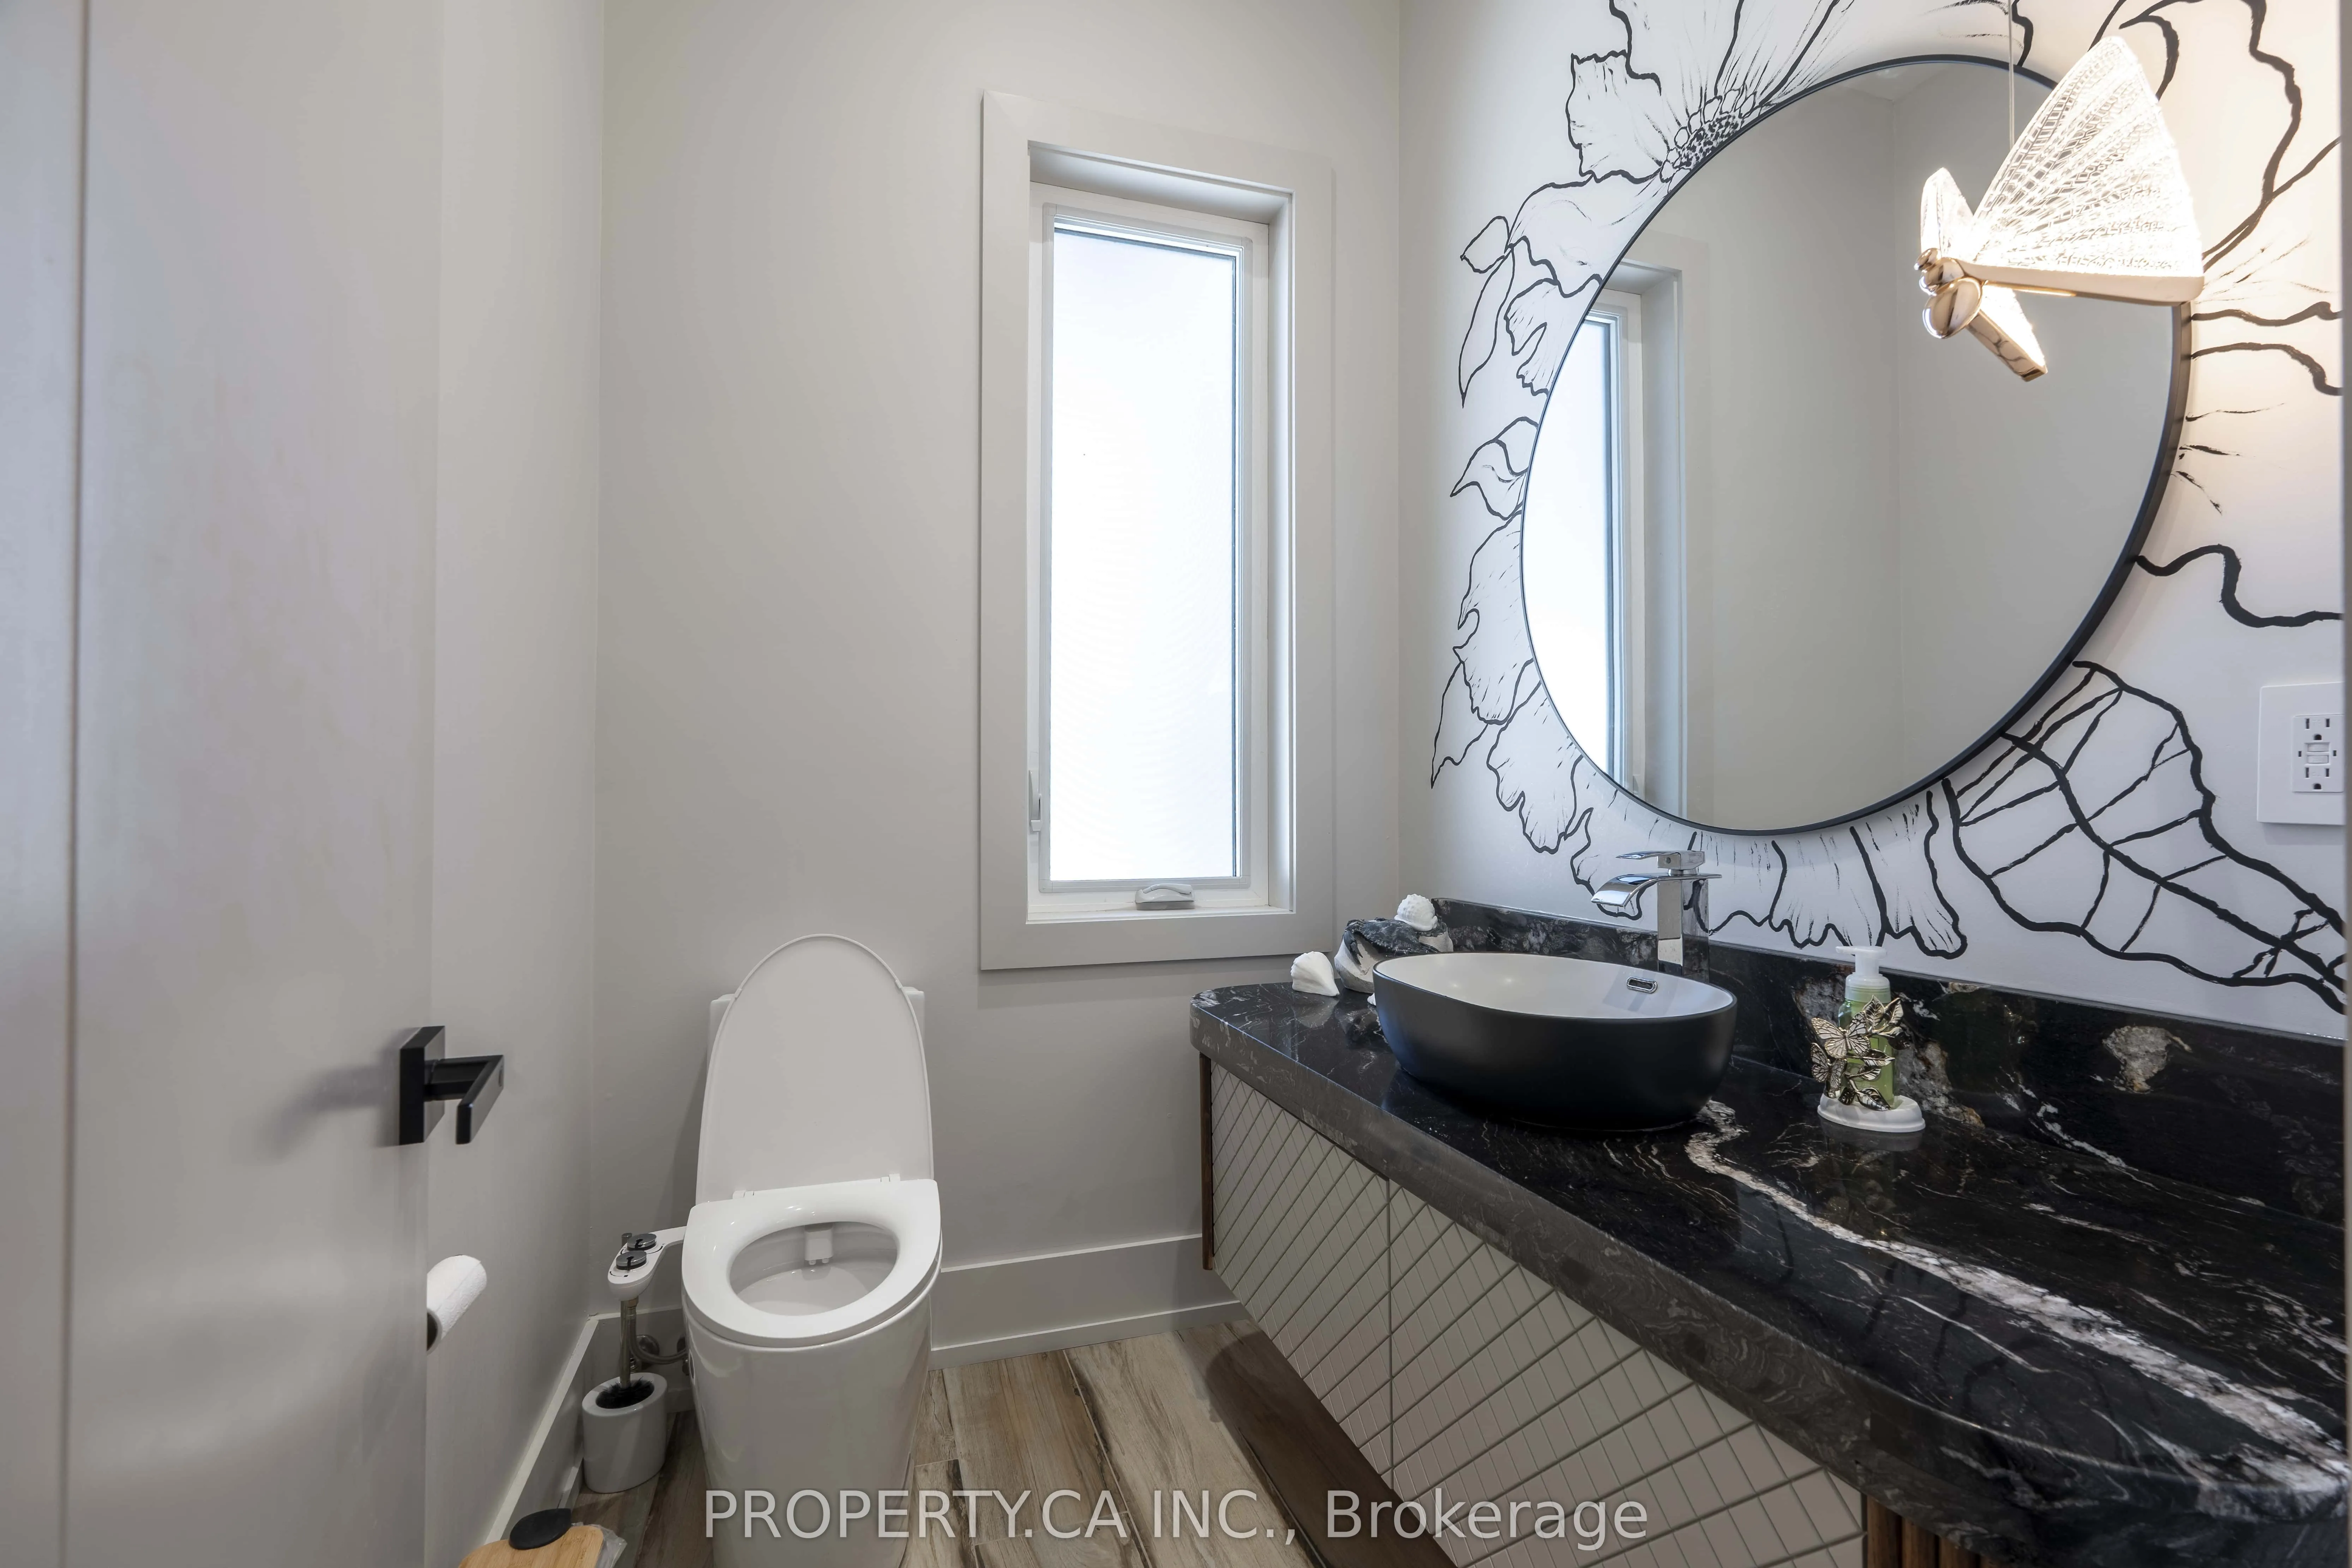
Powder Room
2 Pc Bath, Quartz Counter, Bidet
Dimensions 6 x 5.51 feet
33.06 sqft
Primary Bedroom
6 Pc Ensuite, Walk-In Closet(s), Picture Window
Dimensions 14.01 x 15.16 feet
212.39 sqft
Sunroom
Overlook Water, Sliding Doors, Picture Window
Dimensions 14.99 x 16.67 feet
249.88 sqft
Similar Properties(No results)
Mortgage Calculator
Calculate your estimated monthly mortgage payment
Price
$2,499,000
$
%
%
Total cost of mortgage
$0
Monthly payment
By clicking Save, we will calculate your estimated mortgage for all properties using the saved values (down payment percentage, interest rate, and amortization).
The accuracy and applicability of this calculator are not guaranteed.
.png)