Sign In or Create a Free Account to see full details of this property
Key Facts
Key facts for 96 Joseph Street
Property Type
House, 2-Storey
Parking
None 0 garage, 6 parking
MLS #
X13825394
Size
2500-3000 sqft
Basement
Unfinished,Development Potential,Walk-Out
Listed on
2026-09-24
Lot size
71 x 200.02
Tax
$5,110.96 /yr
Days on Market
19
Approximate Age
-
Maintenance Fee
-
Description
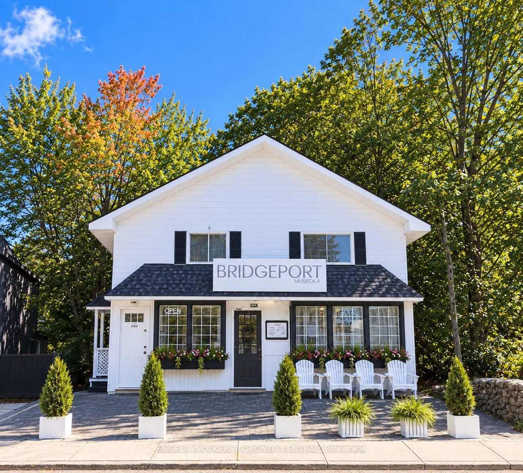
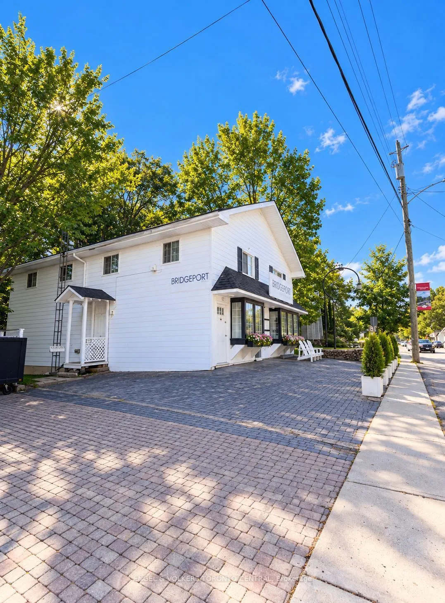
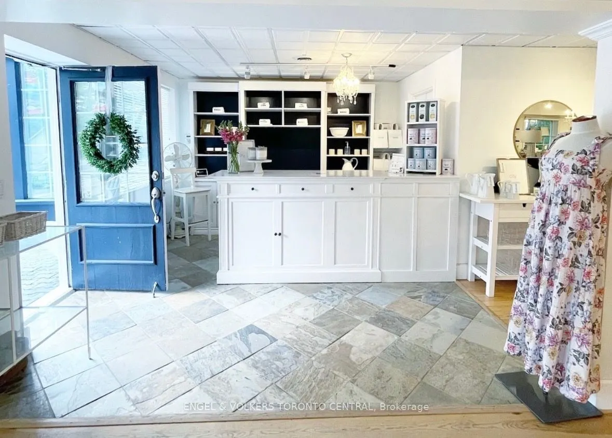
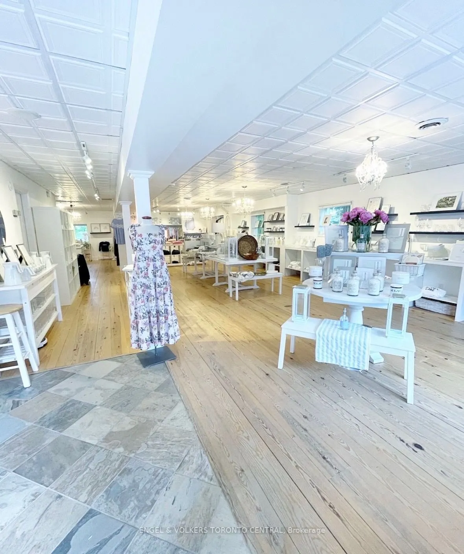
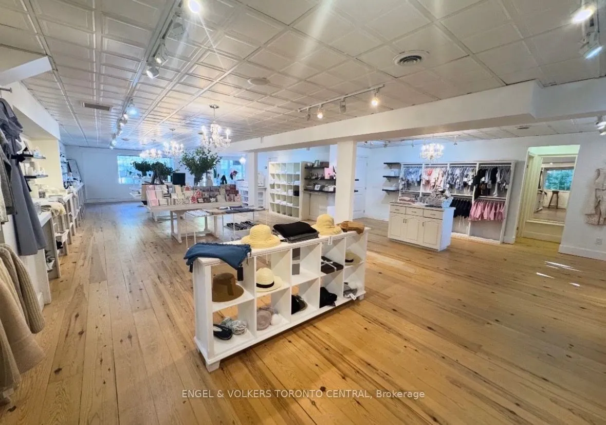
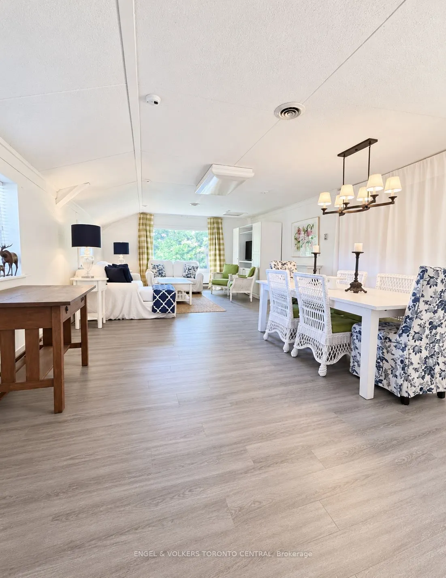
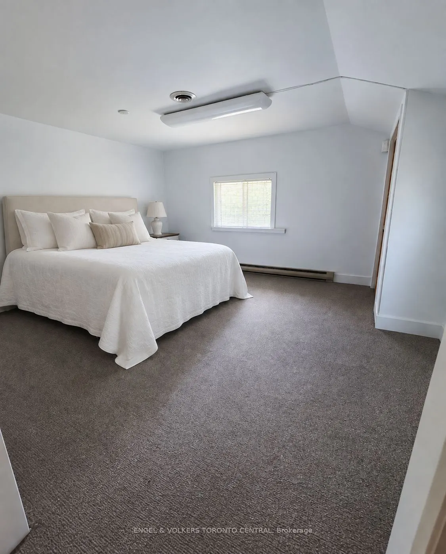
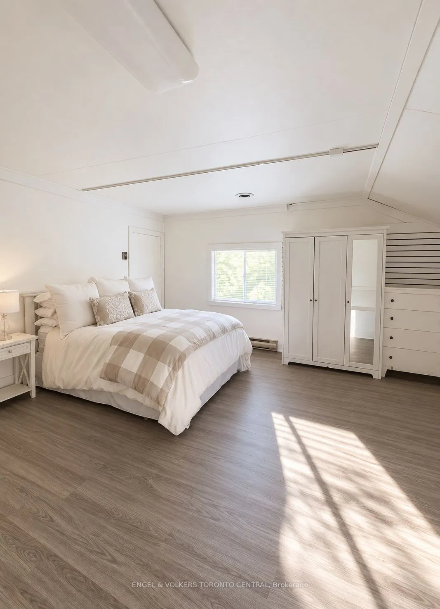
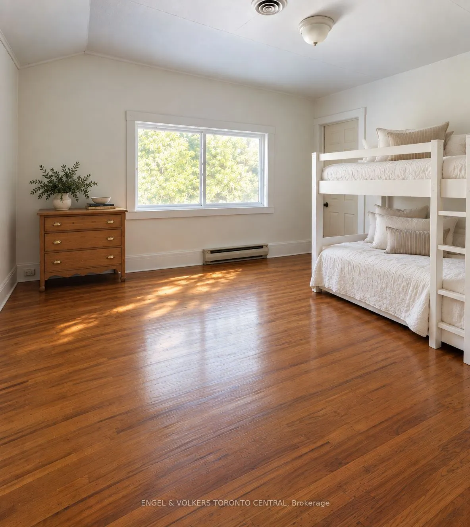
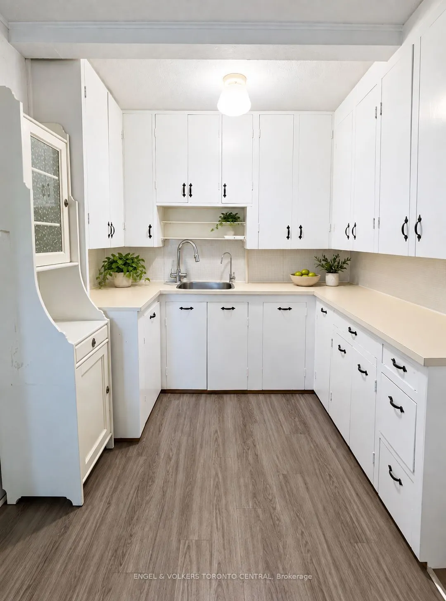
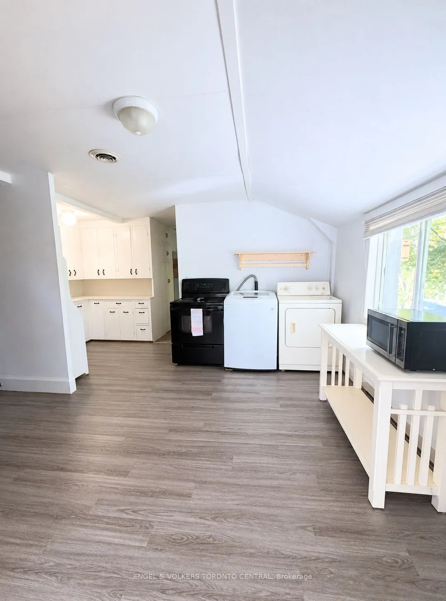
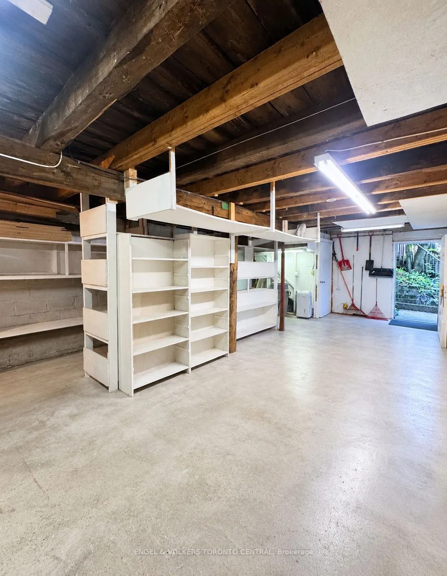
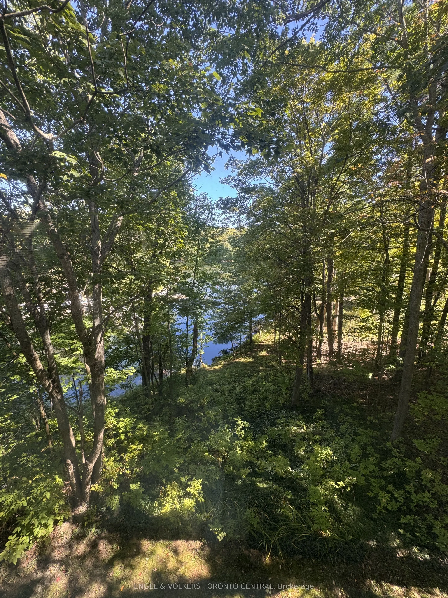
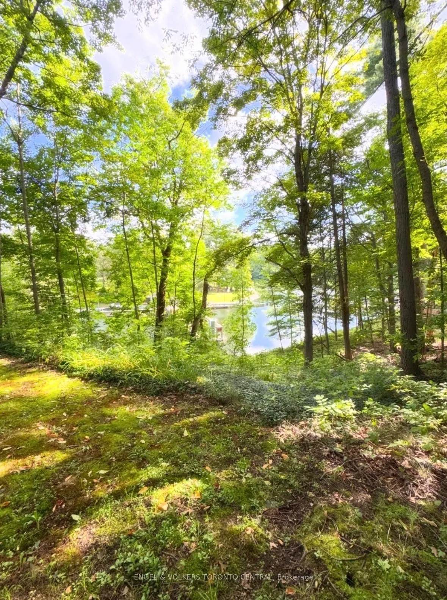
EXCEPTIONAL WATERFRONT COMMERCIAL OPPORTUNITY IN THE HEART OF PORT CARLING set on a 200-ft-deep lot in a waterfront setting. This approx. 3,800 SF freestanding building presents an exceptional opportunity to own a versatile commercial property in the heart of Port Carling.The 1,500 SF street-level r...etail space features 2 storage areas and 2 baths. The approx. 1,500 SF upper level, with a separate entrance, offers 3 BRs, 3-pc bath, kitchen and laundry - ideal for owner use, additional income or a live/work setup.The approx. 800 SF unfinished walkout basement provides additional expansion potential and direct access to the rear of the property, with the waterfront and the Locks connecting Lake Muskoka & Lake Rosseau.Winterized for year-round use, the property offers the flexibility to generate income throughout the year while providing the option to live and work here full-time. Enjoy summers in Port Carling with your own Muskoka pied-à-terre, spend winters down south, or make Muskoka home year-round - a chance to enjoy the freedom and tranquility of waterfront living away from the city.An exceptional opportunity to diversify your investment portfolio with a property that brings together business, income potential, waterfront and lifestyle in one of Muskoka's most sought-after communities.
Full Property Details
Interior
Bedrooms
3
Total Bedrooms
3
Washrooms
3
Square Footage
2500-3000 sqft
Basement
Unfinished,Development Potential,Walk-Out
Heating Source
Electric
Heating Fuel
Baseboard
Air Conditioning
Central Air
Family Room
No
Kitchens
1
Total Kitchens
1
Fireplace Features
No
Bedrooms
3
Total Bedrooms
3
Washrooms
3
Square Footage
2500-3000 sqft
Basement
Unfinished,Development Potential,Walk-Out
Heating Source
Electric
Heating Fuel
Baseboard
Air Conditioning
Central Air
Family Room
No
Kitchens
1
Total Kitchens
1
Fireplace Features
No
Exterior
Depth
200.02
Front
71.0
Driveway
Available
Lot Size
71 x 200.02 ft
Pool
None
Waterfront
Direct
Parking Spaces
6
Total Parking Spaces
6.00
Parking Description
None
Garage Spaces
0
Zoning
COMMERCIAL
Depth
200.02
Front
71.0
Driveway
Available
Lot Size
71 x 200.02 ft
Pool
None
Waterfront
Direct
Parking Spaces
6
Total Parking Spaces
6.00
Parking Description
None
Garage Spaces
0
Zoning
COMMERCIAL
Building Description
Style
2-Storey
Home Type
House
Subtype
Detached
Property Orientation
East
Exterior Finish
Vinyl Siding,Wood
Sewers
Sewers
Water Supply
Municipal
Possession Date
No Data
Style
2-Storey
Home Type
House
Subtype
Detached
Property Orientation
East
Exterior Finish
Vinyl Siding,Wood
Sewers
Sewers
Water Supply
Municipal
Possession Date
No Data
Community
Community
Medora
Community
Medora
Taxes & Fees
Taxes
$5,110.96 /yr
Tax Year
2026
Occupancy
Partial
Taxes
$5,110.96 /yr
Tax Year
2026
Occupancy
Partial
Room Types
Bedroom
-
Dimensions 15.72 x 13.91 feet
218.67 sqft
Bedroom 2
-
Dimensions 14.99 x 14.99 feet
224.7 sqft
Bedroom 3
-
Dimensions 11.94 x 15.62 feet
186.5 sqft
Dining Room
-
Dimensions 11.09 x 15.62 feet
173.23 sqft
Kitchen
-
Dimensions 8.01 x 8.4 feet
67.28 sqft
Living Room
-
Dimensions 14.7 x 7.09 feet
104.22 sqft
Other
-
Dimensions 49.7 x 30.41 feet
1511.38 sqft
Workshop
Walk-Out
Dimensions 31 x 18.01 feet
558.31 sqft
Similar Properties(No results)
Mortgage Calculator
Calculate your estimated monthly mortgage payment
Price
$3,888,888
$
%
%
Total cost of mortgage
$0
Monthly payment
By clicking Save, we will calculate your estimated mortgage for all properties using the saved values (down payment percentage, interest rate, and amortization).
The accuracy and applicability of this calculator are not guaranteed.
.png)