Sign In or Create a Free Account to see full details of this property
Key Facts
Key facts for 5 Severn River 406
Property Type
House, Bungalow-Raised
Parking
None 0 garage, 0 parking
MLS #
X13811196
Size
700-1100 sqft
Basement
Unfinished
Listed on
2026-09-21
Lot size
323 x 622.0
Tax
$2,148 /yr
Days on Market
22
Approximate Age
31-50
Maintenance Fee
-
Description
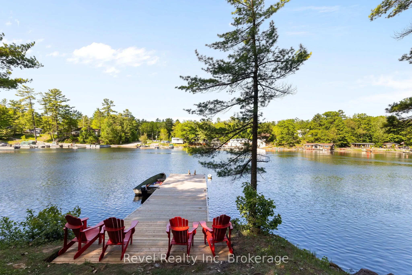
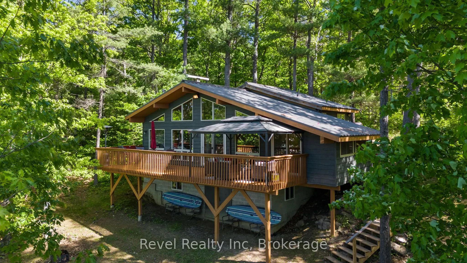
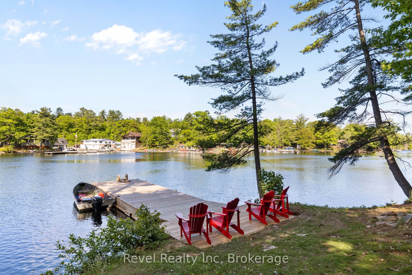
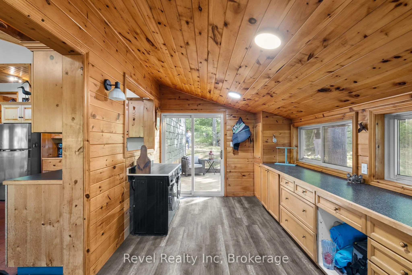
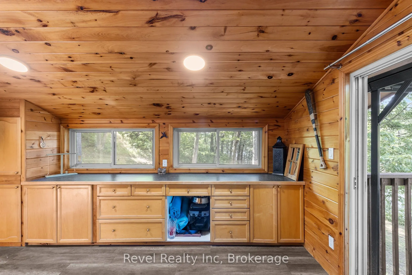
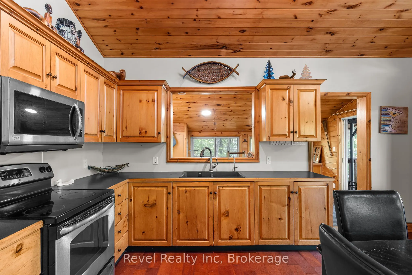
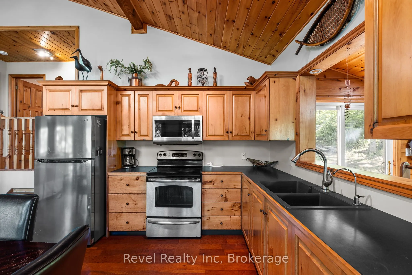
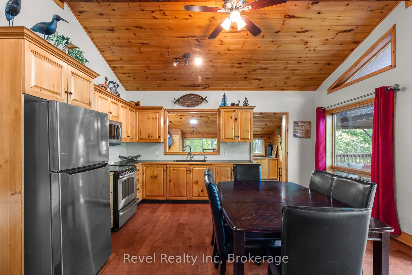
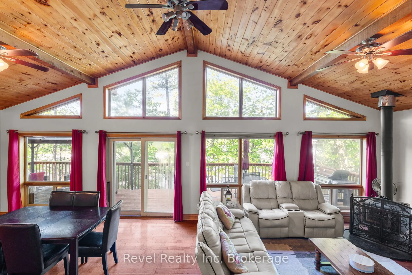
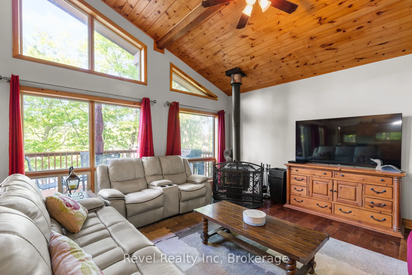
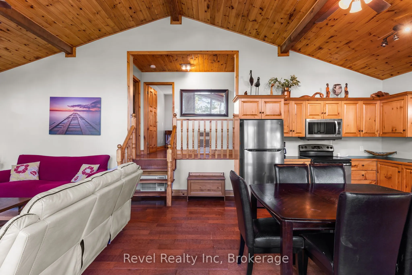
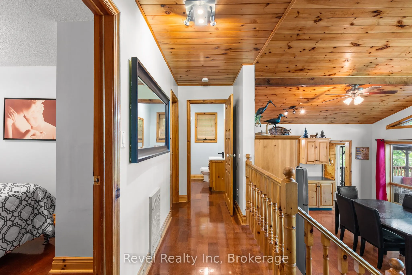
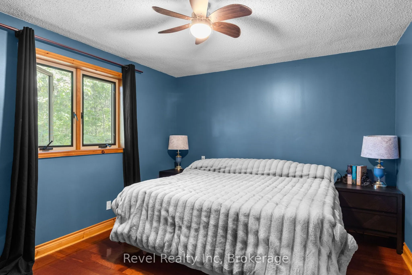
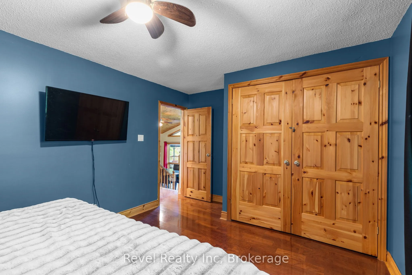
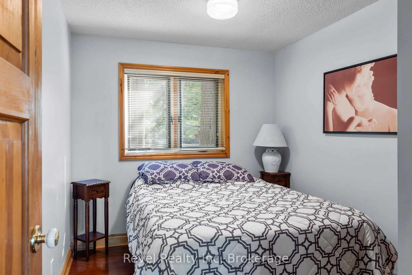
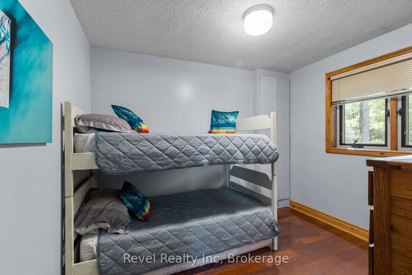
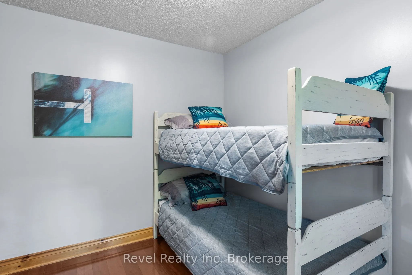
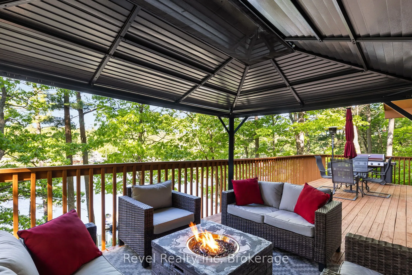
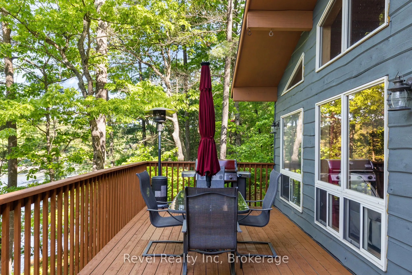
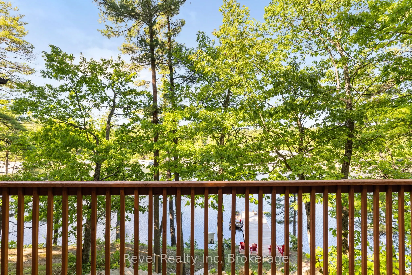
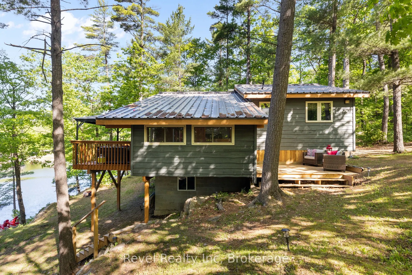
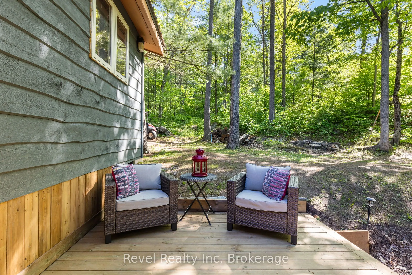
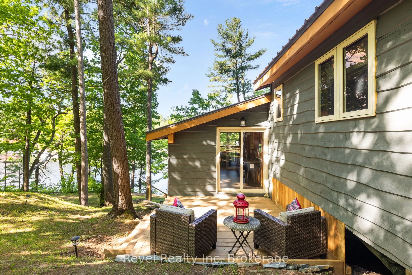
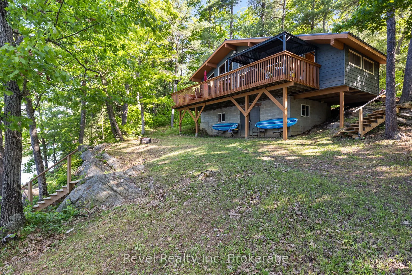
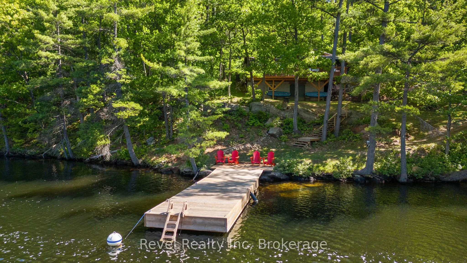
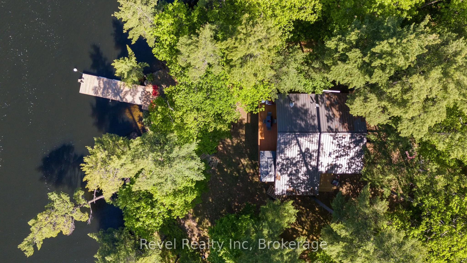
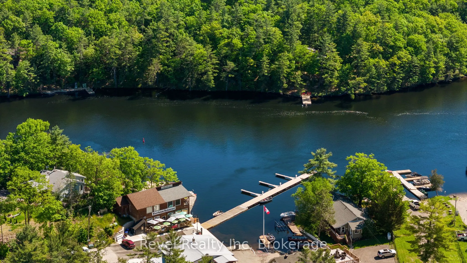
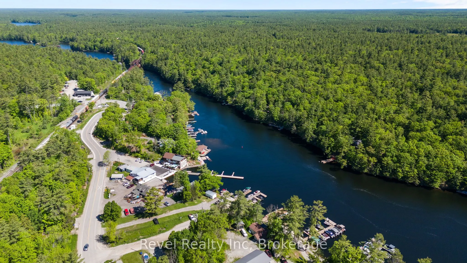
**Water Access Only** Escape to your own private retreat in Severn Falls. This turn-key 3-bedroom, 1-bathroom cottage is set on nearly 5 acres of peaceful wilderness, offering the perfect blend of relaxation, recreation, and privacy.Enjoy true water access living with over 300 feet of shoreline and ...your own private dock, ideal for boating, swimming, and soaking up long summer days. Located just minutes from the town dock, you'll have convenient access to local restaurants, groceries, and ice cream without the long boat ride.Surrounded by nature, the property features nearby trails to explore, a firepit for evenings under the stars, and an expansive front deck that's perfect for unwinding or entertaining.Previously operated as a desirable short-term rental, this property offers excellent income potential for those looking to generate revenue when not in personal use.Whether you're searching for a family getaway, a peaceful escape, or an investment opportunity, this cottage delivers. Possible Vendor Take Back
Full Property Details
Interior
Bedrooms
3
Total Bedrooms
3
Washrooms
1
Square Footage
700-1100 sqft
Basement
Unfinished
Heating Source
Electric
Heating Fuel
Other
Air Conditioning
Wall Unit
Family Room
Yes
Kitchens
1
Total Kitchens
1
Fireplace Features
Yes
Bedrooms
3
Total Bedrooms
3
Washrooms
1
Square Footage
700-1100 sqft
Basement
Unfinished
Heating Source
Electric
Heating Fuel
Other
Air Conditioning
Wall Unit
Family Room
Yes
Kitchens
1
Total Kitchens
1
Fireplace Features
Yes
Exterior
Depth
622.0
Front
323.0
Acreage
2-4.99
Driveway
None
Lot Size
323 x 622.0 ft
Pool
None
Waterfront
Direct
Parking Spaces
0
Total Parking Spaces
0.00
Parking Description
None
Garage Spaces
0
Zoning
WR5
Depth
622.0
Front
323.0
Acreage
2-4.99
Driveway
None
Lot Size
323 x 622.0 ft
Pool
None
Waterfront
Direct
Parking Spaces
0
Total Parking Spaces
0.00
Parking Description
None
Garage Spaces
0
Zoning
WR5
Building Description
Style
Bungalow-Raised
Home Type
House
Subtype
Detached
Year Built
31-50
Property Orientation
West
Exterior Finish
Wood
Sewers
Septic
Water Supply
Other
Possession Date
10/31/2026
Style
Bungalow-Raised
Home Type
House
Subtype
Detached
Year Built
31-50
Property Orientation
West
Exterior Finish
Wood
Sewers
Septic
Water Supply
Other
Possession Date
10/31/2026
Community
Community
Wood (Muskoka Lakes)
Community
Wood (Muskoka Lakes)
Taxes & Fees
Taxes
$2,148 /yr
Tax Year
2025
Occupancy
Owner
Taxes
$2,148 /yr
Tax Year
2025
Occupancy
Owner
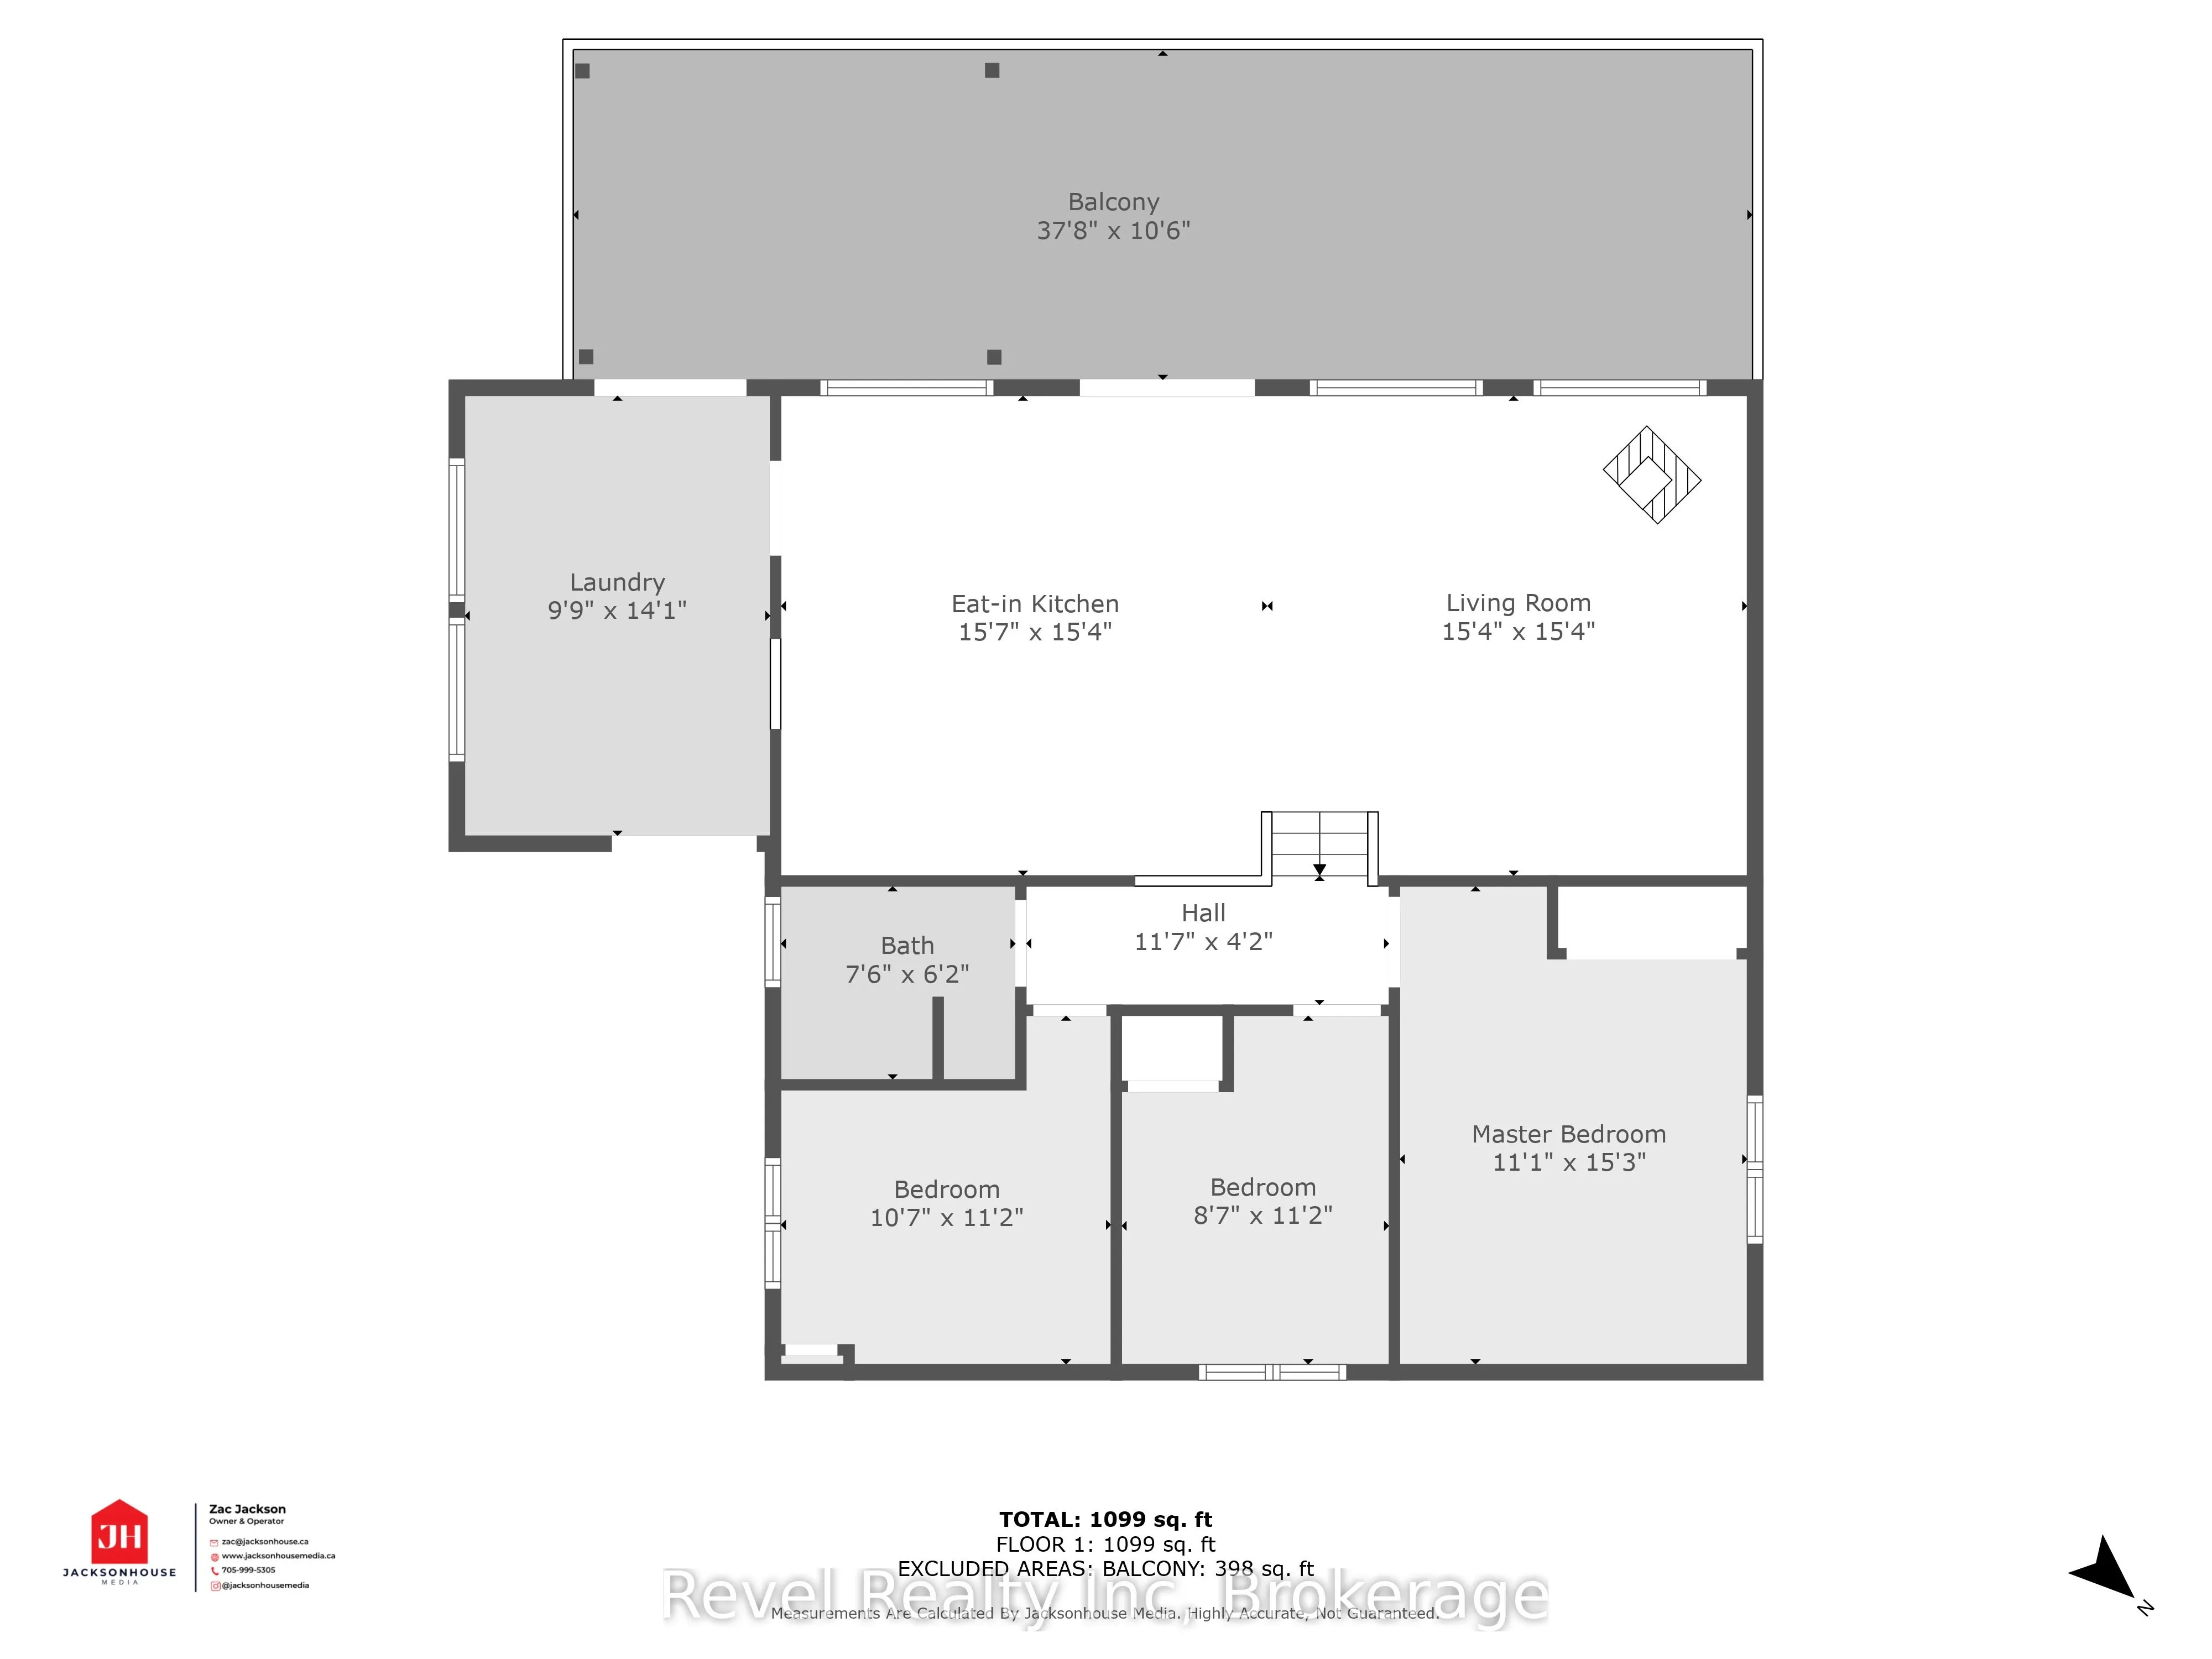
Room Types
Bathroom
3 Pc Bath
Dimensions 6.17 x 7.58 feet
46.77 sqft
Bedroom
-
Dimensions 15.29 x 11.09 feet
169.57 sqft
Bedroom 2
-
Dimensions 11.19 x 8.69 feet
97.24 sqft
Bedroom 3
-
Dimensions 11.19 x 1069.55 feet
11968.26 sqft
Kitchen
-
Dimensions 15.39 x 15.68 feet
241.32 sqft
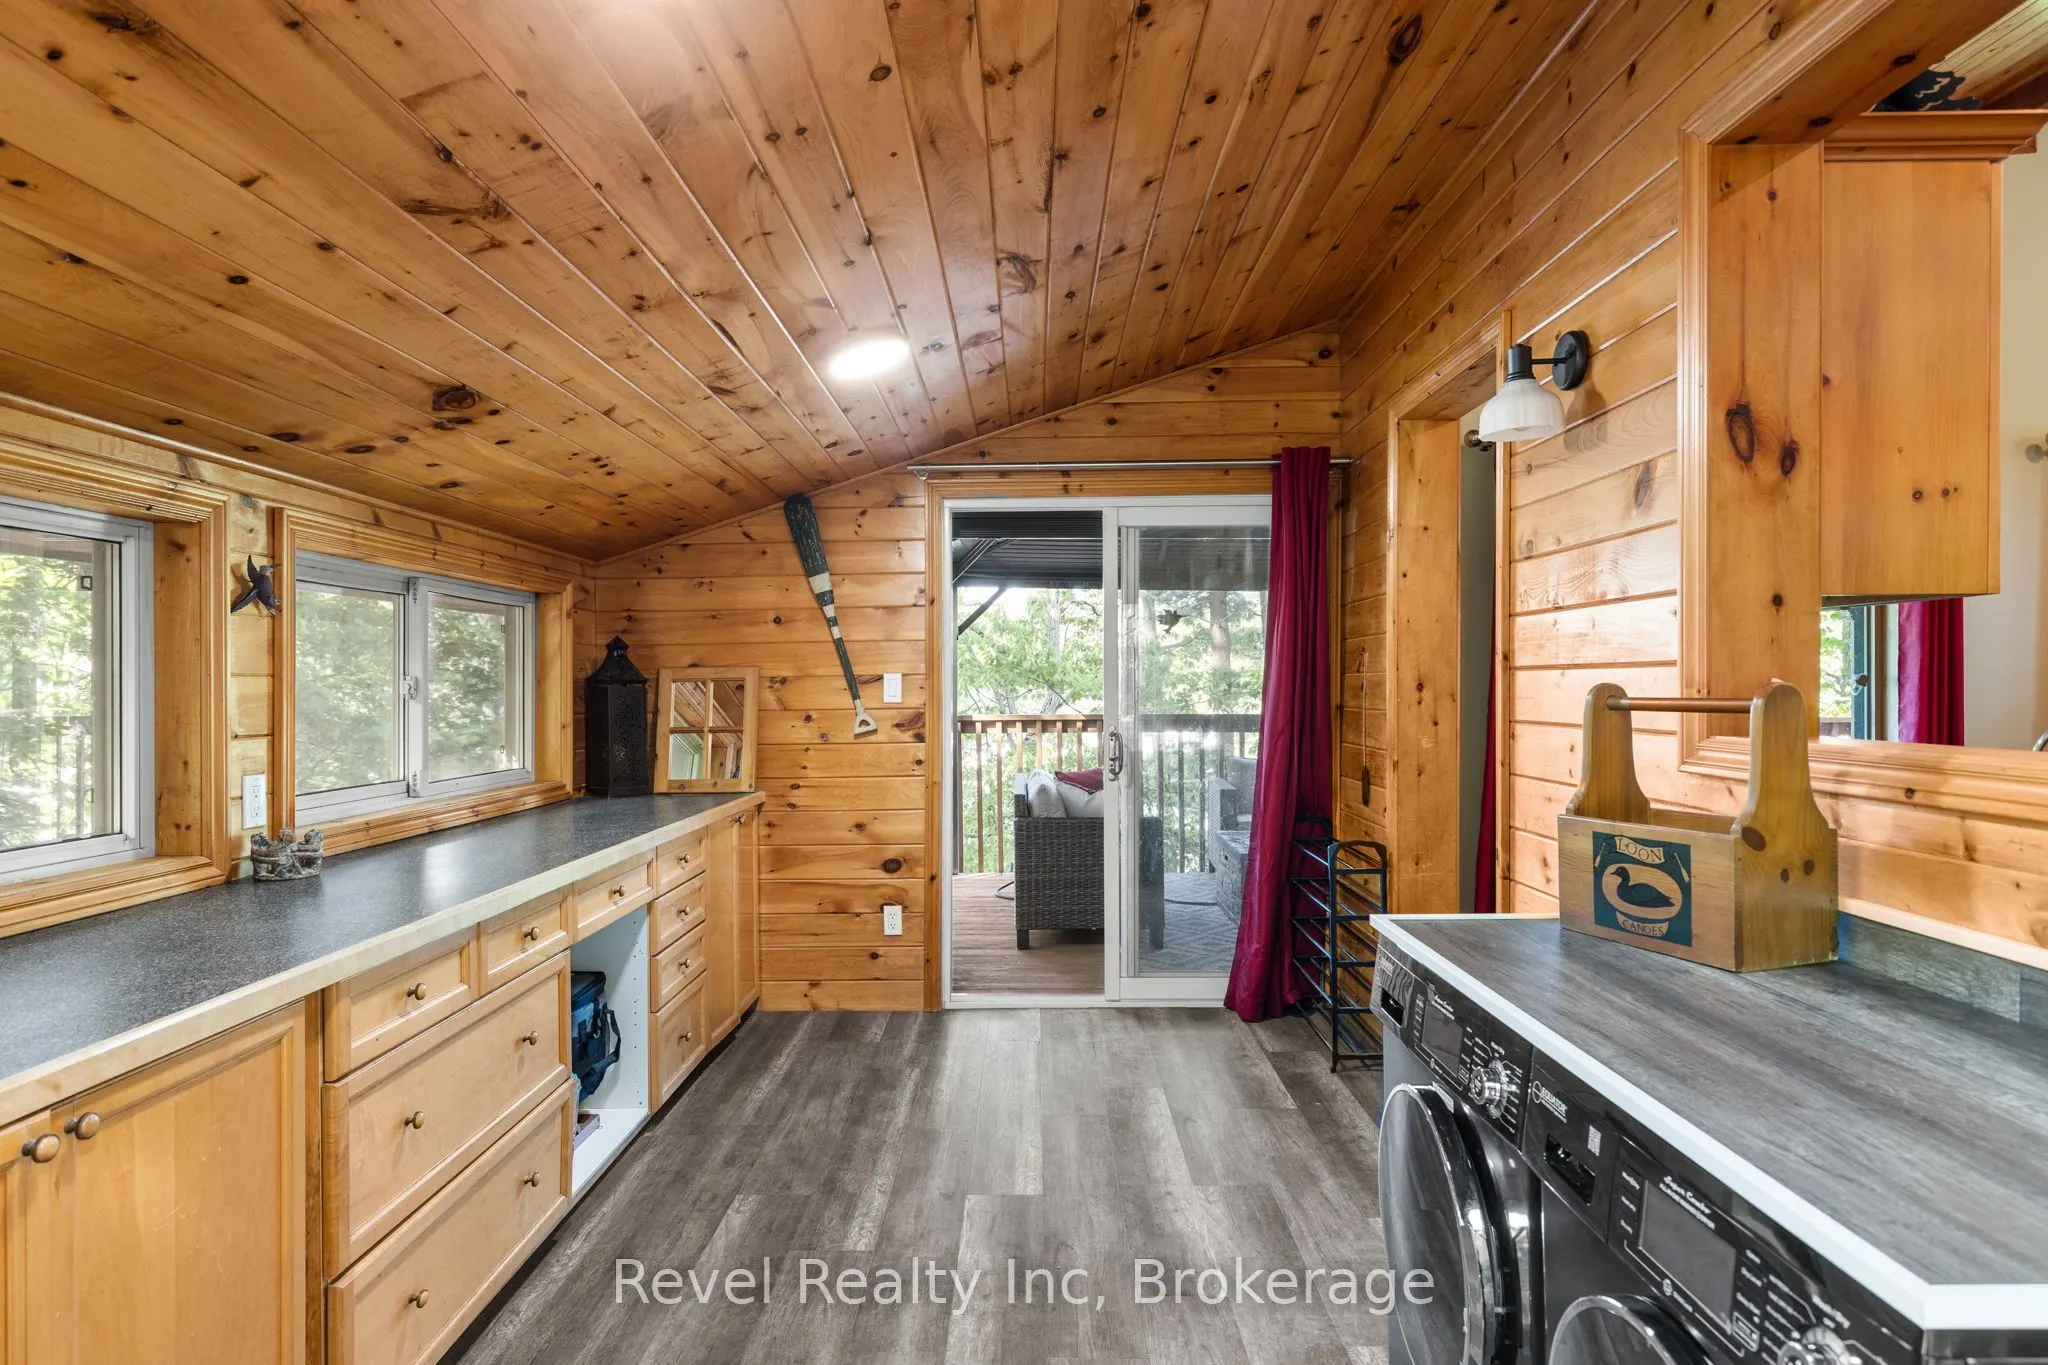
Laundry
-
Dimensions 14.07 x 9.88 feet
139.01 sqft
Living Room
-
Dimensions 15.39 x 15.39 feet
236.85 sqft
Similar Properties(No results)
Mortgage Calculator
Calculate your estimated monthly mortgage payment
Price
$729,000
$
%
%
Total cost of mortgage
$0
Monthly payment
By clicking Save, we will calculate your estimated mortgage for all properties using the saved values (down payment percentage, interest rate, and amortization).
The accuracy and applicability of this calculator are not guaranteed.
.png)