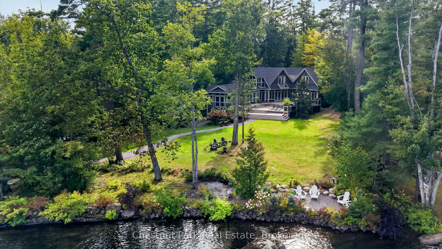
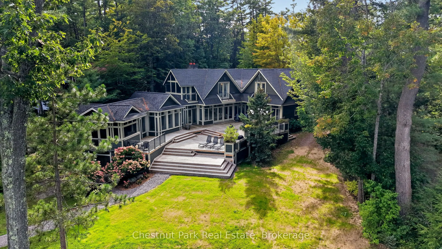
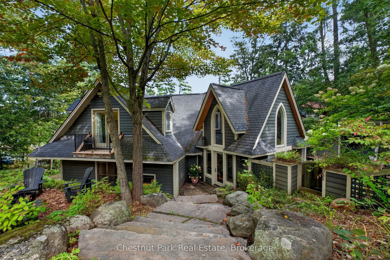
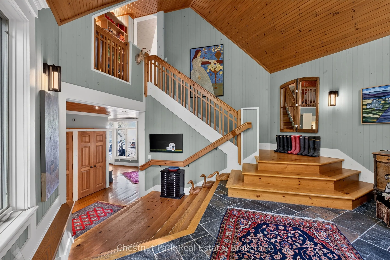
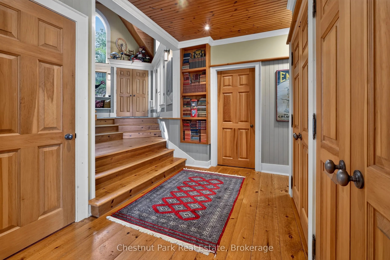
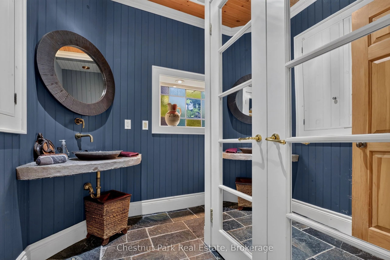
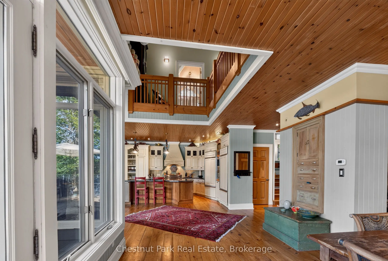
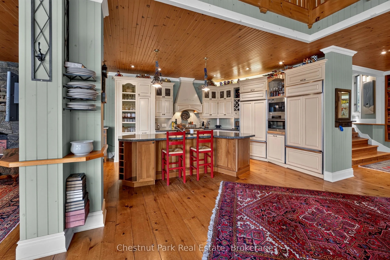
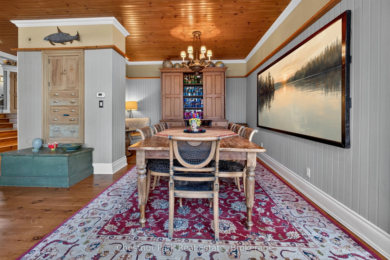
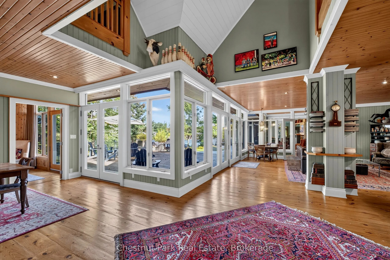
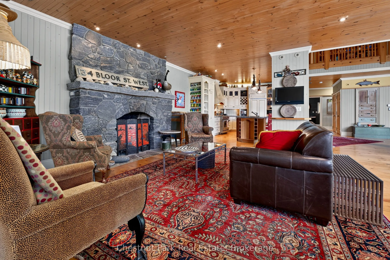
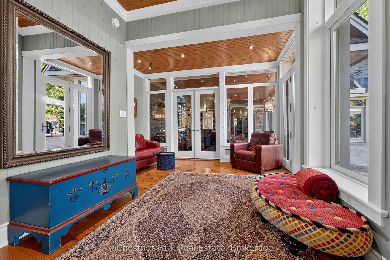
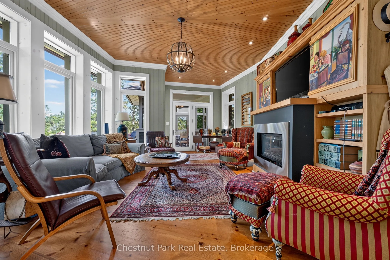
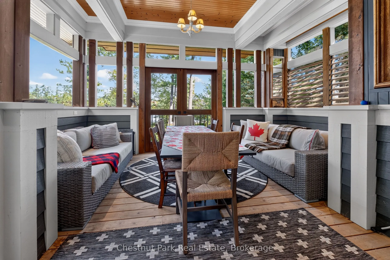
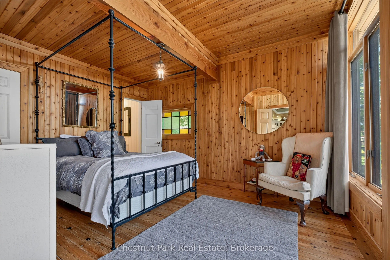
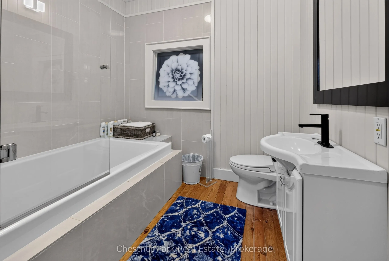
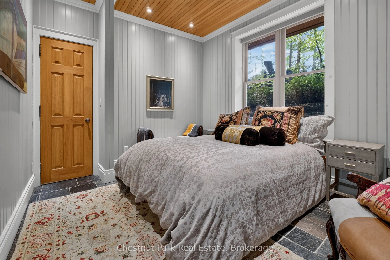
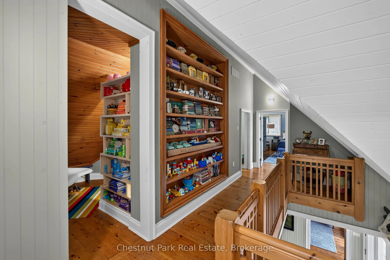
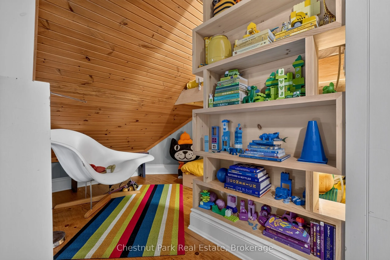
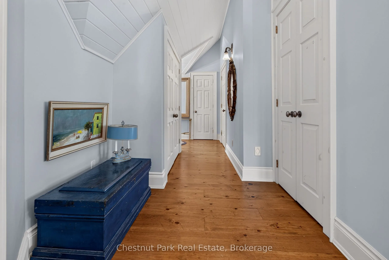
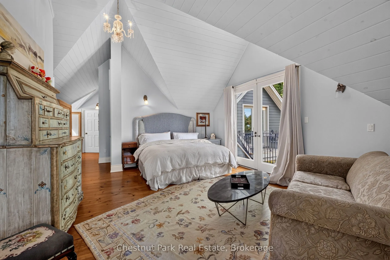
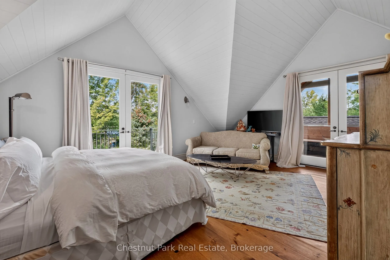
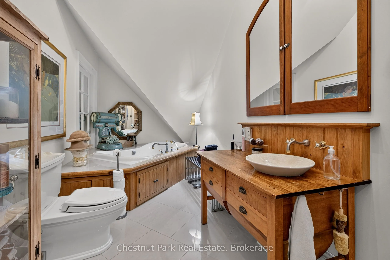
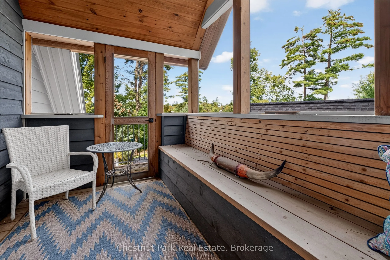
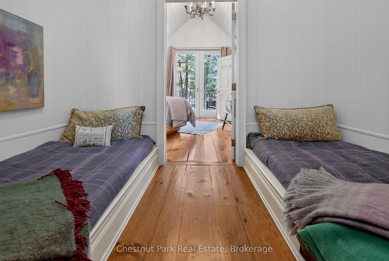
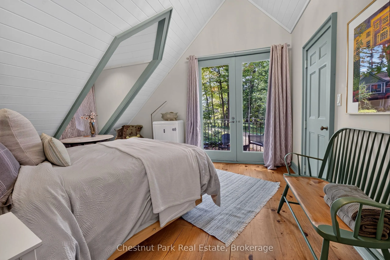
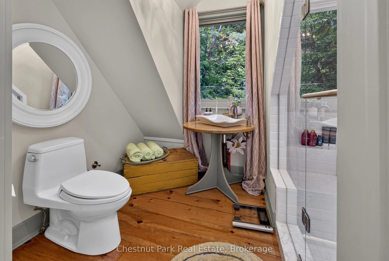
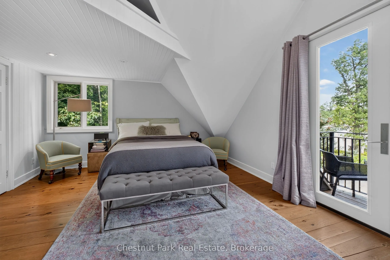
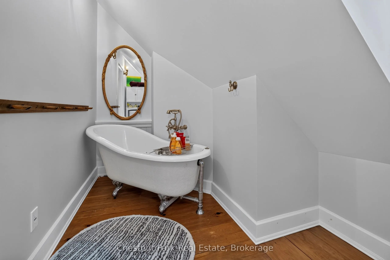
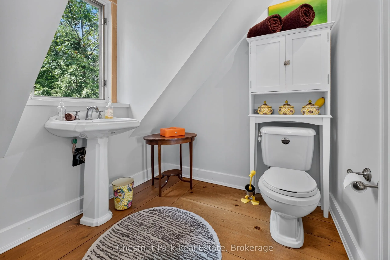
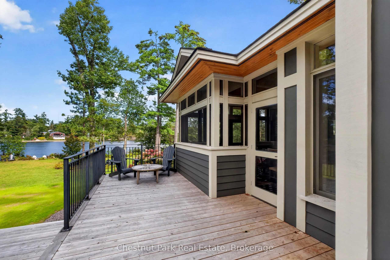
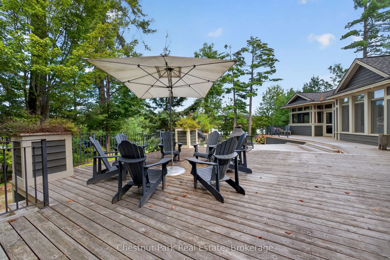
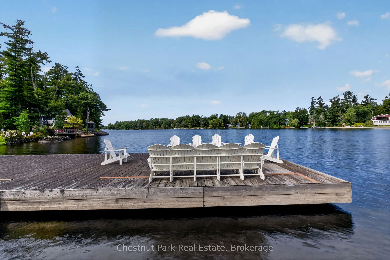
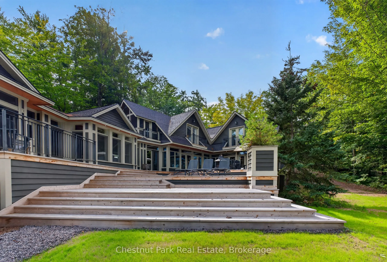
A rare opportunity on the Moon River, offering the ideal combination of expansive waterfront living and town convenience, just a five-minute walk from Bala. Set on full municipal water and sewer services, this spacious five-bedroom, six-bathroom cottage was designed for large gatherings of family an...d friends, providing the ultimate culinary efficiency with an open concept kitchen appointed with dual high-end refrigerators, dual ovens, and dual dishwashers. Two of the five bedrooms feature private balconies and a third bedroom walks directly out on the deck. The primary bedroom offers a private screened in terrace. Each bedroom features its own private ensuite, while two additional sleeping nooks allow the property to comfortably accommodate up to 14 people. The bright, interior features a double-height living and dining area with warm wood finishes, expansive windows, generous entertaining spaces, and an impressive stone fireplace. A fabulous Muskoka Room leads to the screened in porch, both providing the perfect place to relax while enjoying the surrounding natural beauty. Outside, an expansive deck creates exceptional space for dining, entertaining and enjoying the waterfront setting. The well landscaped property captures both beautiful sunrises and sunsets, while the level lawn and pathway lead to an oversized steel dock featuring a child-friendly wade-in area that transitions into deep-water swimming and boating.. An outstanding Muskoka retreat with excellent accommodations, municipal services and all the shops, dining and amenities of Bala within easy walking distance.
Full Property Details
Interior
Bedrooms
5
Total Bedrooms
5
Washrooms
6
Square Footage
3500-5000 sqft
Basement
Crawl Space
Heating Source
Gas
Heating Fuel
Radiant
Air Conditioning
Central Air
Family Room
Yes
Kitchens
1
Total Kitchens
1
Fireplace Features
Yes
Bedrooms
5
Total Bedrooms
5
Washrooms
6
Square Footage
3500-5000 sqft
Basement
Crawl Space
Heating Source
Gas
Heating Fuel
Radiant
Air Conditioning
Central Air
Family Room
Yes
Kitchens
1
Total Kitchens
1
Fireplace Features
Yes
Exterior
Depth
1.0
Front
335.0
Lot Size
335 x 1.0 ft
Pool
None
Waterfront
Direct
Parking Spaces
6
Total Parking Spaces
8.00
Parking Description
None
Garage Spaces
6
Zoning
R4
Depth
1.0
Front
335.0
Lot Size
335 x 1.0 ft
Pool
None
Waterfront
Direct
Parking Spaces
6
Total Parking Spaces
8.00
Parking Description
None
Garage Spaces
6
Zoning
R4
Building Description
Style
1 1/2 Storey
Home Type
House
Subtype
Detached
Property Orientation
North
Exterior Finish
Wood
Sewers
Sewers
Water Supply
Municipal
Possession Date
No Data
Style
1 1/2 Storey
Home Type
House
Subtype
Detached
Property Orientation
North
Exterior Finish
Wood
Sewers
Sewers
Water Supply
Municipal
Possession Date
No Data
Community
Community
Wood (Muskoka Lakes)
Community
Wood (Muskoka Lakes)
Taxes & Fees
Taxes
$12,145 /yr
Tax Year
2026
Occupancy
Owner
Taxes
$12,145 /yr
Tax Year
2026
Occupancy
Owner
Room Types
Bathroom
5 Pc Ensuite
Dimensions 20.21 x 7.32 feet
147.94 sqft
Bathroom
2 Pc Bath
Dimensions 7.32 x 8.2 feet
60.02 sqft
Bathroom
4 Pc Ensuite
Dimensions 7.61 x 8.3 feet
63.16 sqft
Bedroom
-
Dimensions 14.7 x 11.09 feet
163.02 sqft
Bedroom 2
3 Pc Ensuite
Dimensions 10.79 x 12.2 feet
131.64 sqft
Dining Room
-
Dimensions 13.91 x 12.11 feet
168.45 sqft
Family Room
-
Dimensions 14.11 x 17.16 feet
242.13 sqft
Family Room
-
Dimensions 22.7 x 23.2 feet
526.64 sqft
Kitchen
-
Dimensions 35.6 x 22.6 feet
804.56 sqft
Living Room
-
Dimensions 25.59 x 14.9 feet
381.29 sqft
Primary Bedroom
-
Dimensions 32.61 x 17.13 feet
558.61 sqft
Solarium
-
Dimensions 7.09 x 12.6 feet
89.33 sqft
Similar Properties(No results)
Mortgage Calculator
Calculate your estimated monthly mortgage payment
Price
$2,895,000
$
%
%
Total cost of mortgage
$0
Monthly payment
By clicking Save, we will calculate your estimated mortgage for all properties using the saved values (down payment percentage, interest rate, and amortization).
The accuracy and applicability of this calculator are not guaranteed.
.png)