Sign In or Create a Free Account to see full details of this property
Key Facts
Key facts for 2-2802 Muskoka 118 Road W
Property Type
House, Bungalow-Raised
Parking
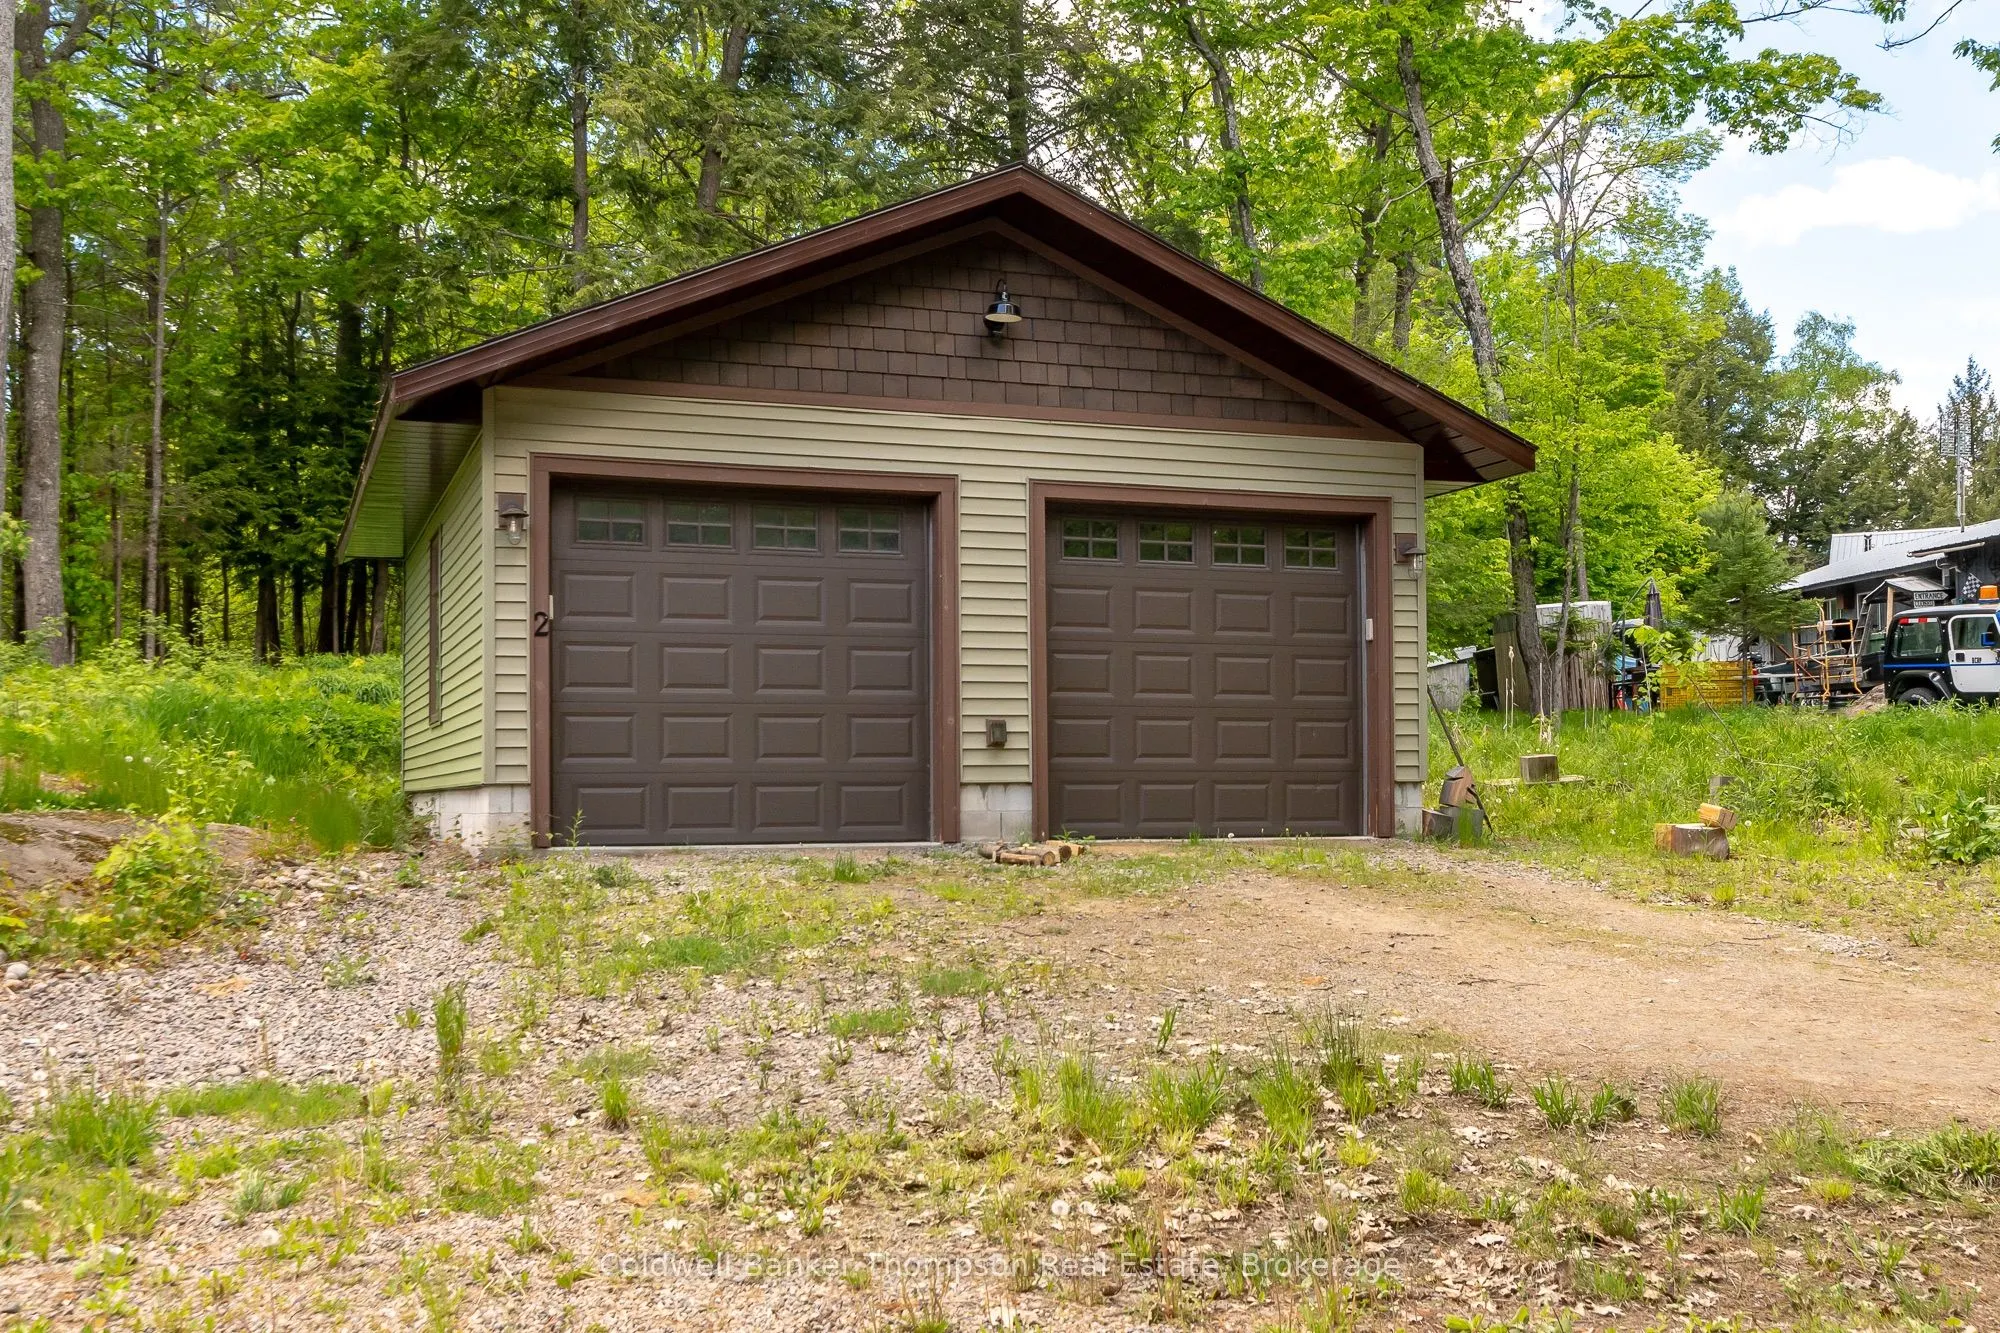
Detached 2 garage, 7 parking
MLS #
X13775352
Size
1100-1500 sqft
Basement
Finished with Walk-Out
Listed on
2026-09-11
Lot size
226 x 188.41
Tax
$1,522.72 /yr
Days on Market
32
Approximate Age
51-99
Maintenance Fee
-
Description
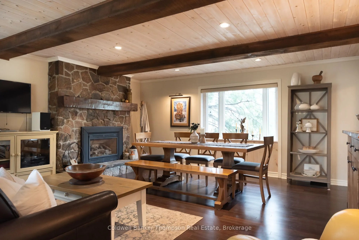
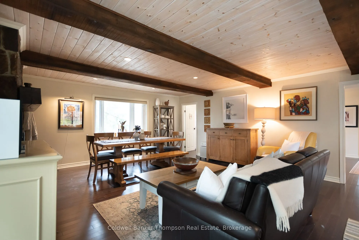
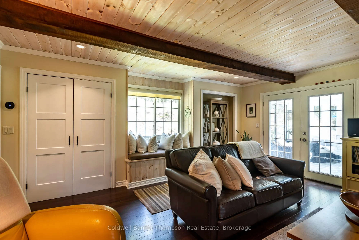
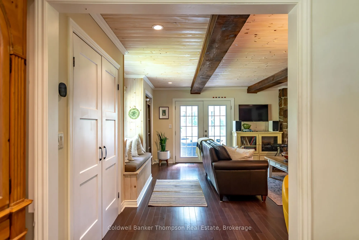
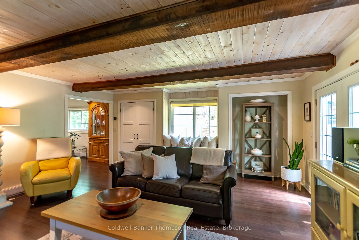
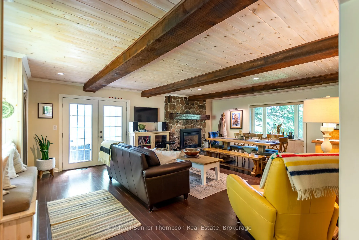
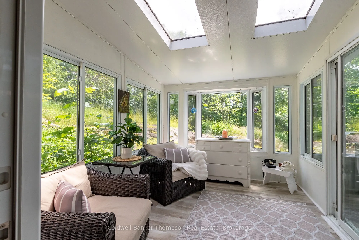
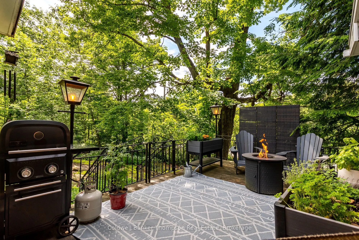
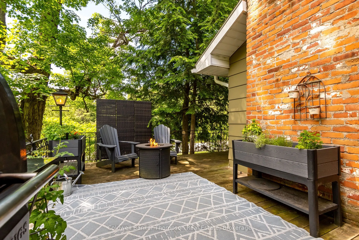
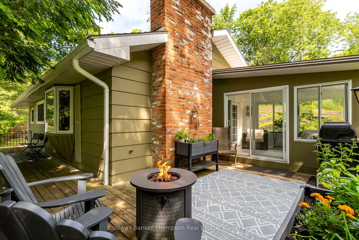
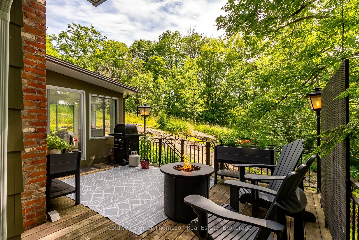
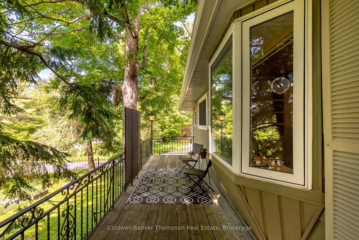
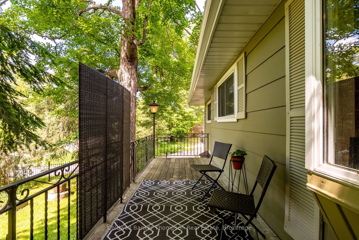
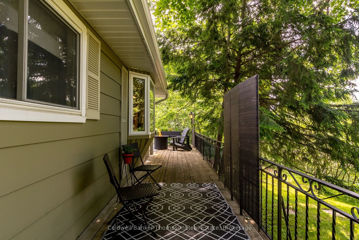
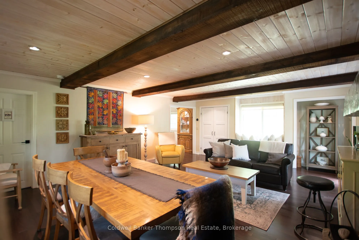
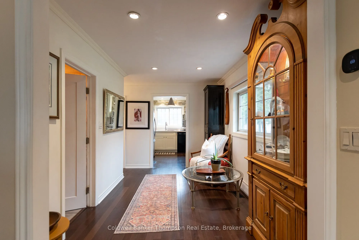
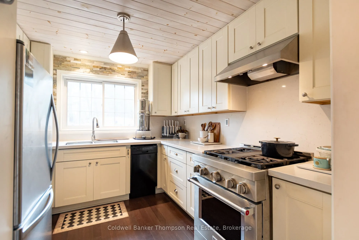
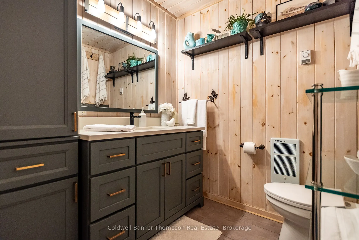
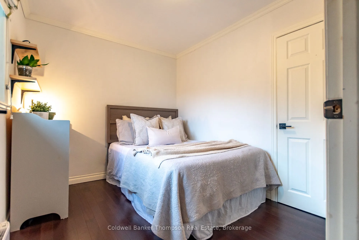
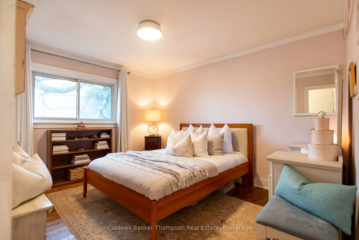
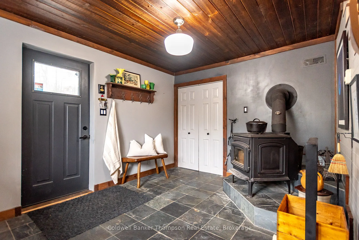
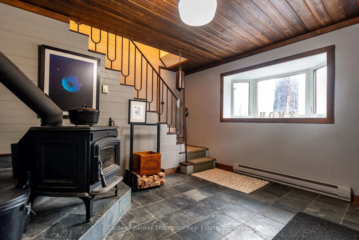
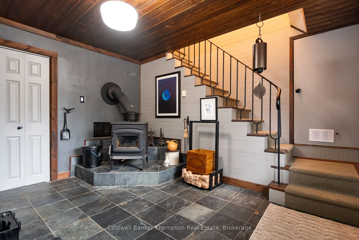
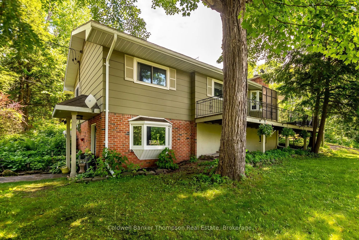
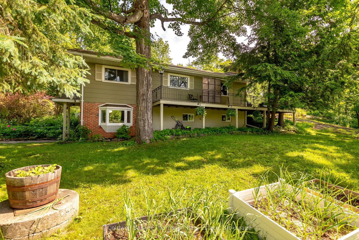
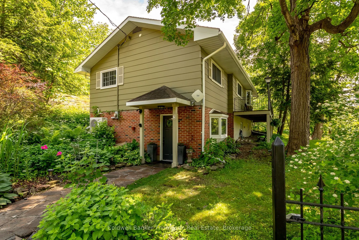
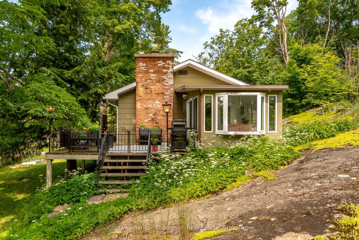
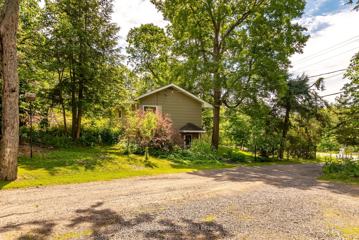
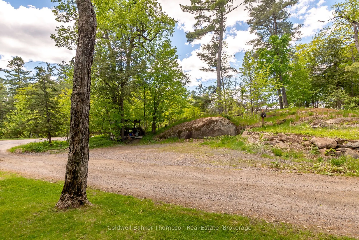
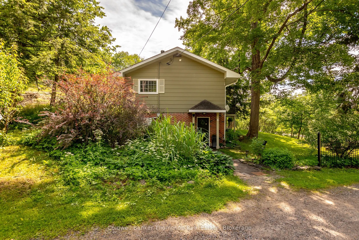
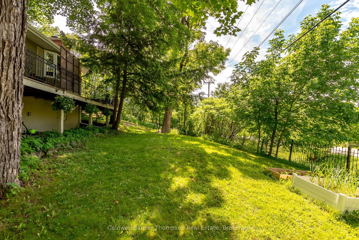
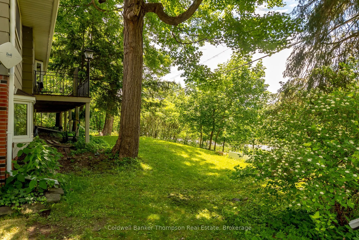
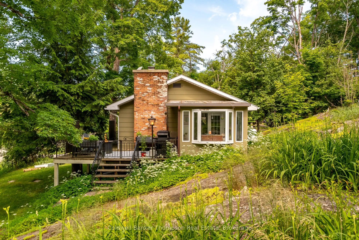
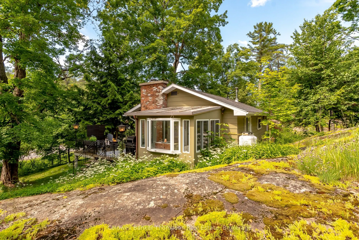
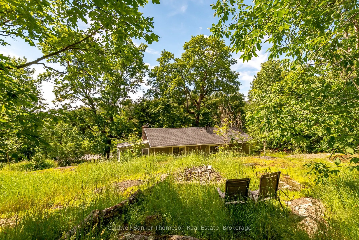
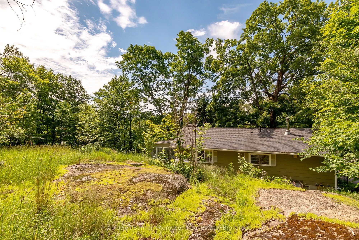
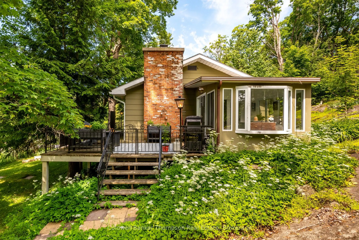
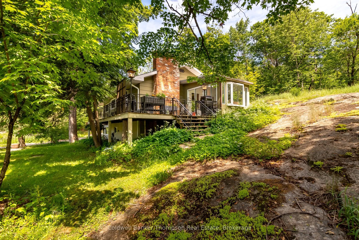
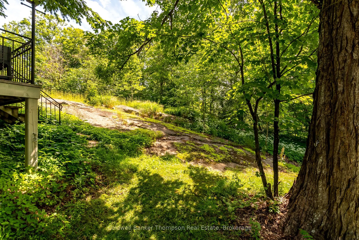
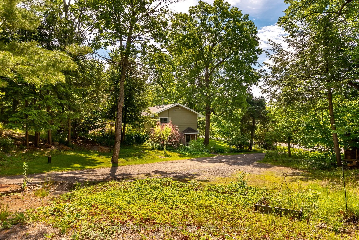
This raised bungalow offers a bright & welcoming blend of comfort, thoughtful updates & true Muskoka surroundings. A standout feature is the detached double garage, offering exceptional versatility beyond simply parking vehicles. Heated for year-round use, it provides an ideal opportunity for a work...shop, contractor or tradesperson's workspace, home-based business, with plenty of potential to suit a variety of uses. The main floor features a large, sun-filled living room highlighted by a gorgeous stone-accented propane fireplace & warm wood beam ceiling details. The kitchen has been nicely updated with quartz counters & matching quartz backsplash, a newer fridge, newer stove with propane cooktop burners, & a newer high-powered Vent-A-Hood. Two spacious bedrooms are located on the main level, along with a beautifully updated 4-pc bathroom featuring a new bathtub, toilet & vanity with quartz counter. From the living room, step into a bright & inviting 3-season sunroom, offering a relaxed space to unwind & enjoy the surrounding nature. From here, walk out to a generous deck ideal for BBQs & outdoor enjoyment. The walkout lower level includes a spacious foyer with a woodstove, powder room, laundry & storage area. Notable features & upgrades include a propane forced air furnace, heat pump, drilled well with iron & sulfur filtration, Generac Homeline manual transfer panel, new 200 amp electrical panel, new Jotul wood stove installed in 2024, new laundry tub, new sunroom flooring, updated lighting throughout, new eavestrough with leaf guards, & shingles replaced in 2019. The property offers a great balance of open, flat areas ideal for kids, pets, gardening or outdoor enjoyment, while the rear of the lot transitions into a dramatic Muskoka rockscape that adds privacy & natural character. Enjoy close proximity to multiple public boat launches & beaches, Huckleberry Rock Lookout hiking trail, & a short drive to Port Carling for shops, dining, events & everyday amenities.
Full Property Details
Interior
Bedrooms
2
Bedrooms Plus
0
Total Bedrooms
2
Washrooms
2
Square Footage
1100-1500 sqft
Basement
Finished with Walk-Out
Heating Source
Propane
Heating Fuel
Forced Air
Air Conditioning
Central Air,Other
Family Room
No
Kitchens
1
Kitchens Plus
0
Total Kitchens
1
Fireplace Features
Yes
Bedrooms
2
Bedrooms Plus
0
Total Bedrooms
2
Washrooms
2
Square Footage
1100-1500 sqft
Basement
Finished with Walk-Out
Heating Source
Propane
Heating Fuel
Forced Air
Air Conditioning
Central Air,Other
Family Room
No
Kitchens
1
Kitchens Plus
0
Total Kitchens
1
Fireplace Features
Yes
Exterior
Depth
188.41
Front
225.91
Acreage
.50-1.99
Lot Size
226 x 188.41 ft
Pool
None
Waterfront
None
Parking Spaces
7
Total Parking Spaces
9.00
Parking Description
Detached
Garage Spaces
2
Zoning
RU1-S & WR5
Depth
188.41
Front
225.91
Acreage
.50-1.99
Lot Size
226 x 188.41 ft
Pool
None
Waterfront
None
Parking Spaces
7
Total Parking Spaces
9.00
Parking Description
Detached
Garage Spaces
2
Zoning
RU1-S & WR5
Building Description
Style
Bungalow-Raised
Home Type
House
Subtype
Detached
Year Built
51-99
Property Orientation
North
Exterior Finish
Wood ,Brick
Sewers
Septic
Water Supply
Well
Possession Date
No Data
Style
Bungalow-Raised
Home Type
House
Subtype
Detached
Year Built
51-99
Property Orientation
North
Exterior Finish
Wood ,Brick
Sewers
Septic
Water Supply
Well
Possession Date
No Data
Community
Community
Monck (Muskoka Lakes)
Community
Monck (Muskoka Lakes)
Taxes & Fees
Taxes
$1,522.72 /yr
Tax Year
2025
Occupancy
Owner
Taxes
$1,522.72 /yr
Tax Year
2025
Occupancy
Owner
Room Types
Bathroom
-
Dimensions 2.43 x 6.14 feet
14.92 sqft
Bathroom
4 Pc Bath
Dimensions 9.48 x 6.5 feet
61.62 sqft
Bedroom
-
Dimensions 9.48 x 8.2 feet
77.74 sqft
Dining Room
-
Dimensions 12.89 x 8.14 feet
104.92 sqft
Foyer
-
Dimensions 9.78 x 12.01 feet
117.46 sqft
Kitchen
-
Dimensions 10.3 x 9.32 feet
96 sqft
Laundry
-
Dimensions 23.03 x 10.3 feet
237.21 sqft
Living Room
-
Dimensions 17.52 x 23.33 feet
408.74 sqft
Primary Bedroom
-
Dimensions 13.78 x 10.3 feet
141.93 sqft
Sunroom
-
Dimensions 11.71 x 9.45 feet
110.66 sqft
Similar Properties(No results)
Mortgage Calculator
Calculate your estimated monthly mortgage payment
Price
$659,900
$
%
%
Total cost of mortgage
$0
Monthly payment
By clicking Save, we will calculate your estimated mortgage for all properties using the saved values (down payment percentage, interest rate, and amortization).
The accuracy and applicability of this calculator are not guaranteed.
.png)