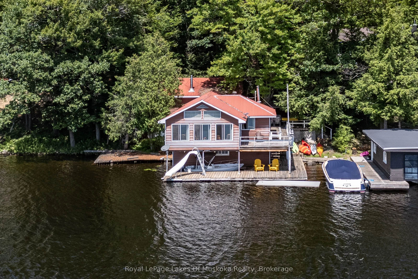
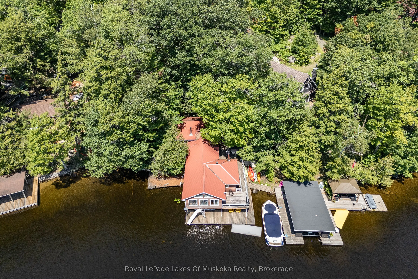
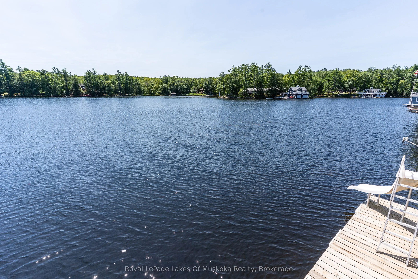
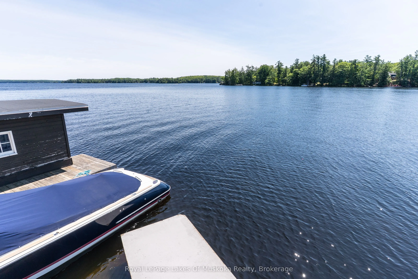
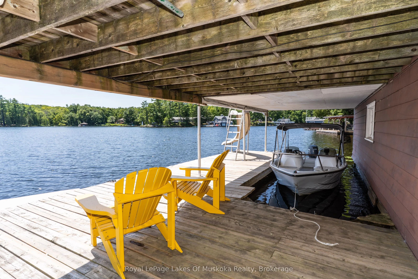
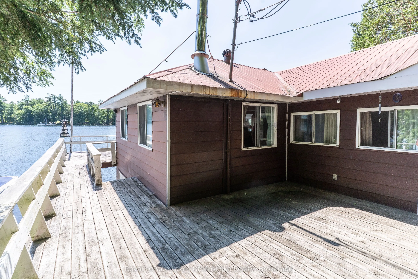
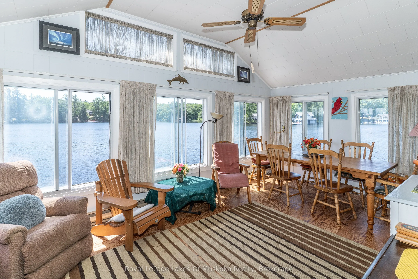
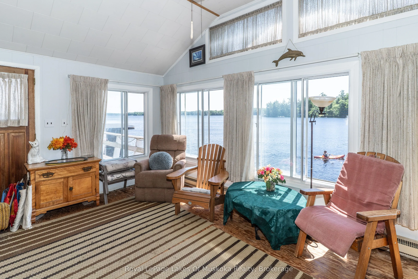
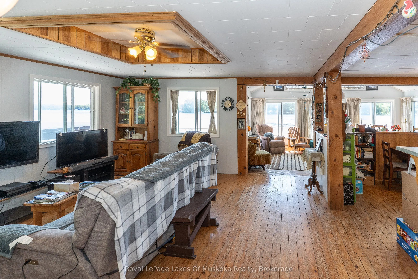
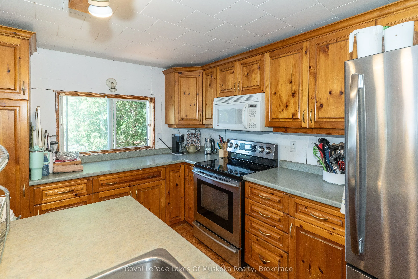
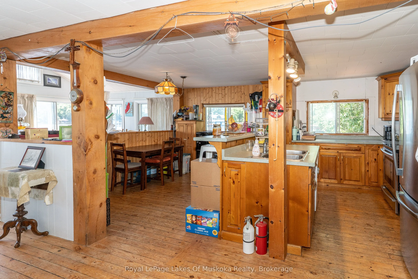
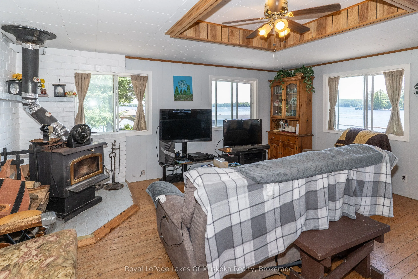
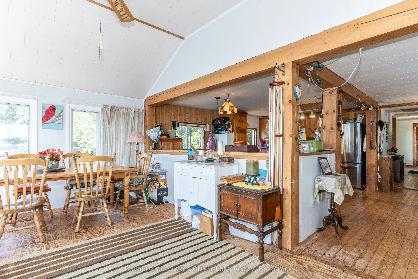
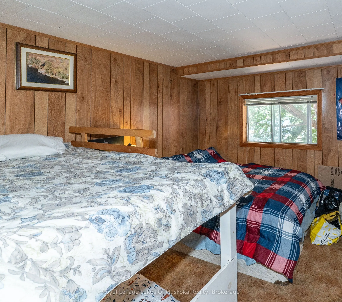
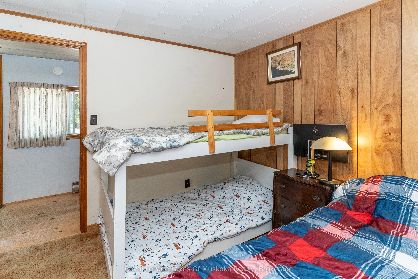
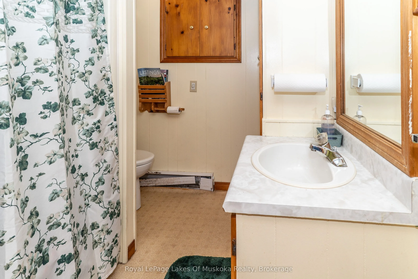
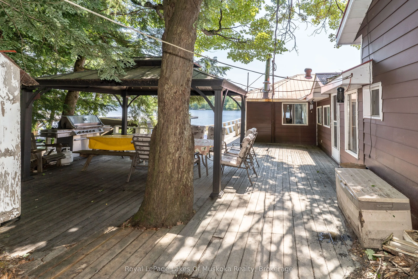
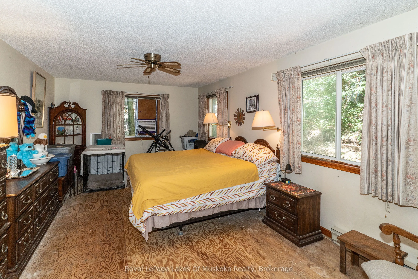
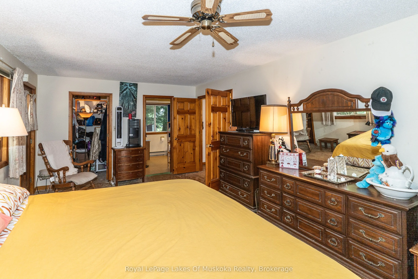
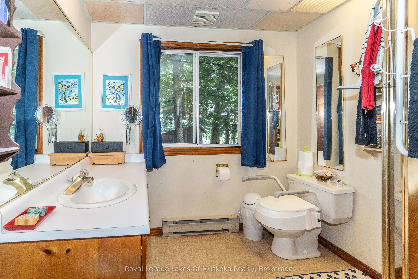
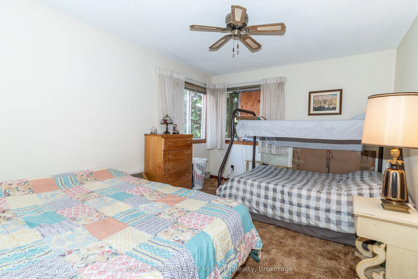
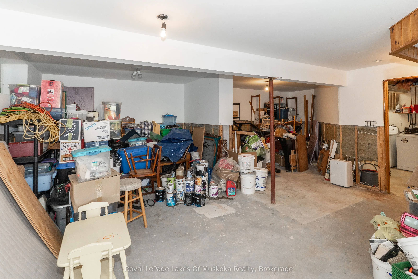
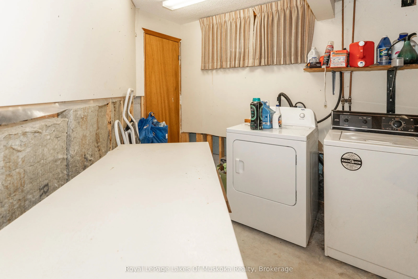
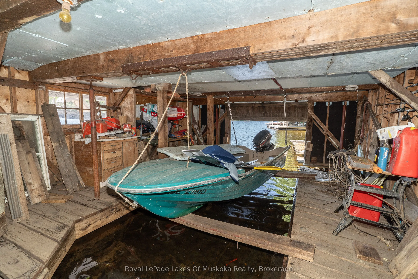
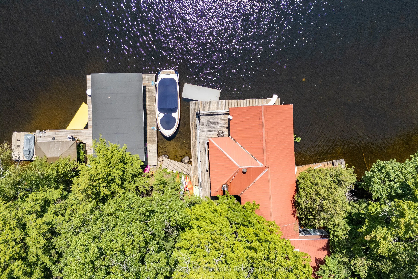
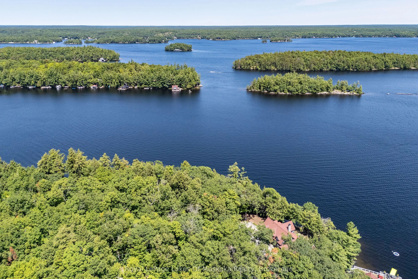
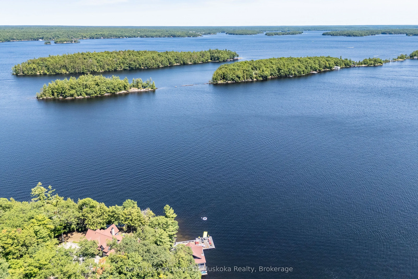
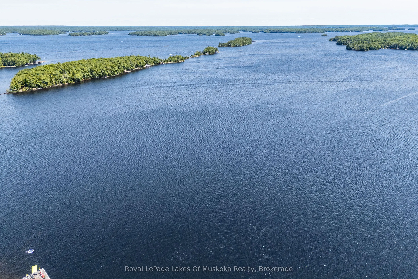
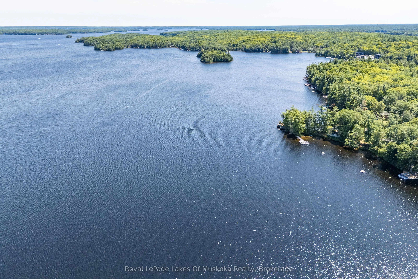
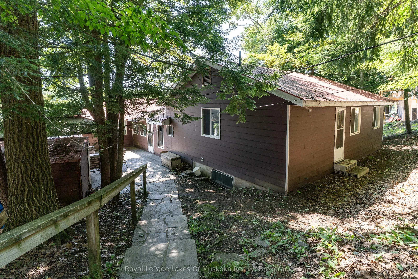
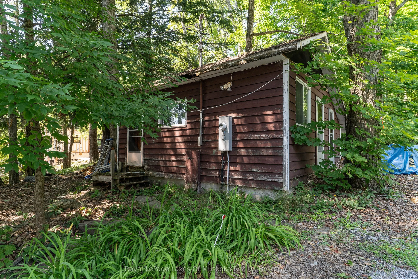
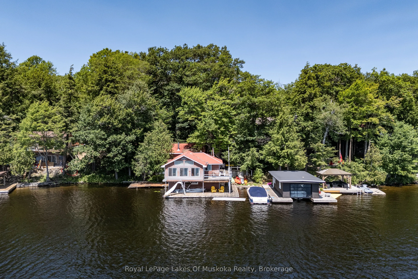
Breathtaking southwest open-water views on Lake Muskoka! Nestled on desirable Hemlock Point between Gravenhurst and Bala-under 2 hours from the GTA-this cherished, multi-generational property offers a rare waterfront footprint. Boasting over 1,860 sq. ft. of finished living space, the unique two-sto...rey on-water boathouse/cottage features a bright open-concept kitchen, living, and dining area overlooking the lake, with a seamless walkout to a large side deck. The main level also includes a bedroom and 4-piece bath, while the upper backsplit level hosts two spacious bedrooms, including a impressive 21' primary suite complete with a 3-piece ensuite and walk-in closet. The expansive lower deck includes two boat slips (one covered, one enclosed) with shallow and deep water entry. Additional highlights include a partial walkout basement with laundry, utility, and storage space, plus a detached 12' x 21' Bunkie/storage building. Set on a lovely 0.42-acre lot with 134' of frontage (116' straight line), this property presents an incredible redevelopment opportunity with an unmatched, grandfathered footprint. Property being sold "AS IS". Buyer encouraged to confirm with Township of Muskoka Lakes regarding any redevelopment potential.
Full Property Details
Interior
Bedrooms
3
Total Bedrooms
3
Washrooms
2
Square Footage
1500-2000 sqft
Basement
Partial Basement,Walk-Out,Walk-Up
Heating Source
Electric
Heating Fuel
Baseboard
Air Conditioning
None
Family Room
No
Kitchens
1
Total Kitchens
1
Fireplace Features
Yes
Bedrooms
3
Total Bedrooms
3
Washrooms
2
Square Footage
1500-2000 sqft
Basement
Partial Basement,Walk-Out,Walk-Up
Heating Source
Electric
Heating Fuel
Baseboard
Air Conditioning
None
Family Room
No
Kitchens
1
Total Kitchens
1
Fireplace Features
Yes
Exterior
Depth
326.0
Front
134.0
Acreage
< .50
Lot Size
134 x 326.0 ft
Pool
None
Waterfront
Direct
Parking Spaces
1
Total Parking Spaces
1.00
Parking Description
None
Garage Spaces
0
Zoning
WR1-8
Depth
326.0
Front
134.0
Acreage
< .50
Lot Size
134 x 326.0 ft
Pool
None
Waterfront
Direct
Parking Spaces
1
Total Parking Spaces
1.00
Parking Description
None
Garage Spaces
0
Zoning
WR1-8
Building Description
Style
Other
Home Type
House
Subtype
Detached
Property Orientation
South
Exterior Finish
Wood
Sewers
Septic
Water Supply
Other
Possession Date
No Data
Style
Other
Home Type
House
Subtype
Detached
Property Orientation
South
Exterior Finish
Wood
Sewers
Septic
Water Supply
Other
Possession Date
No Data
Community
Community
Wood (Muskoka Lakes)
Community
Wood (Muskoka Lakes)
Taxes & Fees
Taxes
$6,491.43 /yr
Tax Year
2026
Occupancy
Owner
Taxes
$6,491.43 /yr
Tax Year
2026
Occupancy
Owner
Room Types
Bathroom
4 Pc Bath
Dimensions 8.07 x 255.91 feet
2065.19 sqft
Bathroom
3 Pc Bath
Dimensions 8.83 x 7.71 feet
68.08 sqft
Bedroom 2
-
Dimensions 13.32 x 10.56 feet
140.66 sqft
Bedroom 3
-
Dimensions 10.99 x 9.81 feet
107.81 sqft
Dining Room
-
Dimensions 18.7 x 11.32 feet
211.68 sqft
Kitchen
-
Dimensions 17.39 x 11.35 feet
197.38 sqft
Laundry
-
Dimensions 10.14 x 7.22 feet
73.21 sqft
Other
-
Dimensions 21.29 x 18.27 feet
388.97 sqft
Primary Bedroom
-
Dimensions 21.65 x 12.07 feet
261.32 sqft
Similar Properties(No results)
Mortgage Calculator
Calculate your estimated monthly mortgage payment
Price
$1,249,900
$
%
%
Total cost of mortgage
$0
Monthly payment
By clicking Save, we will calculate your estimated mortgage for all properties using the saved values (down payment percentage, interest rate, and amortization).
The accuracy and applicability of this calculator are not guaranteed.
.png)