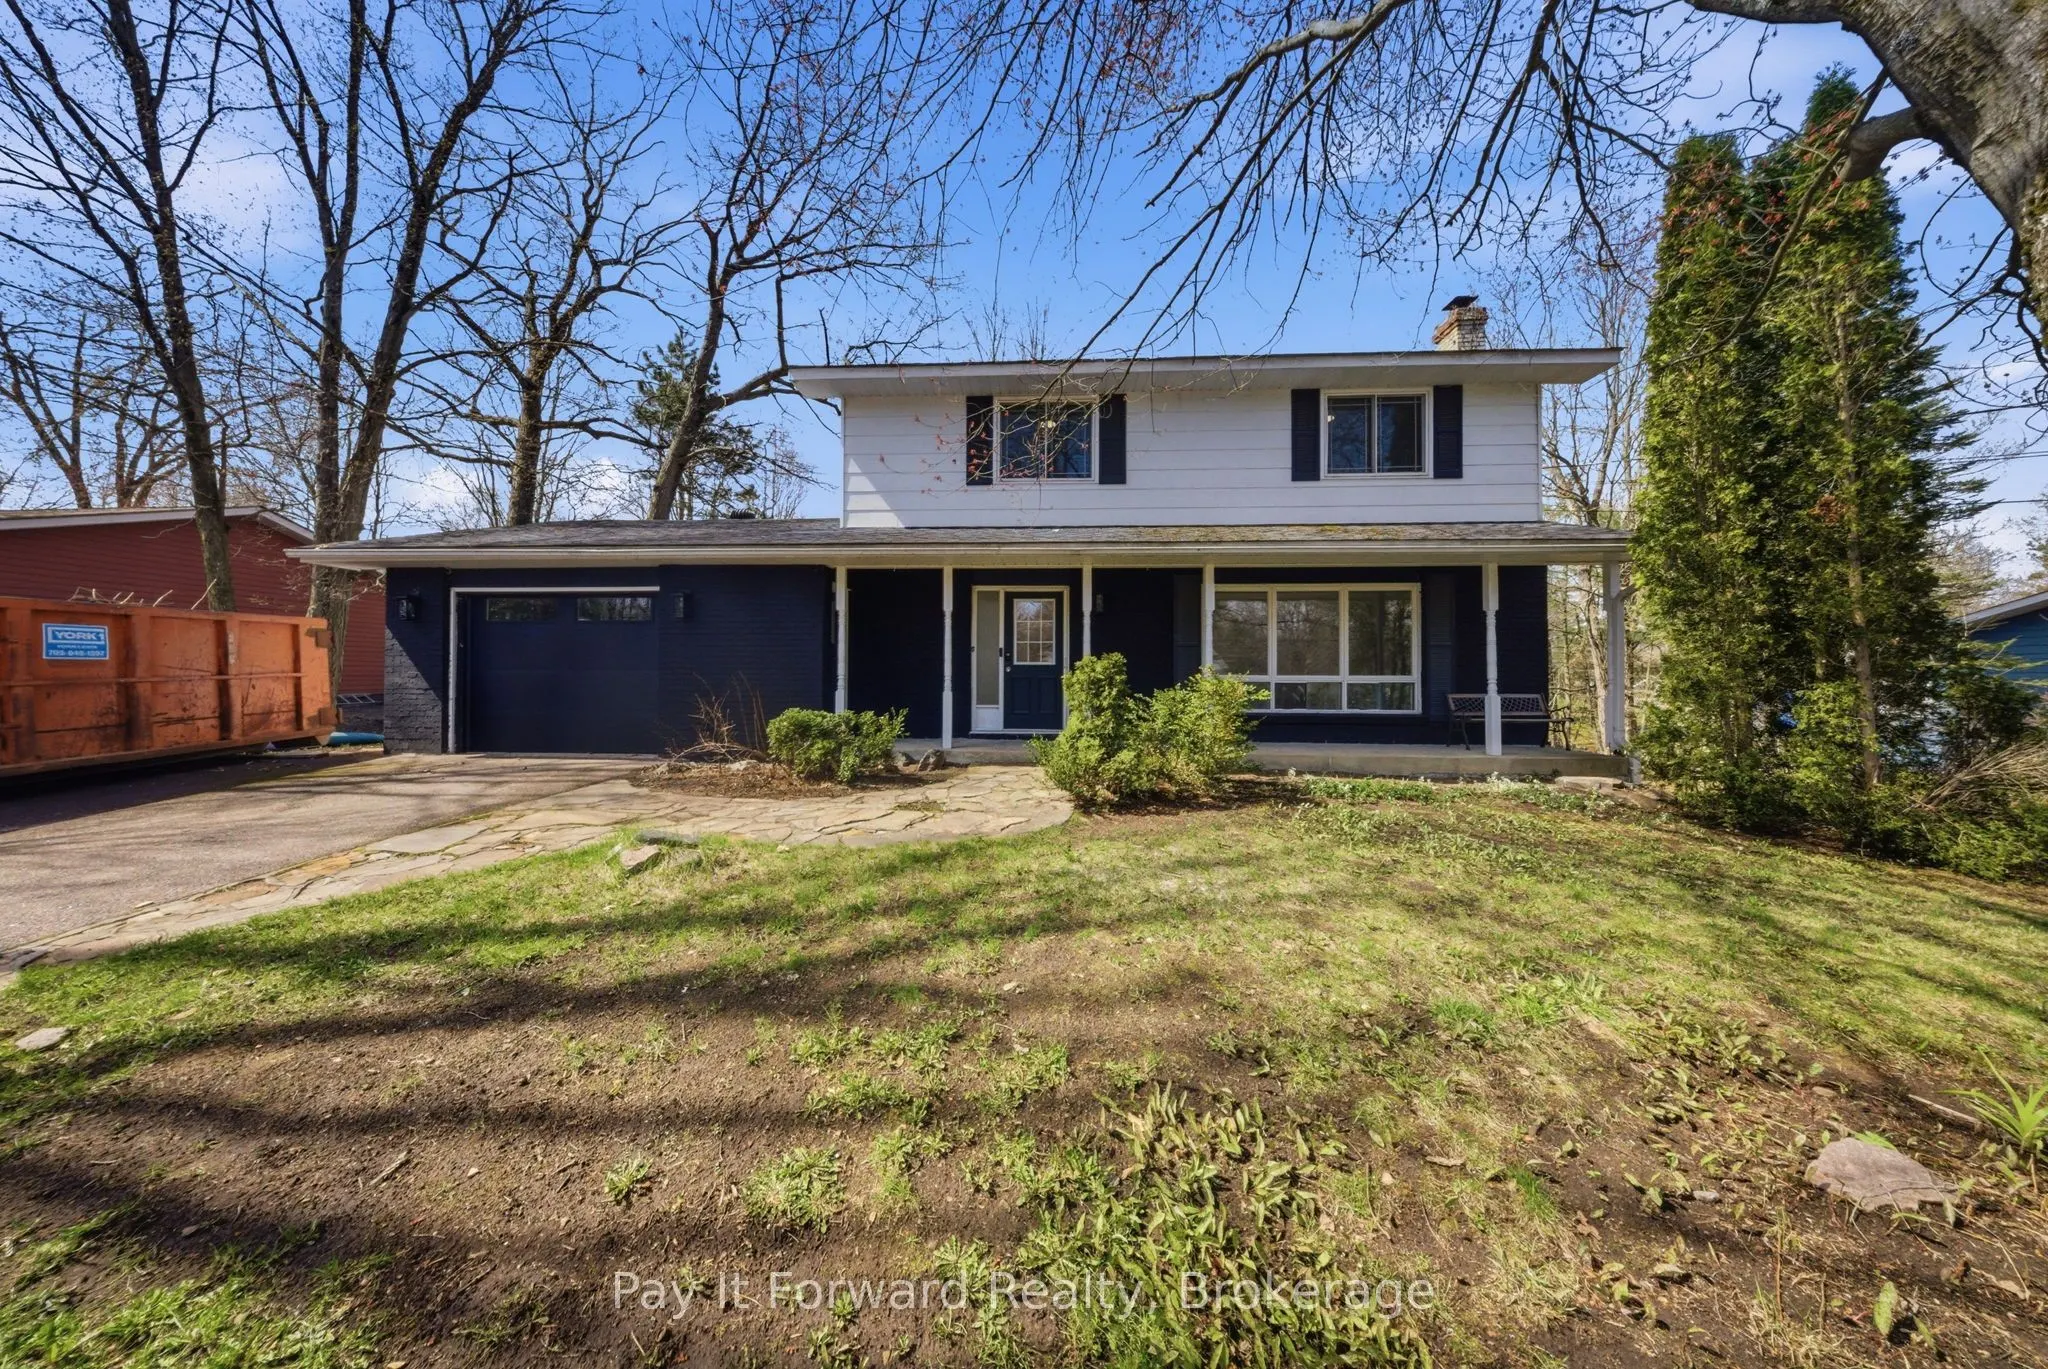
Sign In or Create a Free Account to see full details of this property
Key Facts
Key facts for 1025 Aberdeen Street
Property Type
House, 2-Storey
Parking
Attached 1 garage, 4 parking
MLS #
X13585244
Size
1500-2000 sqft
Basement
Finished,Full
Listed on
2026-07-20
Lot size
102 x 137.86
Tax
$2,077 /yr
Days on Market
85
Approximate Age
31-50
Maintenance Fee
-
Description
Nestled just moments from the shores of Lake Muskoka, this exceptional property offers a rare opportunity to enjoy both privacy and convenience in one of Ontario's sought-after cottage country settings. Set on a beautiful oversized Muskoka lot, the property is surrounded by mature trees that create ...a serene, natural backdrop and a true sense of seclusion. Partially remodeled, the home features tasteful updates including new flooring and modern lighting, blending comfort with charm. The spacious main level offers a large, inviting living room that flows seamlessly into the dining area, complete with sliding doors that provide direct access to the backyard. The adjacent kitchen is both functional and stylish, showcasing a peninsula, stainless steel appliances, a tile backsplash, and crisp white cabinetry. The home also offers a spacious primary bedroom with dual closets, along with the added convenience of main floor laundry for easy everyday living. The lower level expands your living space with a large recreation room highlighted by an authentic wood-burning stove, creating a warm and cozy atmosphere. An additional room provides flexibility as a potential bedroom, while a partially finished bathroom awaits your personal finishing touches. A large walkout room offers even more potential, ready to be customized to suit your needs. Step outside to your private backyard oasis, perfect for both relaxation and entertaining. Enjoy outdoor dining on the patio, a generously sized fenced-in yard area, and additional space featuring a rock fire pit-ideal for evenings spent under the stars surrounded by mature trees. Located just a short two-minute walk to the Bala public dock on Lake Muskoka, this property offers easy access to swimming, boating, and all the natural beauty the Muskoka region is known for. Whether you're seeking a year-round home or a peaceful retreat, this property delivers the perfect blend of lifestyle, location, and potential. Some photos virtually staged.
Full Property Details
Interior
Bedrooms
3
Total Bedrooms
3
Washrooms
3
Square Footage
1500-2000 sqft
Basement
Finished,Full
Heating Source
Electric
Heating Fuel
Baseboard
Air Conditioning
None
Family Room
Yes
Kitchens
1
Total Kitchens
1
Fireplace Features
Yes
Bedrooms
3
Total Bedrooms
3
Washrooms
3
Square Footage
1500-2000 sqft
Basement
Finished,Full
Heating Source
Electric
Heating Fuel
Baseboard
Air Conditioning
None
Family Room
Yes
Kitchens
1
Total Kitchens
1
Fireplace Features
Yes
Exterior
Depth
137.86
Front
102.49
Acreage
< .50
Driveway
Private Double
Lot Size
102 x 137.86 ft
Pool
None
Parking Spaces
4
Total Parking Spaces
5.00
Parking Description
Attached
Garage Spaces
1
Zoning
R1
Depth
137.86
Front
102.49
Acreage
< .50
Driveway
Private Double
Lot Size
102 x 137.86 ft
Pool
None
Parking Spaces
4
Total Parking Spaces
5.00
Parking Description
Attached
Garage Spaces
1
Zoning
R1
Building Description
Style
2-Storey
Home Type
House
Subtype
Detached
Year Built
31-50
Property Orientation
West
Exterior Finish
Brick,Vinyl Siding
Sewers
Sewers
Water Supply
Municipal
Possession Date
No Data
Style
2-Storey
Home Type
House
Subtype
Detached
Year Built
31-50
Property Orientation
West
Exterior Finish
Brick,Vinyl Siding
Sewers
Sewers
Water Supply
Municipal
Possession Date
No Data
Community
Community
Medora
Community
Medora
Taxes & Fees
Taxes
$2,077 /yr
Tax Year
2025
Occupancy
Vacant
Taxes
$2,077 /yr
Tax Year
2025
Occupancy
Vacant
Room Types
Bathroom
2 Pc Bath
Dimensions - feet
0 sqft
Bathroom
3 Pc Bath
Dimensions - feet
0 sqft
Bathroom
4 Pc Bath
Dimensions - feet
0 sqft
Bedroom 2
-
Dimensions 13.48 x 9.32 feet
125.63 sqft
Bedroom 3
-
Dimensions 10.66 x 9.32 feet
99.35 sqft
Dining Room
Hardwood Floor
Dimensions 11.32 x 11.32 feet
128.14 sqft
Kitchen
-
Dimensions 12.34 x 11.32 feet
139.69 sqft
Living Room
Hardwood Floor
Dimensions 19.32 x 11.32 feet
218.7 sqft
Other
-
Dimensions 10.01 x 10.5 feet
105.1 sqft
Primary Bedroom
-
Dimensions 21.33 x 10.01 feet
213.51 sqft
Recreation
-
Dimensions 16.01 x 23 feet
368.23 sqft
Similar Properties(No results)
Mortgage Calculator
Calculate your estimated monthly mortgage payment
Price
$649,919
$
%
%
Total cost of mortgage
$0
Monthly payment
By clicking Save, we will calculate your estimated mortgage for all properties using the saved values (down payment percentage, interest rate, and amortization).
The accuracy and applicability of this calculator are not guaranteed.
.png)