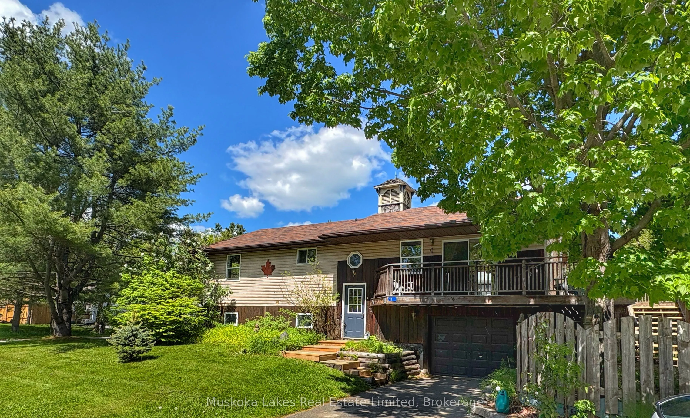
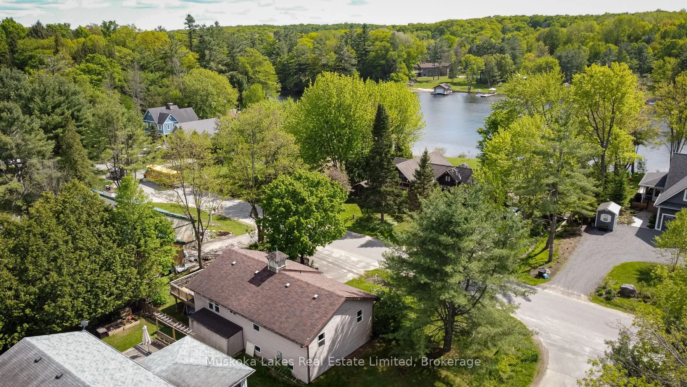
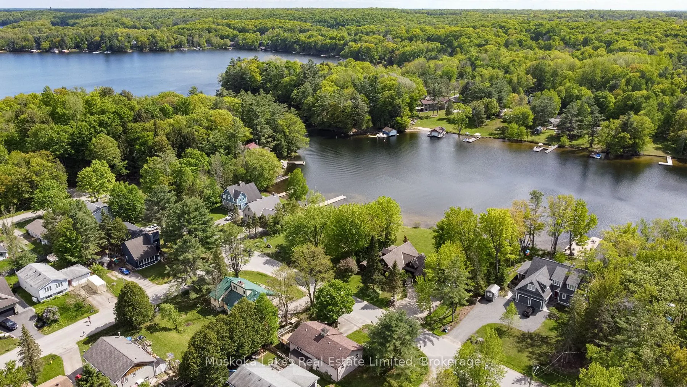
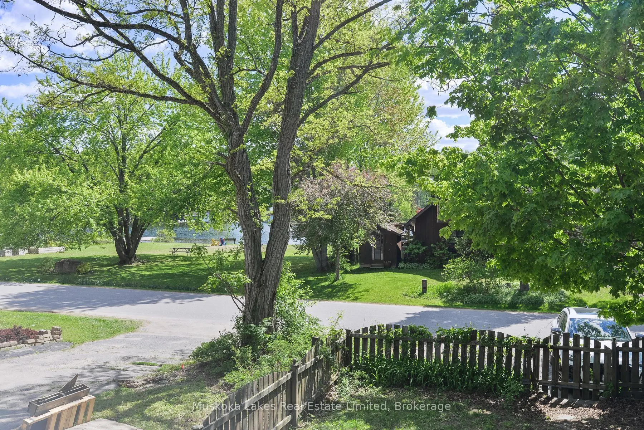
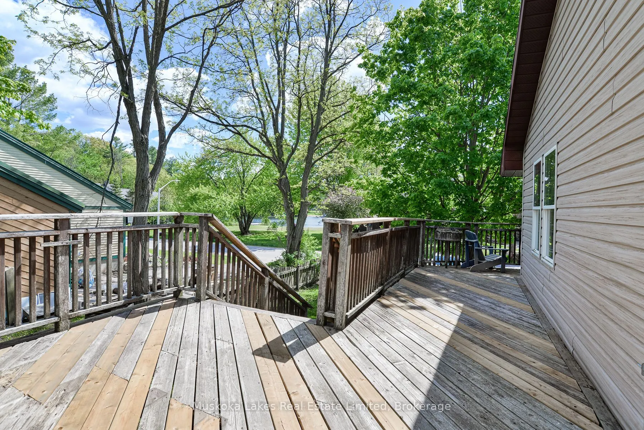
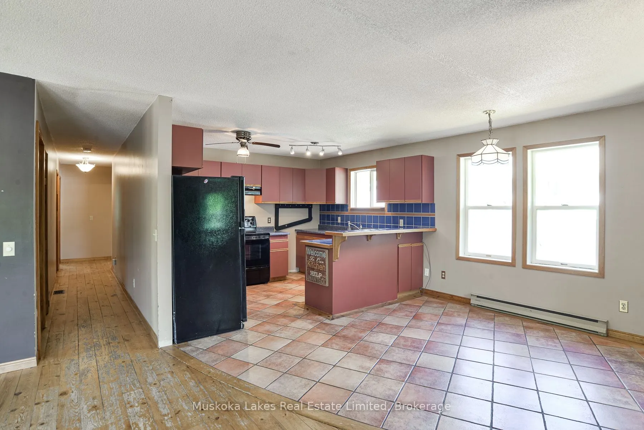
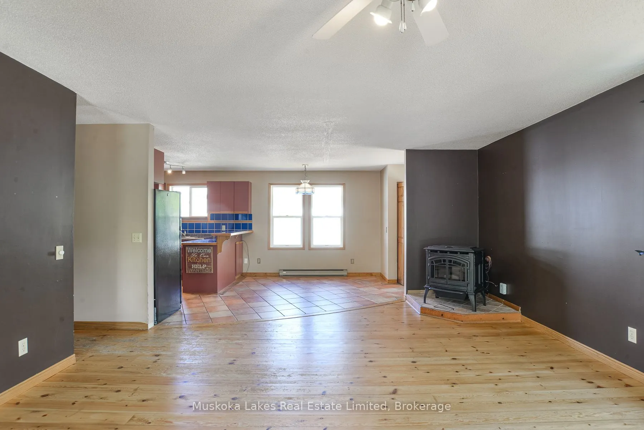
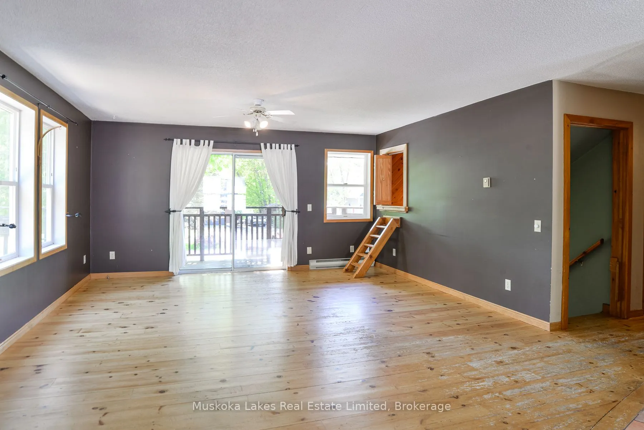
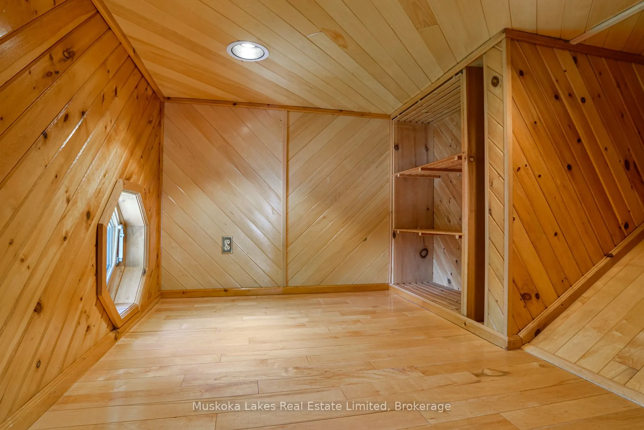
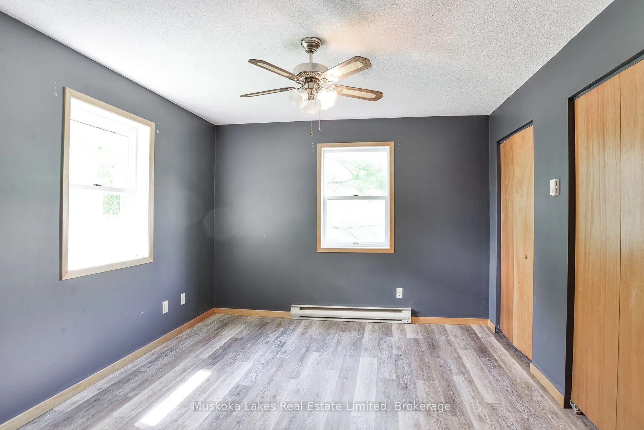
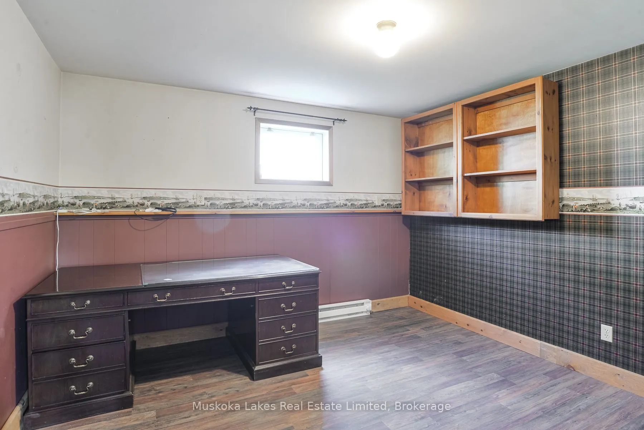
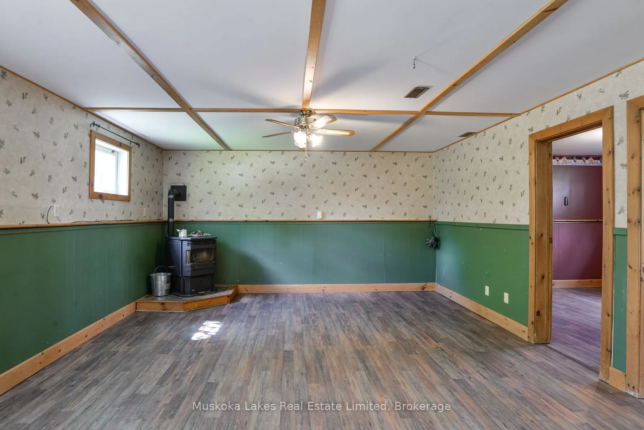
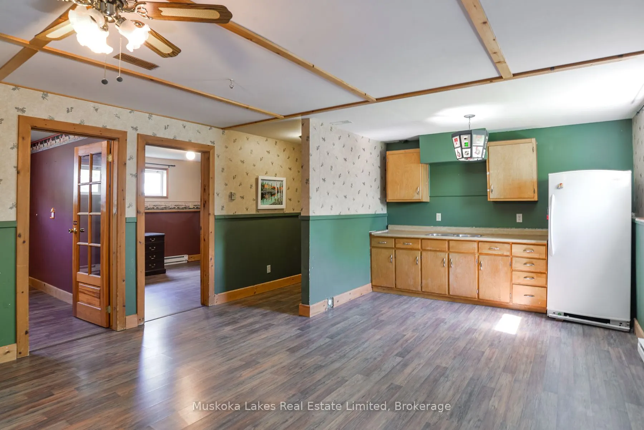
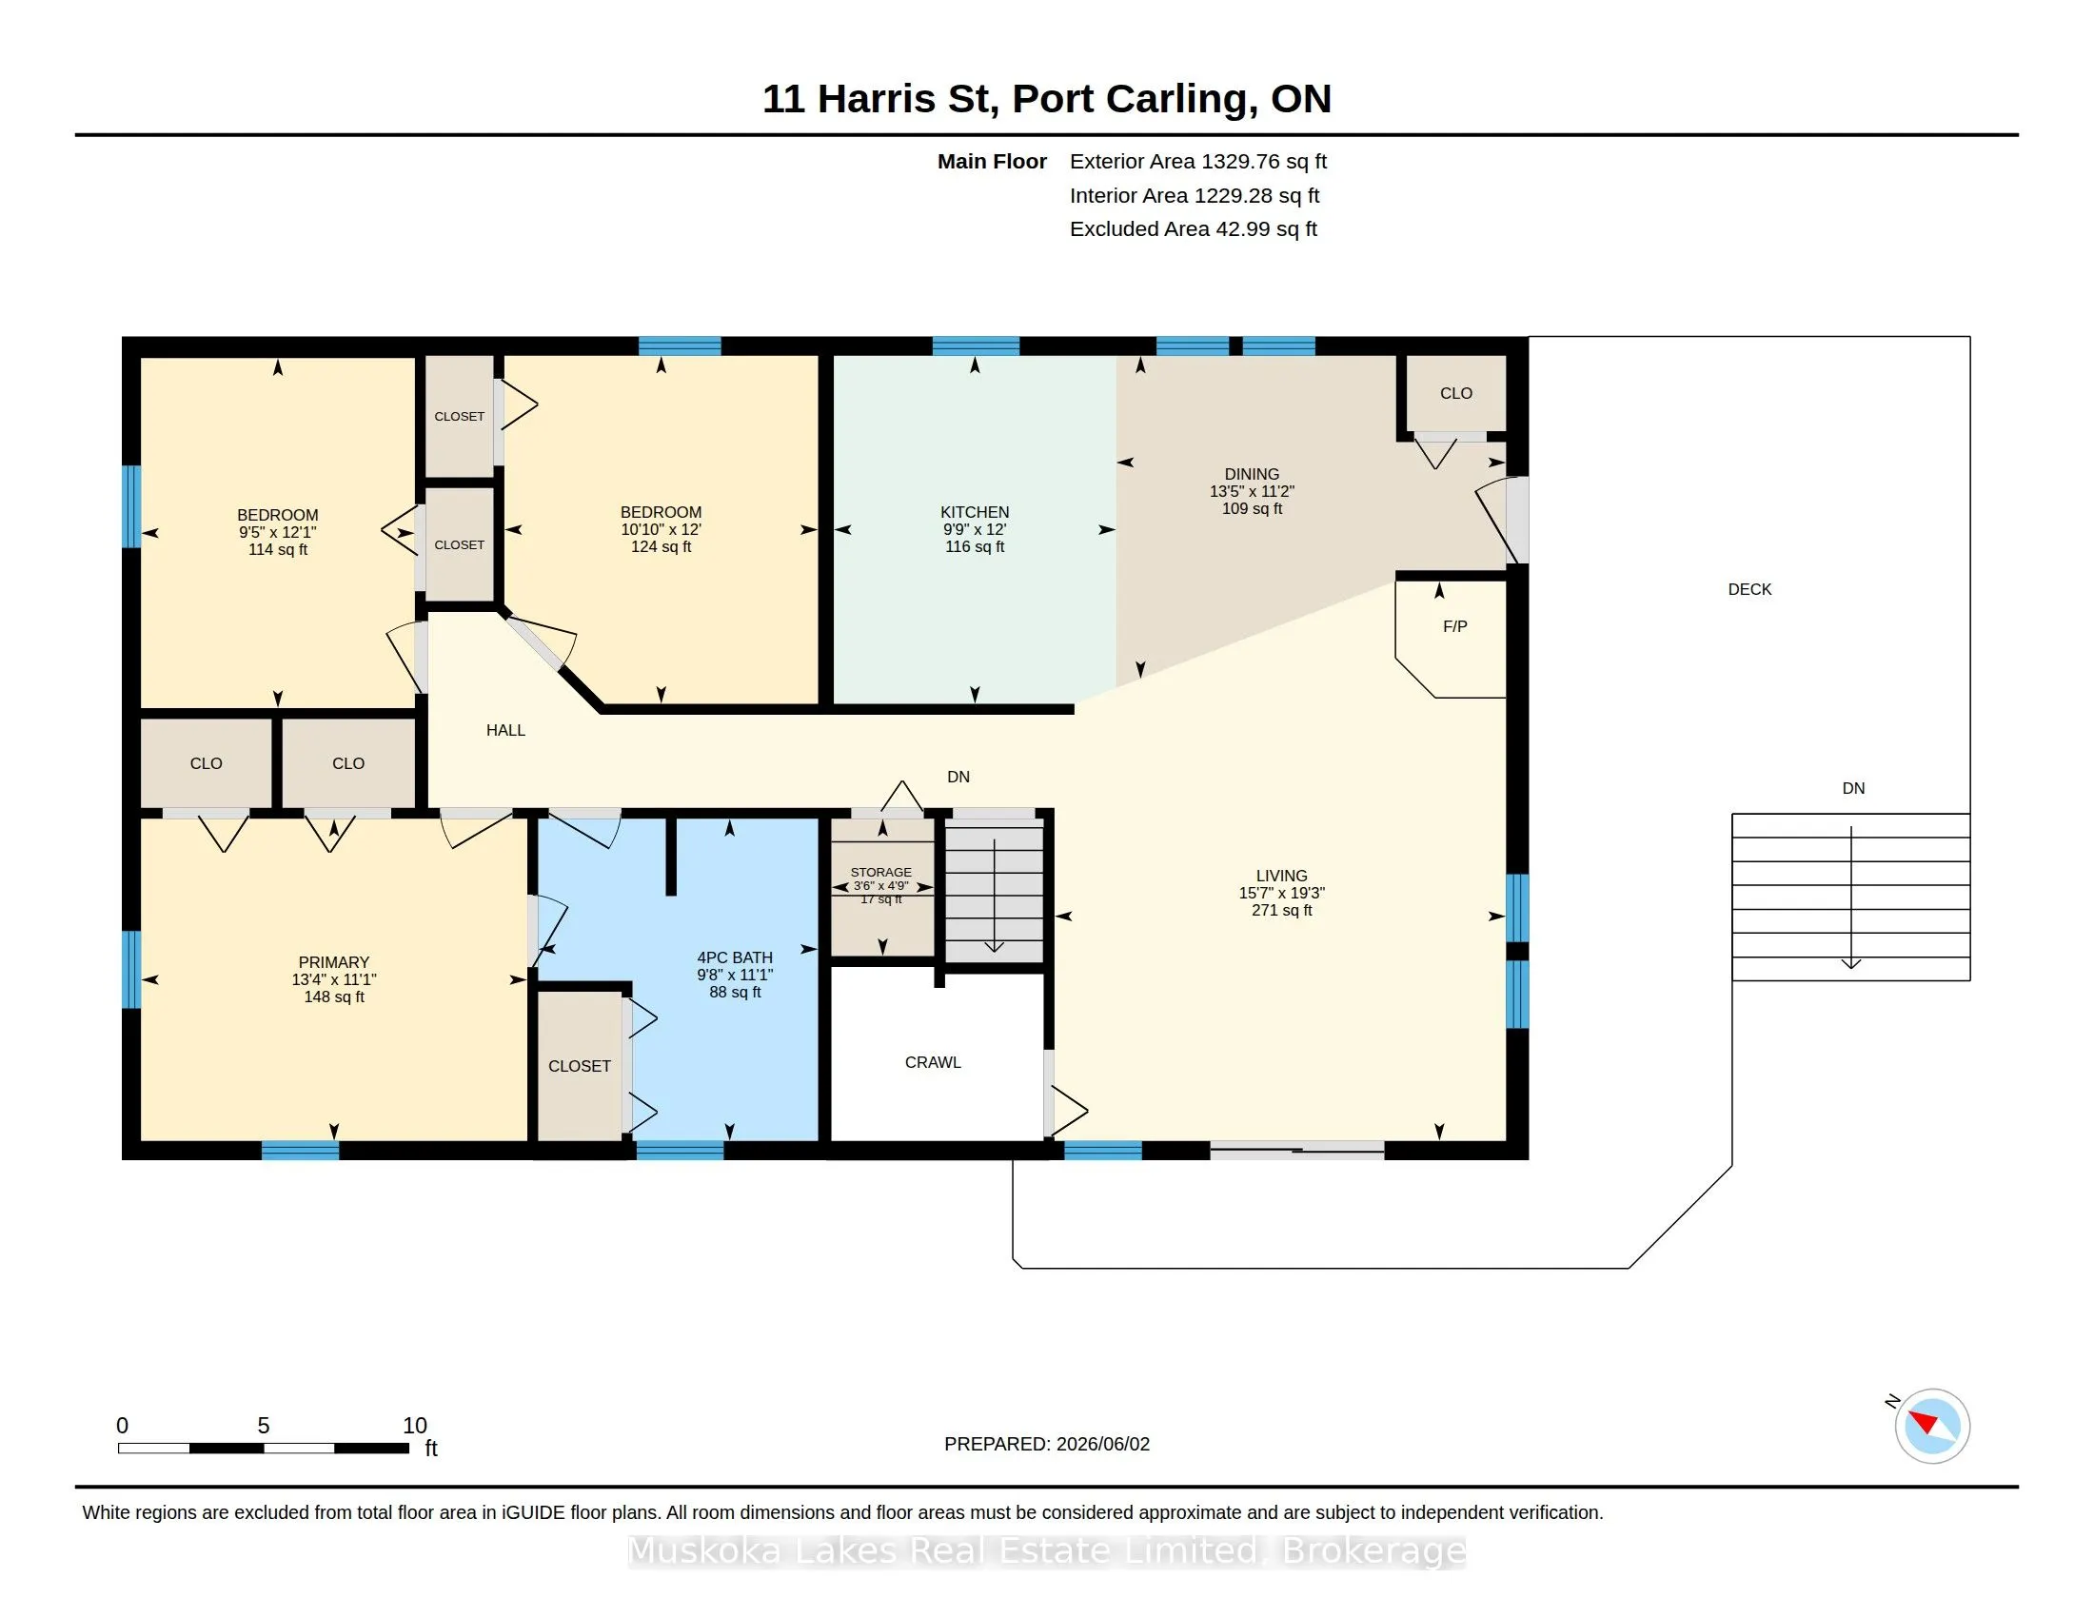
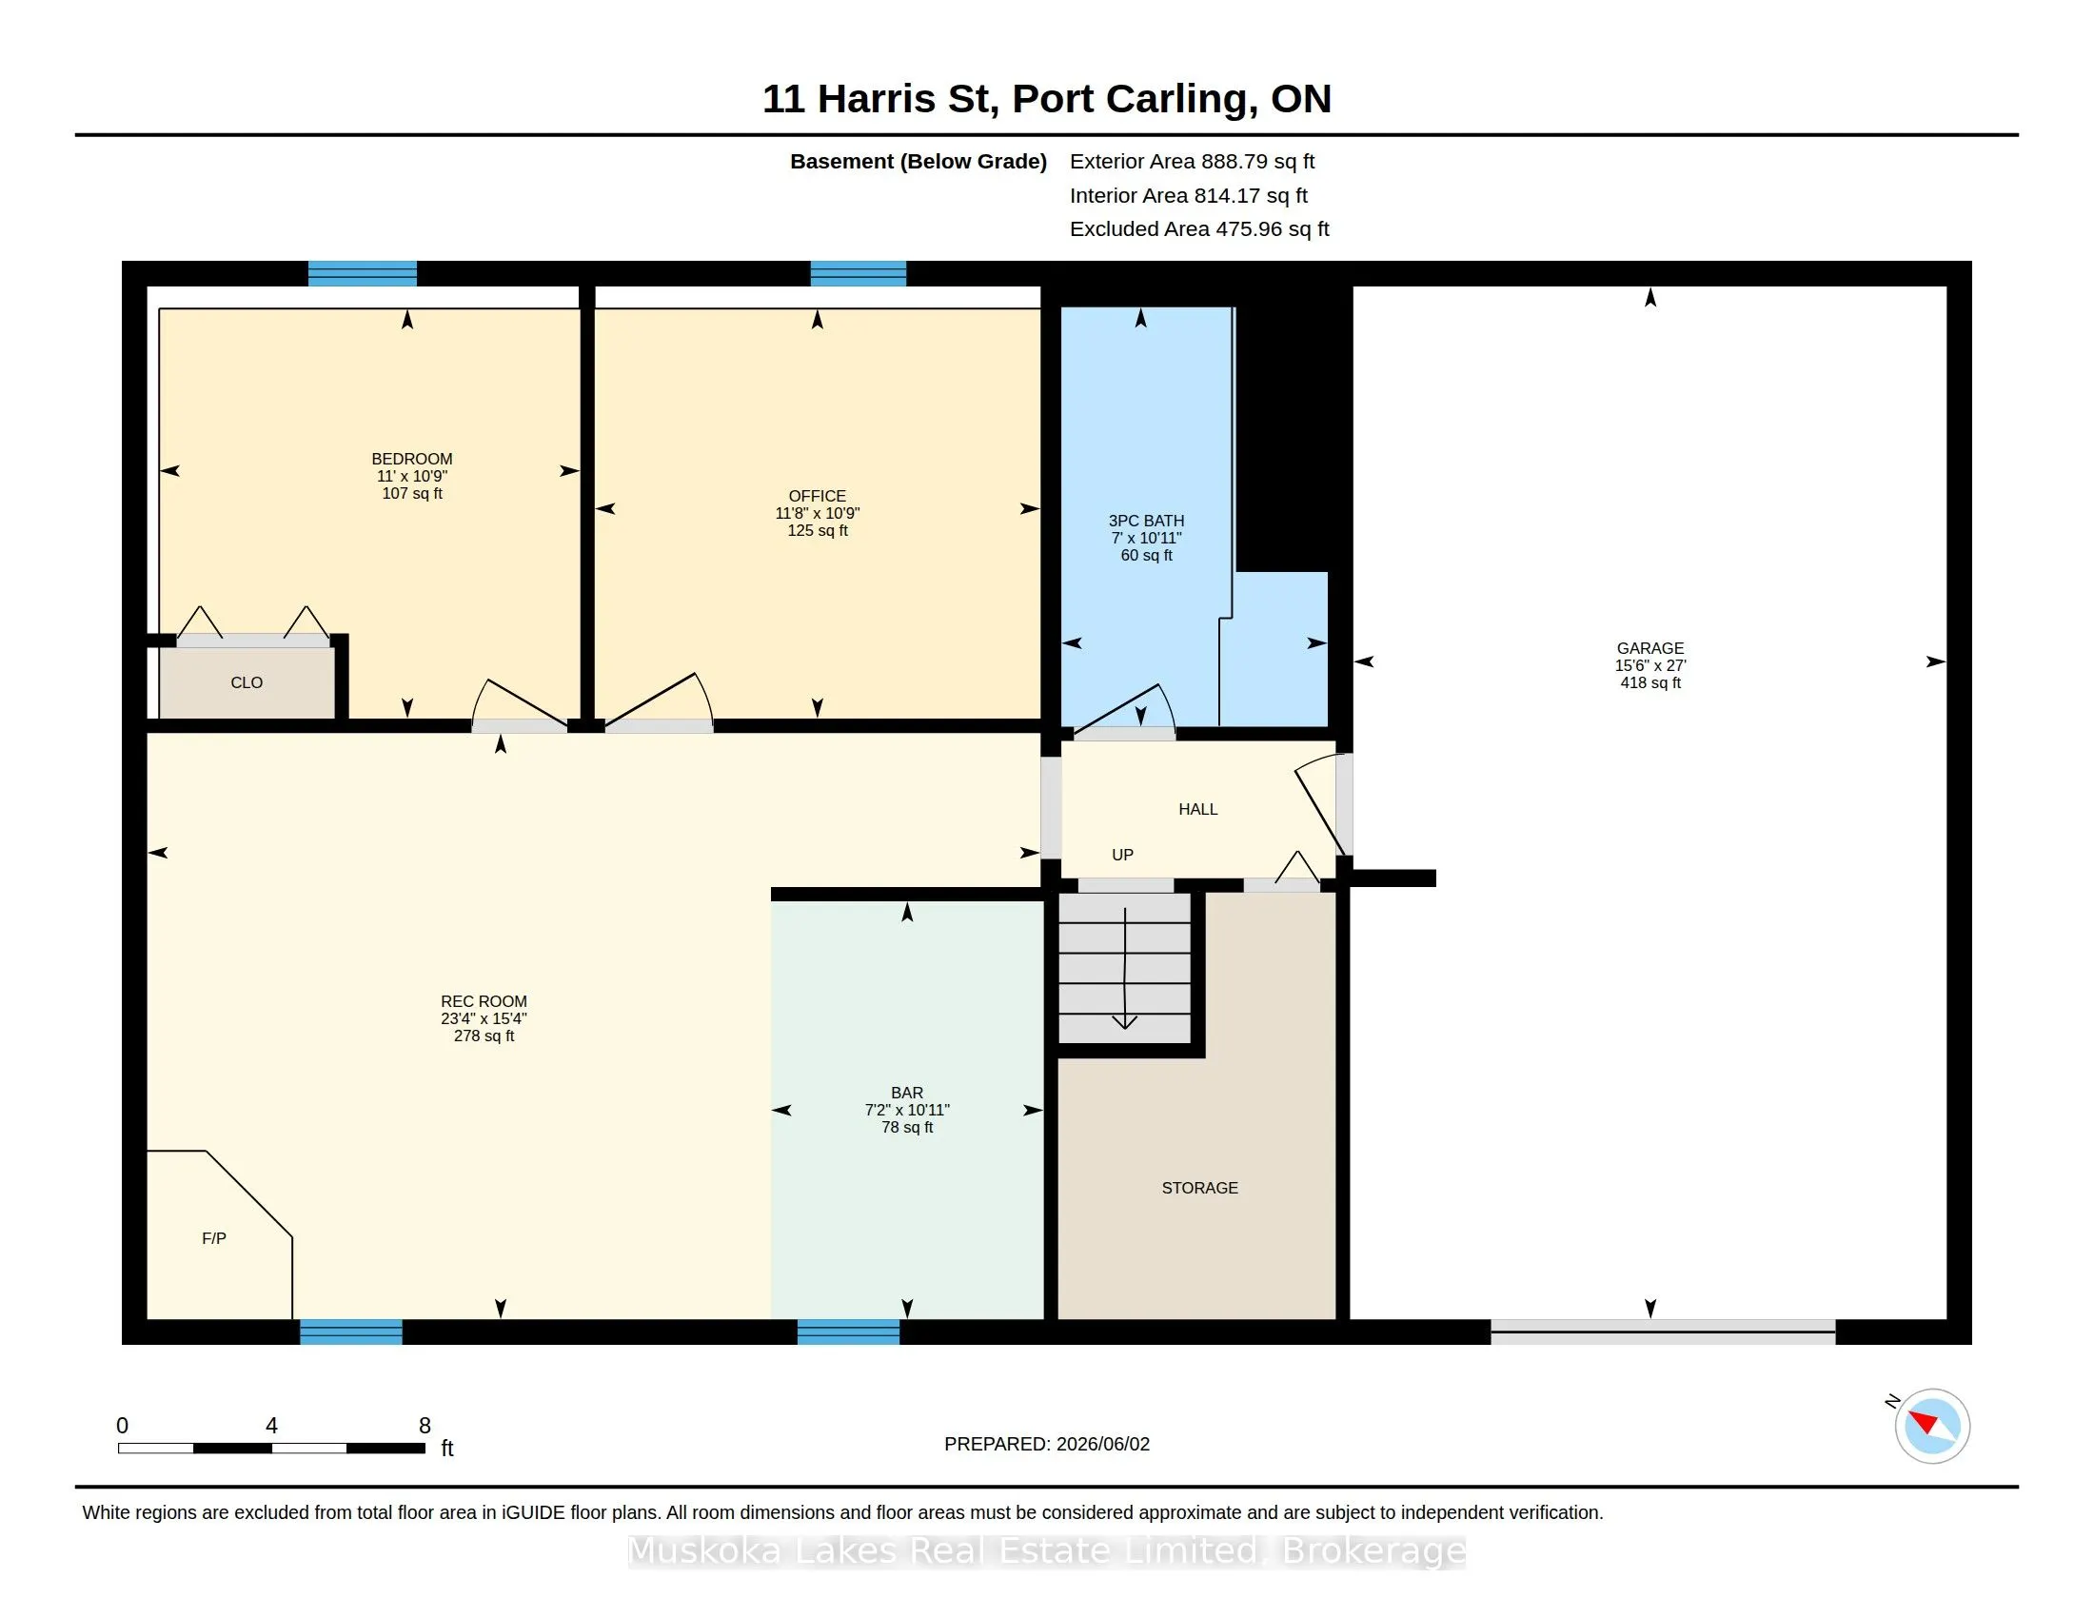
Welcome to 11 Harris Street, a versatile 5 bedroom residence nestled in one of Port Carling's most desirable neighborhoods. This thoughtfully designed home offers flexibility for a variety of living arrangements. The main level features three bedrooms, a bathroom, living room, kitchen, and a dining ...area. Downstairs, you'll find an additional bedroom, an office, a 3-piece washroom, and a large den with its own kitchen space. Both floors provide ample storage, & the attached single-car garage adds convenience. The unique layout allows the home to function as a single-family residence utilizing both floors or as a duplex, with the lower level serving as a separate unit. The property is especially appealing to families, with a charming 'hidden cubby' off the living room for children to enjoy. Located directly across from the Indian River and Archedekin Park, the home offers easy access to waterfront activities without the premium price of direct waterfront properties. Relax on the south-facing deck and watch boats drift by on the river just across the street. Enjoy the convenience of downtown Port Carling, with its array of shops and restaurants, all within walking distance-or even a short kayak trip away. The home is a short walk to the Community Centre, Library, Skating Arena, and Curling Club. For families with school-aged children, the bus stop is just a few steps from the front door, making this property an ideal choice for comfortable and connected living.
Full Property Details
Interior
Bedrooms
5
Total Bedrooms
5
Washrooms
2
Square Footage
1100-1500 sqft
Basement
Full,Partially Finished,Other
Heating Source
Electric
Heating Fuel
Baseboard
Air Conditioning
None
Family Room
Yes
Kitchens
2
Total Kitchens
2
Fireplace Features
Yes
Bedrooms
5
Total Bedrooms
5
Washrooms
2
Square Footage
1100-1500 sqft
Basement
Full,Partially Finished,Other
Heating Source
Electric
Heating Fuel
Baseboard
Air Conditioning
None
Family Room
Yes
Kitchens
2
Total Kitchens
2
Fireplace Features
Yes
Exterior
Depth
100.11
Front
60.01
Driveway
Private,Private Double
Lot Size
60 x 100.11 ft
Pool
None
Parking Spaces
5
Total Parking Spaces
5.00
Parking Description
Attached
Garage Spaces
1
Depth
100.11
Front
60.01
Driveway
Private,Private Double
Lot Size
60 x 100.11 ft
Pool
None
Parking Spaces
5
Total Parking Spaces
5.00
Parking Description
Attached
Garage Spaces
1
Building Description
Style
Bungalow-Raised
Home Type
House
Subtype
Detached
Year Built
31-50
Property Orientation
East
Exterior Finish
Vinyl Siding,Wood
Sewers
Sewers
Water Supply
Municipal
Possession Date
No Data
Style
Bungalow-Raised
Home Type
House
Subtype
Detached
Year Built
31-50
Property Orientation
East
Exterior Finish
Vinyl Siding,Wood
Sewers
Sewers
Water Supply
Municipal
Possession Date
No Data
Community
Community
Medora
Community
Medora
Taxes & Fees
Taxes
$2,463.78 /yr
Tax Year
2025
Occupancy
Vacant
Taxes
$2,463.78 /yr
Tax Year
2025
Occupancy
Vacant
Room Types
Bathroom
-
Dimensions 10.96 x 6.96 feet
76.28 sqft
Bathroom
-
Dimensions 11.12 x 9.65 feet
107.31 sqft
Bedroom
-
Dimensions 12.01 x 10.83 feet
130.07 sqft
Bedroom 2
-
Dimensions 12.07 x 9.45 feet
114.06 sqft
Bedroom 3
-
Dimensions 10.7 x 10.99 feet
117.59 sqft
Dining Room
-
Dimensions 11.12 x 13.45 feet
149.56 sqft
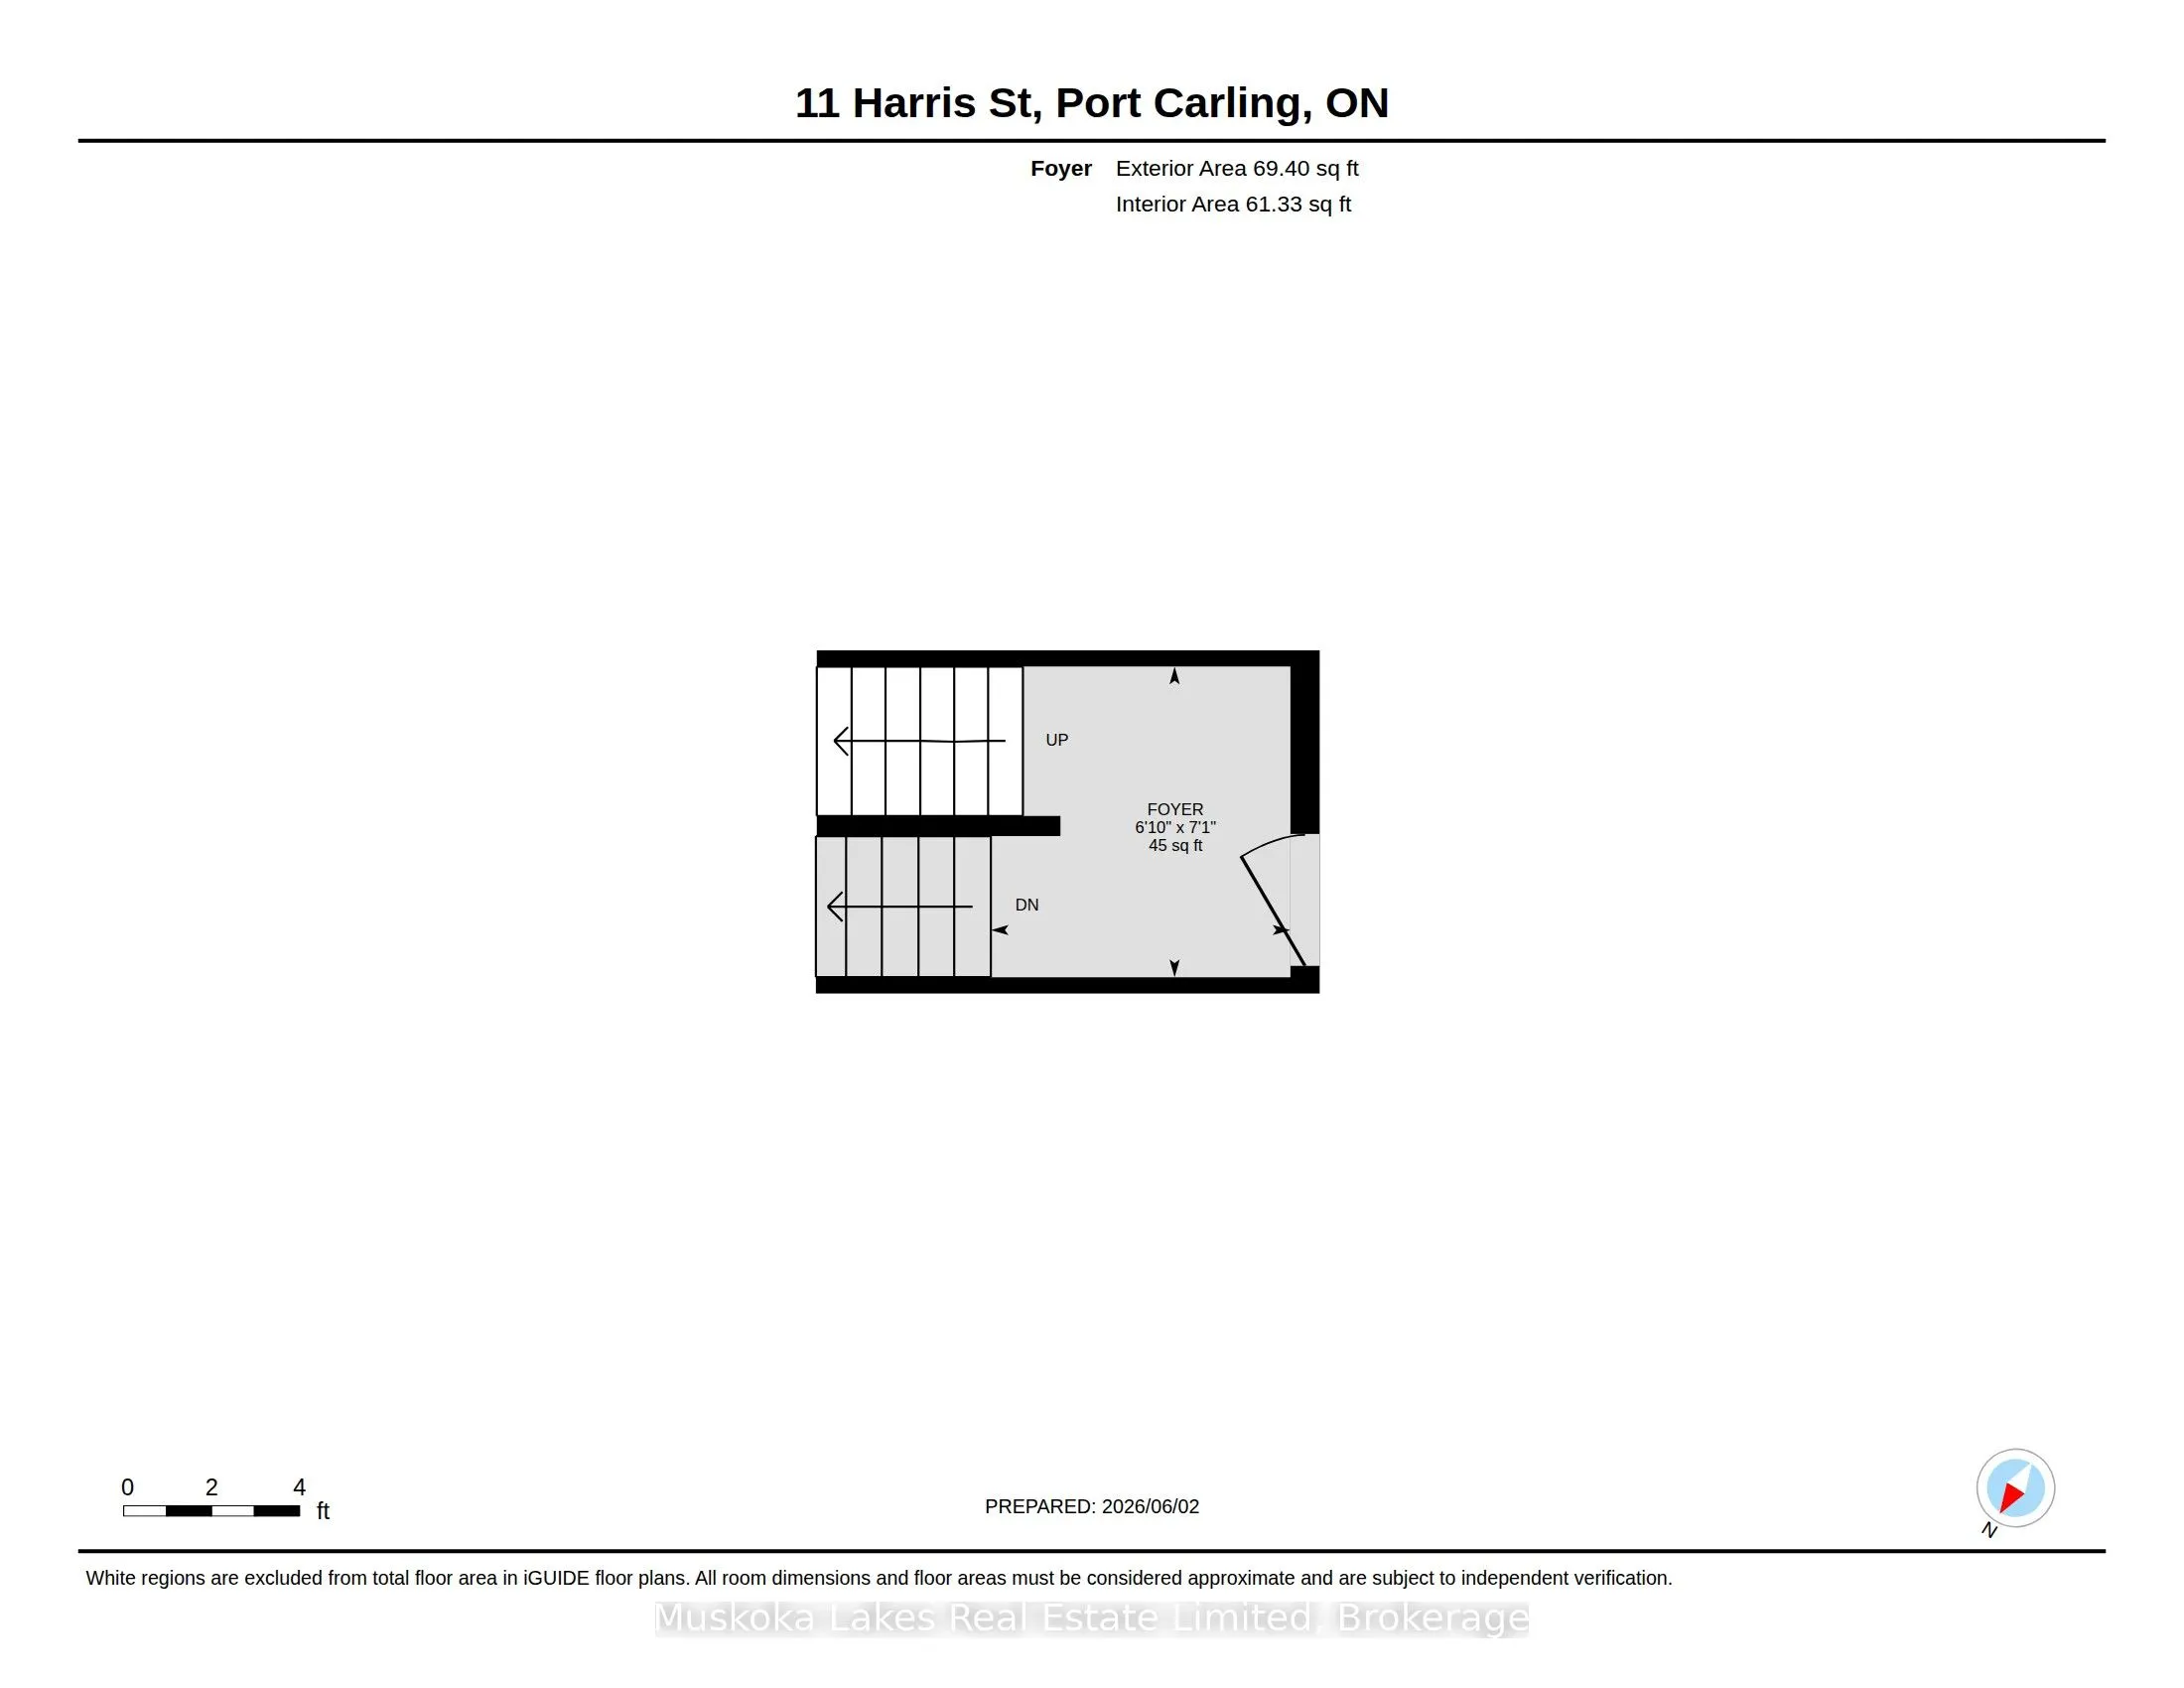
Foyer
-
Dimensions 6.82 x 7.05 feet
48.08 sqft
Kitchen
-
Dimensions 10.93 x 7.12 feet
77.82 sqft
Kitchen
-
Dimensions 12.01 x 9.74 feet
116.98 sqft
Living Room
-
Dimensions 19.29 x 15.55 feet
299.96 sqft
Other
-
Dimensions 4.72 x 3.54 feet
16.71 sqft
Primary Bedroom
-
Dimensions 11.12 x 13.32 feet
148.12 sqft
Similar Properties(No results)
Mortgage Calculator
Calculate your estimated monthly mortgage payment
Price
$599,000
$
%
%
Total cost of mortgage
$0
Monthly payment
By clicking Save, we will calculate your estimated mortgage for all properties using the saved values (down payment percentage, interest rate, and amortization).
The accuracy and applicability of this calculator are not guaranteed.
.png)