Sign In or Create a Free Account to see full details of this property
Key Facts
Key facts for 1106 Beaumaris Road
Property Type
House, 2-Storey
Parking
None 0 garage, 4 parking
MLS #
X12949002
Size
2000-2500 sqft
Basement
Finished
Listed on
2026-04-02
Lot size
41 x 161.65
Tax
$2,899 /yr
Days on Market
213
Approximate Age
-
Maintenance Fee
-
Description
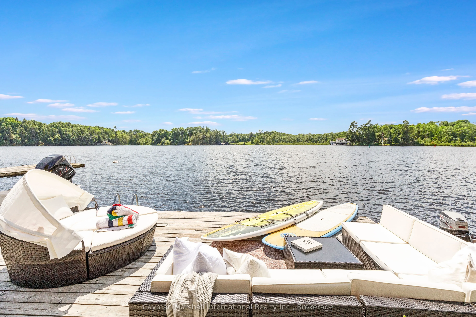
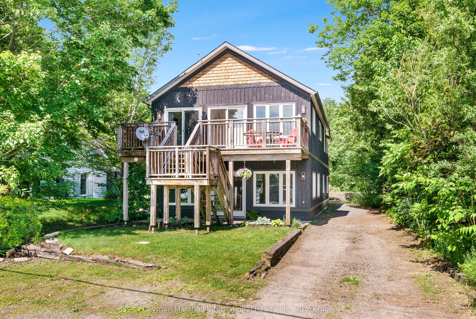
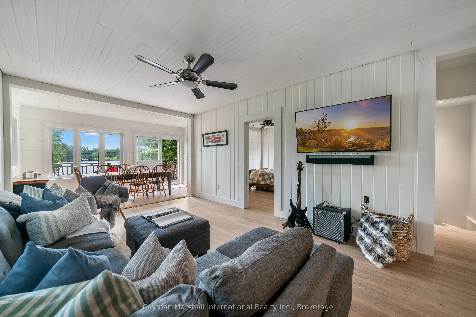
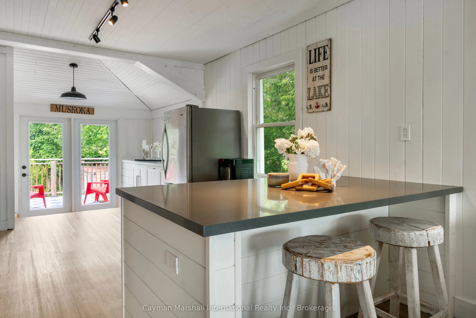
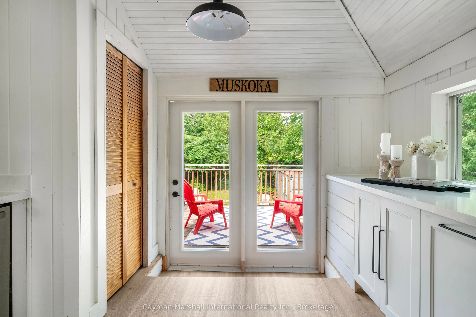
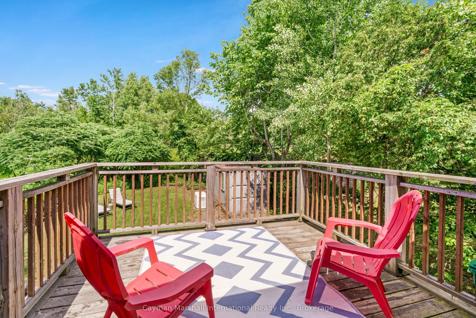
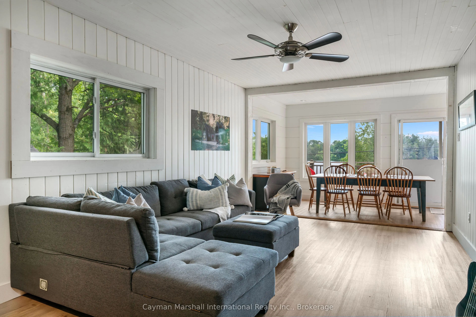
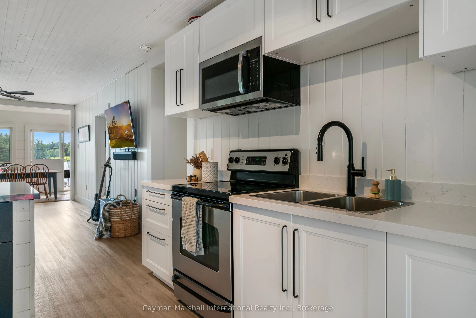
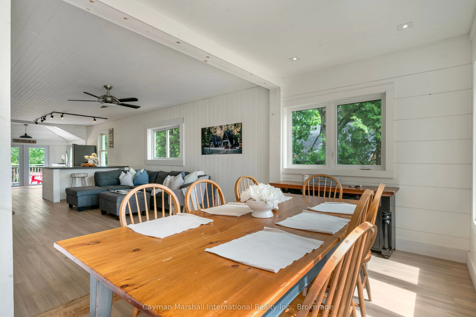
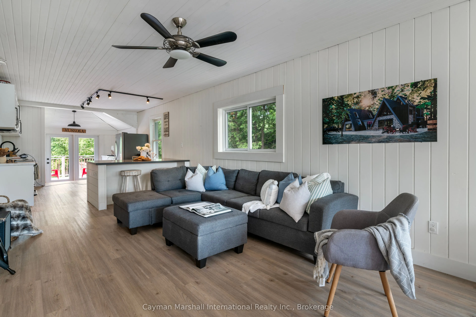
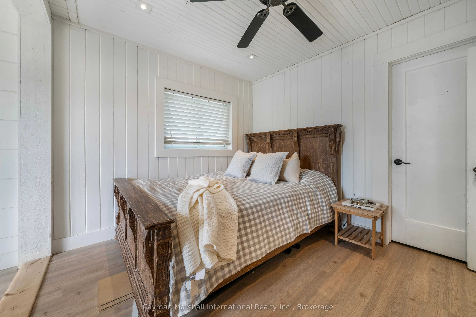
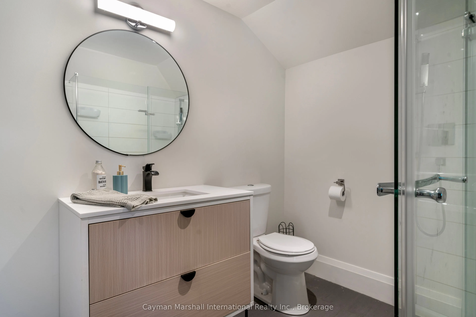
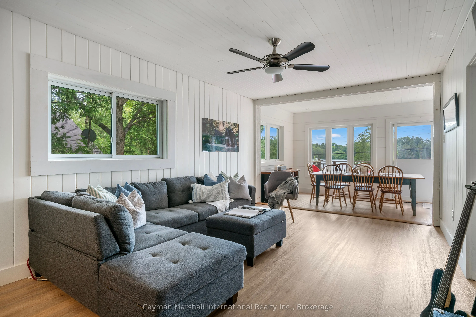
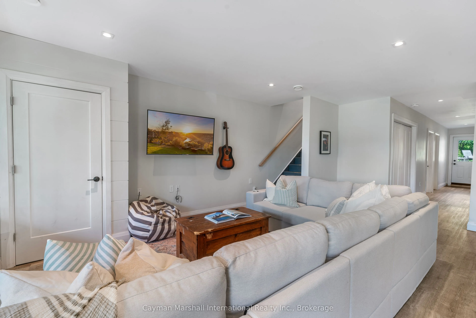
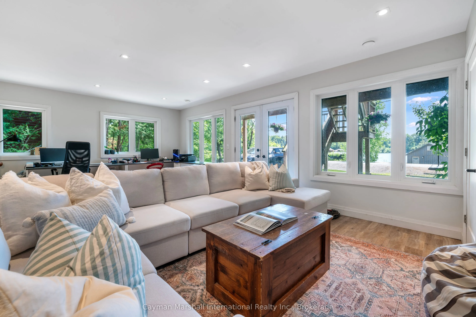
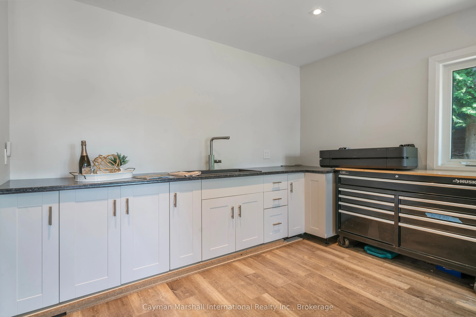
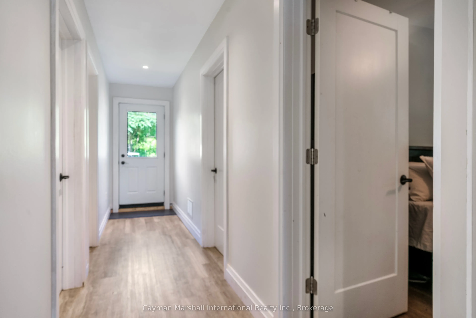
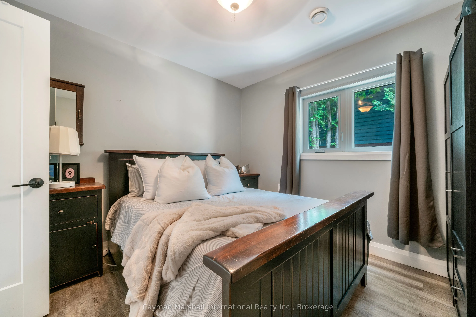
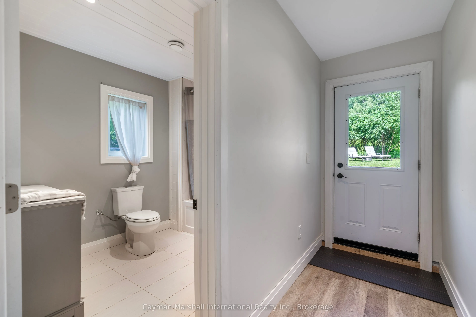
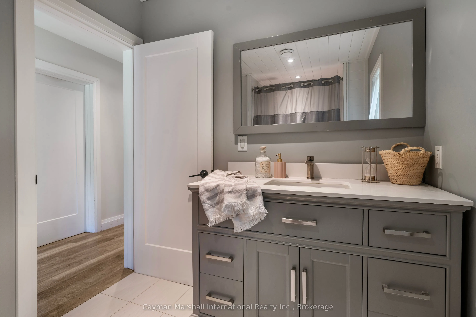
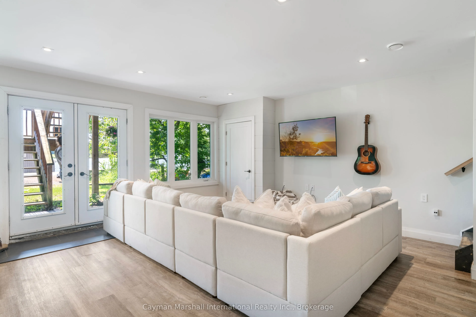
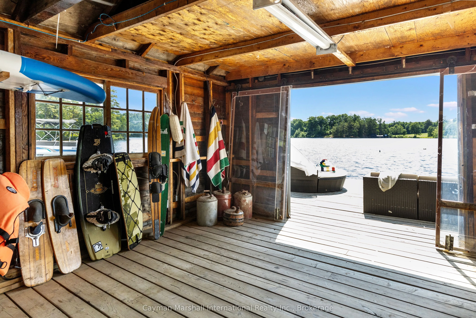
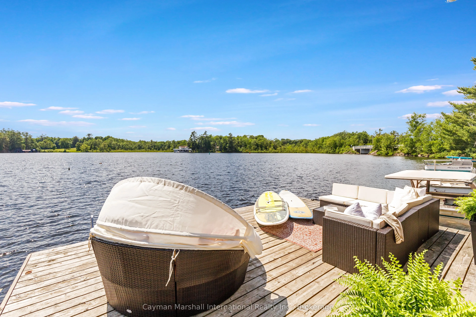
Positioned in the heart of Milford Bay on Lake Muskoka, this waterfront property offers a rare combination of location, accessibility, and versatility. Connected to the Big Three lake chain, this is more than just a cottage or home, it's an opportunity to make the most of Muskoka living. Whether you...'re looking for a year-round residence, seasonal retreat, income-generating property, or a strategic landing point for island cottagers or a home-based business, the flexibility here is hard to match. With three separate entrances and accommodating zoning, the layout lends itself to multiple living spaces, short-term or long-term rentals, or a business setup serving the surrounding lake community. The home features 4 bedrooms and 2 bathrooms, with a renovated upper level completed within the past three years. A spacious lower-level addition finished in 2020 adds valuable living space and functionality. Enjoy desirable western exposure with full-day sun and beautiful sunset views. The property also includes a boathouse with potential for a single-slip setup and dock space, offering added appeal for boating enthusiasts, rental use, or convenient mainland access for nearby island properties. Located just 10 minutes to Port Carling or Bracebridge by car, or 20 minutes by boat, with easy access to golf, a public beach, marina, community center, scenic trails, and Huckleberry Rock Lookout. A strong offering in one of Muskoka's most sought-after areas, with multiple paths for personal use, investment, or business.
Full Property Details
Interior
Bedrooms
4
Total Bedrooms
4
Washrooms
2
Square Footage
2000-2500 sqft
Basement
Finished
Heating Source
Propane
Heating Fuel
Forced Air
Air Conditioning
Central Air
Family Room
Yes
Kitchens
1
Total Kitchens
1
Fireplace Features
No
Bedrooms
4
Total Bedrooms
4
Washrooms
2
Square Footage
2000-2500 sqft
Basement
Finished
Heating Source
Propane
Heating Fuel
Forced Air
Air Conditioning
Central Air
Family Room
Yes
Kitchens
1
Total Kitchens
1
Fireplace Features
No
Exterior
Depth
161.65
Front
41.0
Driveway
Private
Lot Size
41 x 161.65 ft
Pool
None
Waterfront
Indirect
Parking Spaces
4
Total Parking Spaces
4.00
Parking Description
None
Garage Spaces
0
Zoning
R3
Depth
161.65
Front
41.0
Driveway
Private
Lot Size
41 x 161.65 ft
Pool
None
Waterfront
Indirect
Parking Spaces
4
Total Parking Spaces
4.00
Parking Description
None
Garage Spaces
0
Zoning
R3
Building Description
Style
2-Storey
Home Type
House
Subtype
Detached
Property Orientation
West
Exterior Finish
Board & Batten
Sewers
Septic
Water Supply
Other
Possession Date
No Data
Style
2-Storey
Home Type
House
Subtype
Detached
Property Orientation
West
Exterior Finish
Board & Batten
Sewers
Septic
Water Supply
Other
Possession Date
No Data
Community
Community
Monck (Muskoka Lakes)
Community
Monck (Muskoka Lakes)
Taxes & Fees
Taxes
$2,899 /yr
Tax Year
2025
Occupancy
Tenant
Taxes
$2,899 /yr
Tax Year
2025
Occupancy
Tenant
Room Types
Bathroom
3 Pc Bath
Dimensions - feet
0 sqft
Bathroom
4 Pc Bath
Dimensions - feet
0 sqft
Bedroom 2
-
Dimensions 7.97 x 9.58 feet
76.35 sqft
Bedroom 3
-
Dimensions 11.48 x 10.7 feet
122.84 sqft
Bedroom 4
-
Dimensions 11.48 x 10.7 feet
122.84 sqft
Family Room
-
Dimensions 19.09 x 11.81 feet
225.45 sqft
Foyer
-
Dimensions 8.6 x 14.11 feet
121.35 sqft
Kitchen
-
Dimensions 8.2 x 20.08 feet
164.66 sqft
Living Room
-
Dimensions 16.27 x 11.48 feet
186.78 sqft
Other
-
Dimensions 21.1 x 12.5 feet
263.75 sqft
Primary Bedroom
-
Dimensions 11.48 x 10.7 feet
122.84 sqft
Similar Properties(No results)
Mortgage Calculator
Calculate your estimated monthly mortgage payment
Price
$1,150,000
$
%
%
Total cost of mortgage
$0
Monthly payment
By clicking Save, we will calculate your estimated mortgage for all properties using the saved values (down payment percentage, interest rate, and amortization).
The accuracy and applicability of this calculator are not guaranteed.
.png)