Sign In or Create a Free Account to see full details of this property
Key Facts
Key facts for 1869 MUSKOKA DISTRICT ROAD 118 WEST #4
Property Type
Condo, Other
Parking
Unknown 0 garage, 2 parking
MLS #
X12393802
Size
800-899 sqft
Basement
Unknown
Listed on
2025-09-10
Lot size
-
Tax
$5,276.88 /yr
Days on Market
417
Approximate Age
0-5
Maintenance Fee
$1,252.82/mo
Description
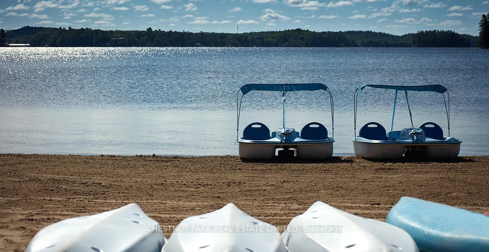
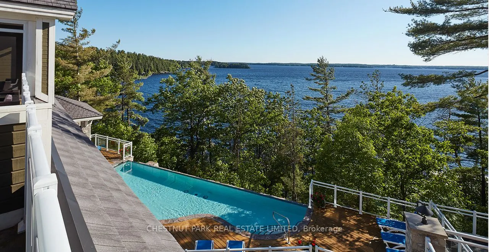
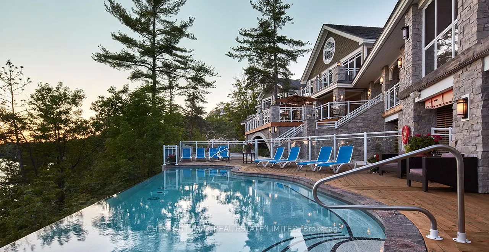
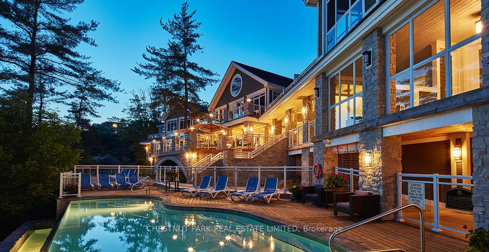
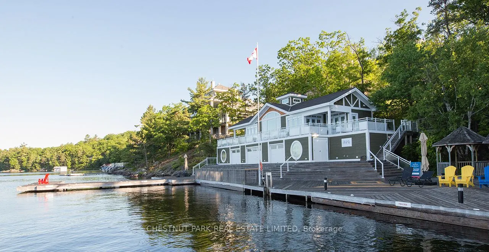
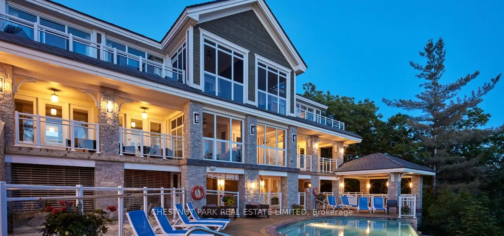
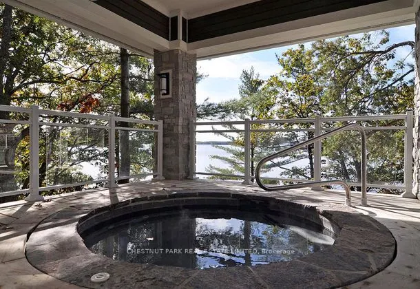
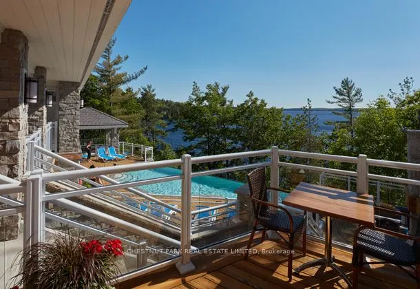
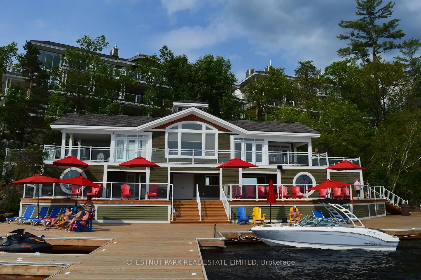
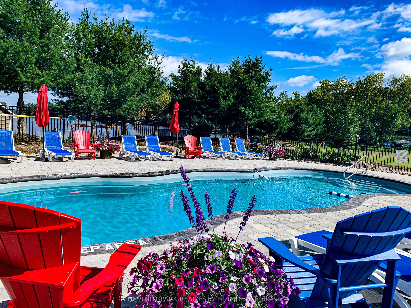
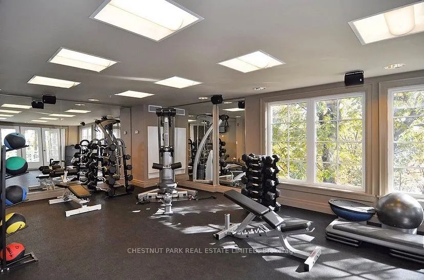
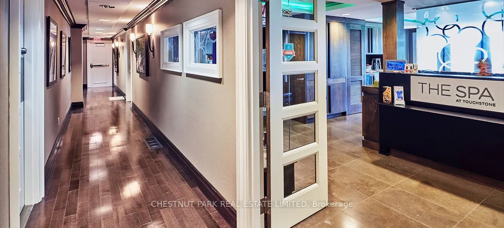
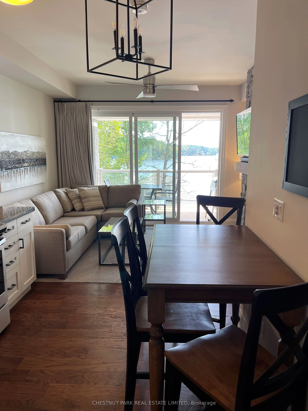
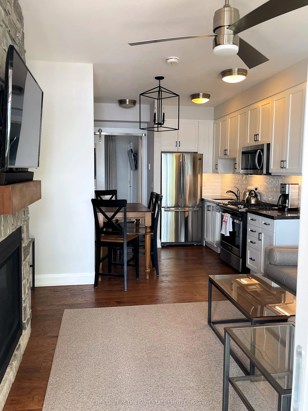
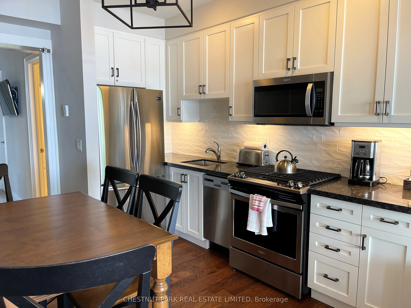
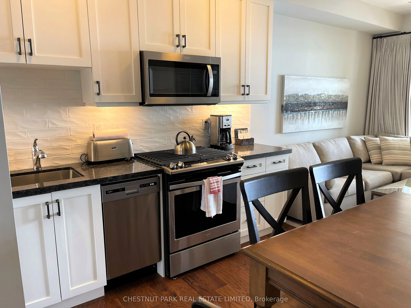
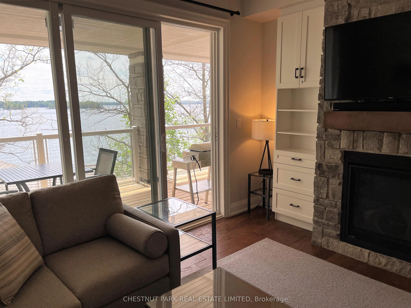
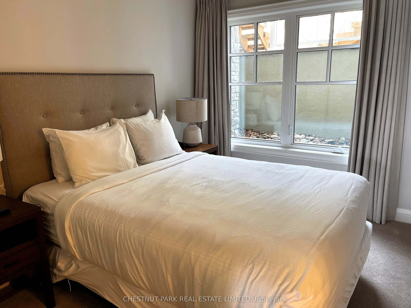
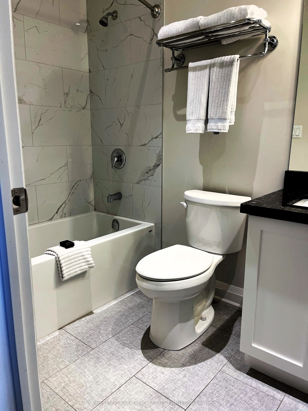
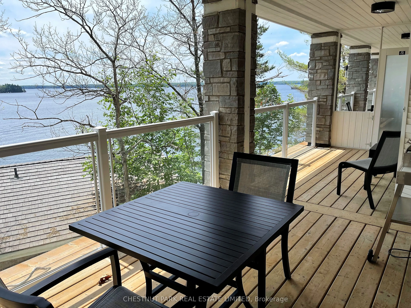
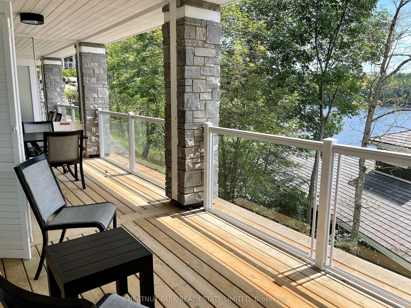
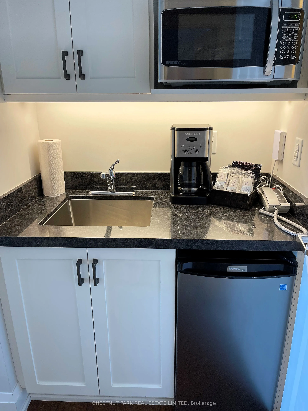
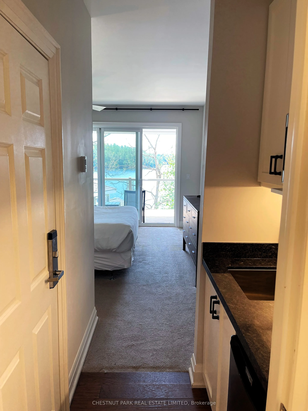
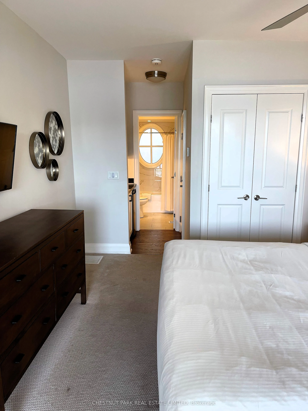
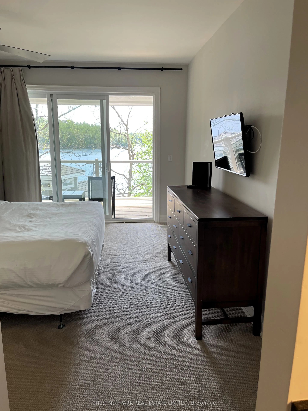
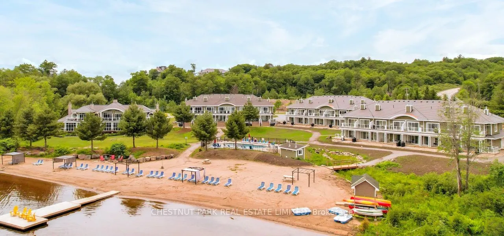
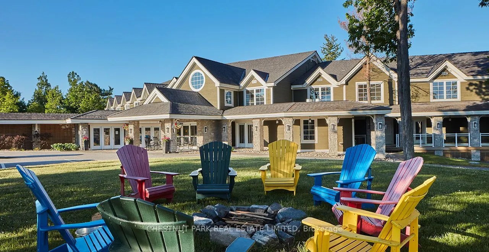
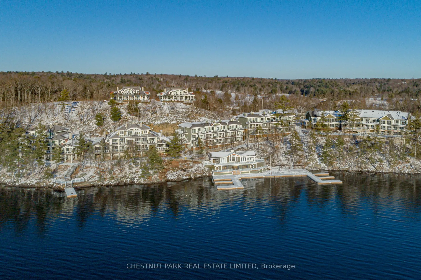
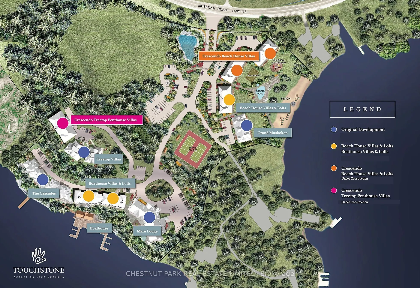
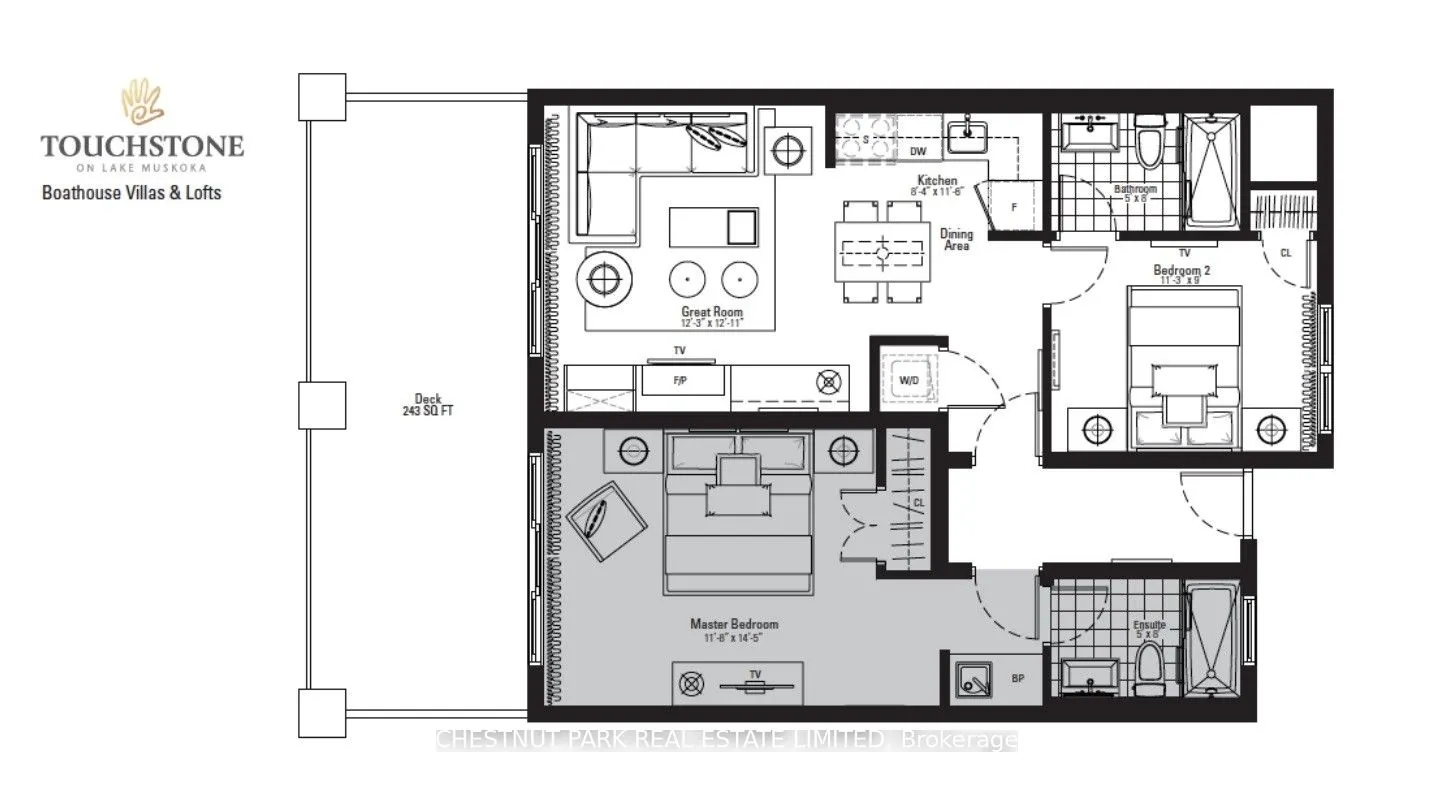
Embrace lakeside luxury and investment potential on beautiful Lake Muskoka. This income-generating property at Touchstone Resort, just minutes from Bracebridge and a short drive from the GTA, offers the perfect blend of lifestyle and smart investment. Enjoy the Muskoka lifestyle while leveraging the... benefits of a turnkey, fully furnished property that can help offset your costs. This spacious suite features two bedrooms and two full bathrooms with a desirable lock-off floor plan, giving you the flexibility to use one side for personal enjoyment while renting out the other for short-term rental income. Designed for comfort and function, its an ideal vacation property, family retreat, or investment condo. Touchstone Resort provides an outstanding array of amenities including a private beach on Lake Muskoka, an infinity pool and hot tub overlooking the water, expansive docks, tennis courts, scenic hiking trails, a full-service spa, and a gourmet on-site restaurant. Back at your suite, you'll appreciate the fully equipped modern kitchen and oversized balcony with panoramic lake views, perfect for entertaining or relaxing. Whether you're searching for a Muskoka getaway, a profitable vacation rental, or a mix of both, this property delivers. Rarely offered and highly sought-after, its an exceptional opportunity for families, couples, or investors. Extras: Unit must participate in the resort-managed rental pool for 8 weeks annually, including 2 weeks between Victoria Day and September 30.
Full Property Details
Interior
Bedrooms
2
Bedrooms Plus
0
Total Bedrooms
2
Washrooms
2
Square Footage
800-899 sqft
Basement
Unknown
Heating Source
Propane
Heating Fuel
Forced Air
Air Conditioning
Central Air
Family Room
No
Kitchens
2
Kitchens Plus
0
Total Kitchens
2
Fireplace Features
Yes
Bedrooms
2
Bedrooms Plus
0
Total Bedrooms
2
Washrooms
2
Square Footage
800-899 sqft
Basement
Unknown
Heating Source
Propane
Heating Fuel
Forced Air
Air Conditioning
Central Air
Family Room
No
Kitchens
2
Kitchens Plus
0
Total Kitchens
2
Fireplace Features
Yes
Exterior
Driveway
Unknown
Pool
Outdoor Pool
Waterfront
Direct
Parking Spaces
2
Total Parking Spaces
2.00
Parking Description
Unknown
Garage Spaces
0
Zoning
WC1 A4-H
Balcony
Open
Driveway
Unknown
Pool
Outdoor Pool
Waterfront
Direct
Parking Spaces
2
Total Parking Spaces
2.00
Parking Description
Unknown
Garage Spaces
0
Zoning
WC1 A4-H
Balcony
Open
Building Description
Style
Other
Home Type
Condo
Subtype
Condo Apt
Year Built
0-5
Property Orientation
South
Exterior Finish
Aluminum Siding,Stone
Possession Date
10/17/2025
Locker
None
Style
Other
Home Type
Condo
Subtype
Condo Apt
Year Built
0-5
Property Orientation
South
Exterior Finish
Aluminum Siding,Stone
Possession Date
10/17/2025
Locker
None
Community
Community
Monck (Muskoka Lakes)
Community
Monck (Muskoka Lakes)
Taxes & Fees
Taxes
$5,276.88 /yr
Tax Year
2024
Occupancy
Owner+Tenant
Maintenance Fee
$1,252.82/mo
Taxes
$5,276.88 /yr
Tax Year
2024
Occupancy
Owner+Tenant
Maintenance Fee
$1,252.82/mo
Other
Pets
Yes-with Restrictions
Pets
Yes-with Restrictions
Room Types
Bathroom
-
Dimensions 4.99 x 8.01 feet
39.97 sqft
Bedroom
-
Dimensions 10.99 x 14.4 feet
158.26 sqft
Bedroom
-
Dimensions 11.25 x 8.99 feet
101.14 sqft
Foyer
-
Dimensions 3.84 x 12.01 feet
46.12 sqft
Kitchen
-
Dimensions 4.92 x 4 feet
19.68 sqft
Living Room
-
Dimensions 12.24 x 12.93 feet
158.26 sqft
Other
-
Dimensions 25 x 8.01 feet
200.25 sqft
Other
-
Dimensions 8.33 x 11.52 feet
95.96 sqft
Similar Properties(No results)
Mortgage Calculator
Calculate your estimated monthly mortgage payment
Price
$649,000
$
%
%
Total cost of mortgage
$0
Monthly payment
By clicking Save, we will calculate your estimated mortgage for all properties using the saved values (down payment percentage, interest rate, and amortization).
The accuracy and applicability of this calculator are not guaranteed.
.png)