Sign In or Create a Free Account to see full details of this property
Key Facts
Key facts for 350 Sunset Beach Road
Property Type
House, 2-Storey
Parking
Built-In 2 garage, 8 parking
MLS #
N14143136
Size
2000-2500 sqft
Basement
Finished
Listed on
2026-11-03
Lot size
75 x 215.0
Tax
$7,760.43 /yr
Days on Market
0
Approximate Age
31-50
Maintenance Fee
-
Description
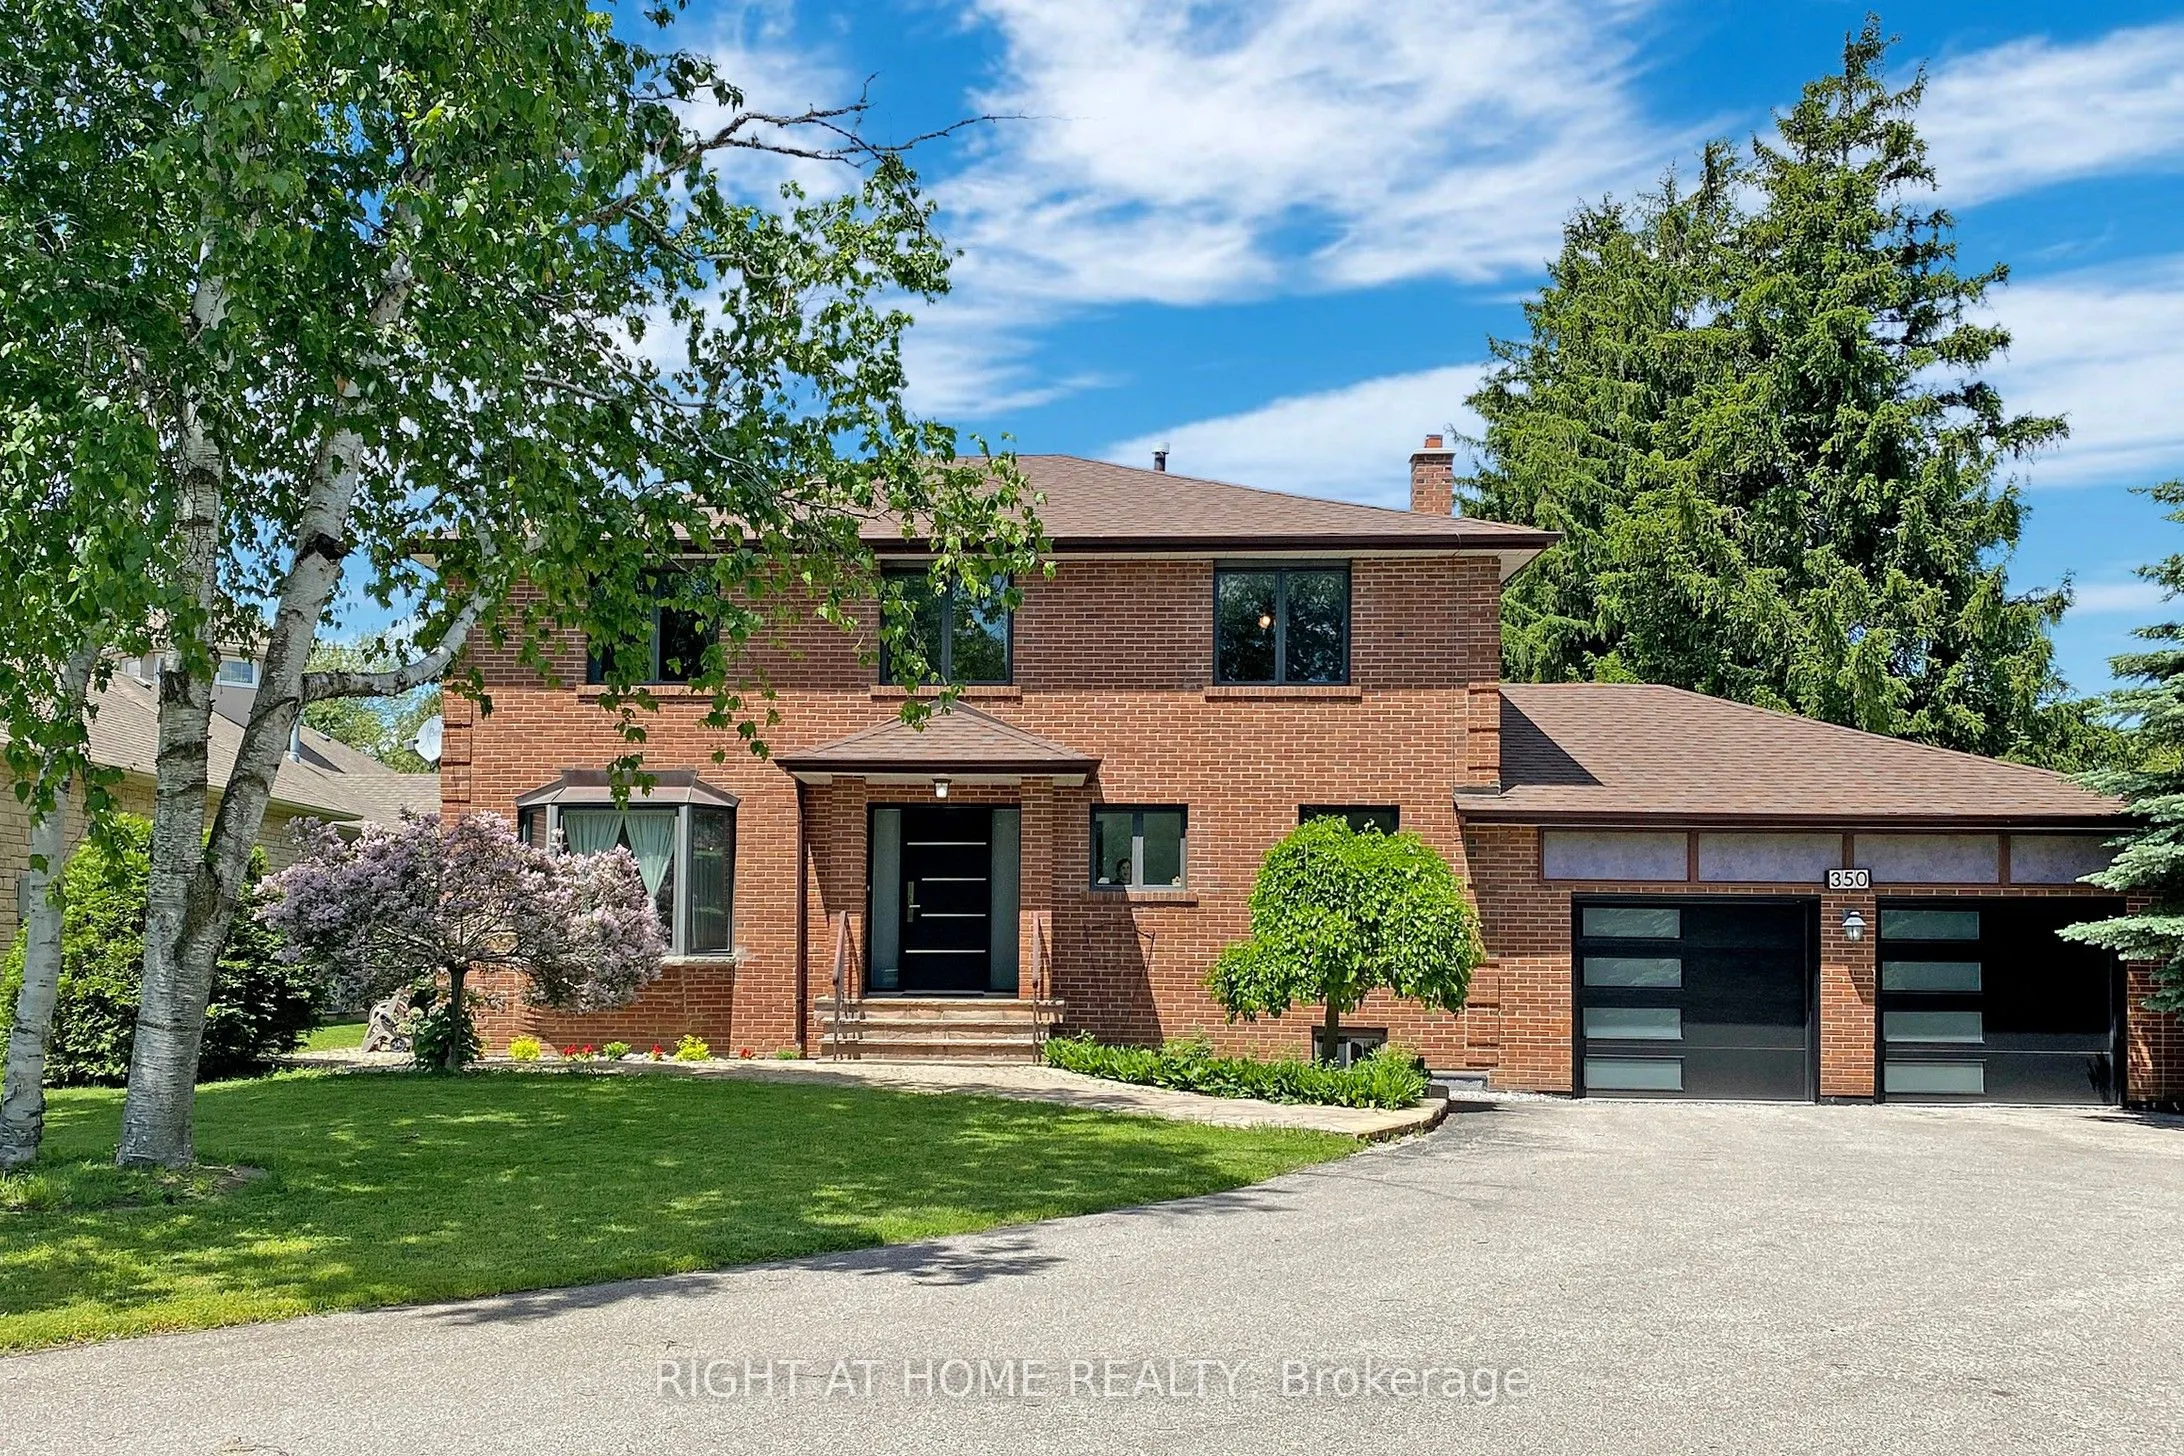
Fabulous well maintained 2 Story Detached House on a Premium Unique Lot of 75X215 ft With Lots Of Potential In Great Lake Wilcox Area, one of the most sought after suburbs in GTA and a tourist destination. Live in or rent out and build later, Picturesque Windows From Every Room, Serene Environment W...ith Old Trees And Sceneries, Featuring 4 +1 Bedrooms ,2 Kitchens With New Appliances and Upgrades In Main Floor Kitchen (Quartz Counter tops and back splash), Upgraded Hardwood On Main, pot lights, Newer Paint, Newer Garage Door And Main Entry Door, Finished Basement, Granites On 2nd Level Bathrooms, All Newer Vanities, Two Sheds, One Gazebo/Fire Pit, Gas Barbq, Close access to Hwy 404, and 400, Close To Lake, Park, Community Center, well-known restaurants, & Much more!!
Full Property Details
Interior
Bedrooms
4
Bedrooms Plus
1
Total Bedrooms
5
Washrooms
4
Square Footage
2000-2500 sqft
Basement
Finished
Heating Source
Gas
Heating Fuel
Forced Air
Air Conditioning
Central Air
Family Room
Yes
Kitchens
2
Total Kitchens
2
Fireplace Features
No
Bedrooms
4
Bedrooms Plus
1
Total Bedrooms
5
Washrooms
4
Square Footage
2000-2500 sqft
Basement
Finished
Heating Source
Gas
Heating Fuel
Forced Air
Air Conditioning
Central Air
Family Room
Yes
Kitchens
2
Total Kitchens
2
Fireplace Features
No
Exterior
Depth
215.0
Front
75.0
Driveway
Private
Lot Size
75 x 215.0 ft
Pool
None
Parking Spaces
8
Total Parking Spaces
10.00
Parking Description
Built-In
Garage Spaces
2
Depth
215.0
Front
75.0
Driveway
Private
Lot Size
75 x 215.0 ft
Pool
None
Parking Spaces
8
Total Parking Spaces
10.00
Parking Description
Built-In
Garage Spaces
2
Building Description
Style
2-Storey
Home Type
House
Subtype
Detached
Year Built
31-50
Property Orientation
North
Exterior Finish
Brick
Sewers
Sewers
Water Supply
Municipal
Possession Date
1/31/2027
Style
2-Storey
Home Type
House
Subtype
Detached
Year Built
31-50
Property Orientation
North
Exterior Finish
Brick
Sewers
Sewers
Water Supply
Municipal
Possession Date
1/31/2027
Community
Community
Oak Ridges Lake Wilcox
Community
Oak Ridges Lake Wilcox
Taxes & Fees
Taxes
$7,760.43 /yr
Tax Year
2025
Occupancy
Owner
Taxes
$7,760.43 /yr
Tax Year
2025
Occupancy
Owner
Room Types
Bedroom
Laminate, Pot Lights, Walk-In Closet(s)
Dimensions 9.84 x 8.46 feet
83.25 sqft
Bedroom 2
Hardwood Floor, B/I Closet, Window
Dimensions 12.96 x 11.38 feet
147.48 sqft
Bedroom 3
Hardwood Floor, B/I Closet, Overlooks Frontyard
Dimensions 15.26 x 11.42 feet
174.27 sqft
Bedroom 4
Hardwood Floor, Overlooks Frontyard
Dimensions 12.07 x 9.48 feet
114.42 sqft
Dining Room
Combined w/Living, Hardwood Floor, Pot Lights
Dimensions 28.22 x 11.15 feet
314.65 sqft
Family Room
Hardwood Floor, W/O To Garden, Wainscoting
Dimensions 19.52 x 11.42 feet
222.92 sqft
Kitchen
Stainless Steel Appl, Quartz Counter, Breakfast Area
Dimensions 16.93 x 11.12 feet
188.26 sqft
Kitchen
Ceramic Floor, Open Concept, Above Grade Window
Dimensions 8.83 x 7.45 feet
65.78 sqft
Laundry
Ceramic Floor, B/I Vanity, Closet
Dimensions 12.34 x 10.04 feet
123.89 sqft
Living Room
Combined w/Dining, Hardwood Floor, Bay Window
Dimensions 28.61 x 11.12 feet
318.14 sqft
Primary Bedroom
Hardwood Floor, Walk-In Closet(s), 3 Pc Bath
Dimensions 22.8 x 11.42 feet
260.38 sqft
Recreation
L-Shaped Room, 3 Pc Bath, B/I Bar
Dimensions 28.15 x 10.7 feet
301.2 sqft
Similar Properties(No results)
Mortgage Calculator
Calculate your estimated monthly mortgage payment
Price
$1,948,000
$
%
%
Total cost of mortgage
$0
Monthly payment
By clicking Save, we will calculate your estimated mortgage for all properties using the saved values (down payment percentage, interest rate, and amortization).
The accuracy and applicability of this calculator are not guaranteed.
.png)