Sign In or Create a Free Account to see full details of this property
Key Facts
Key facts for 1692 John Street #30
Property Type
Condo, 2-Storey
Parking
Private 1 garage, 2 parking
MLS #
N14096608
Size
1200-1399 sqft
Basement
Finished
Listed on
2026-10-20
Lot size
-
Tax
$3,079.51 /yr
Days on Market
1
Approximate Age
-
Maintenance Fee
$602.04/mo
Central Air Conditio...
Description
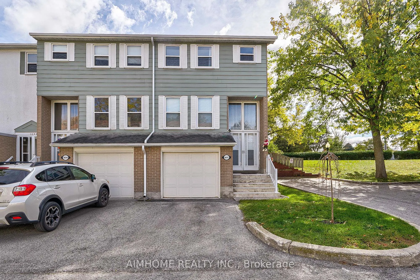
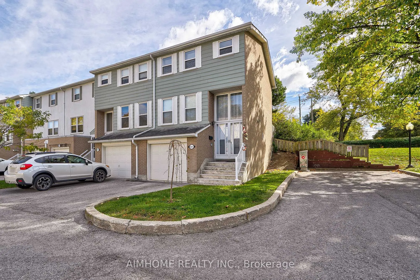
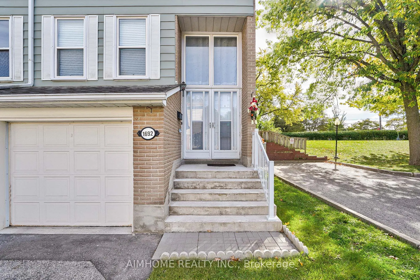
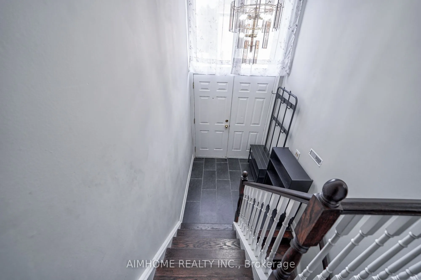
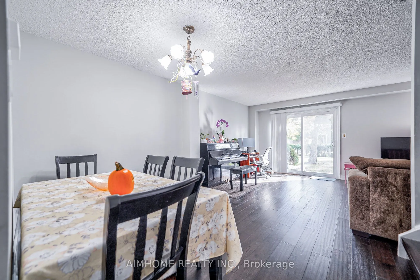
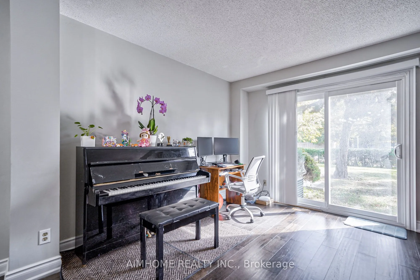
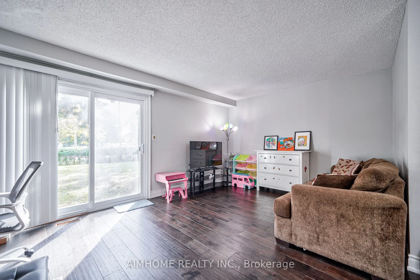
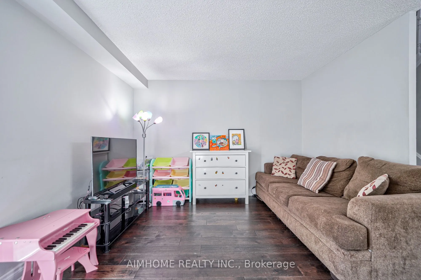
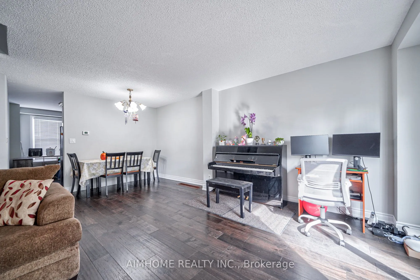
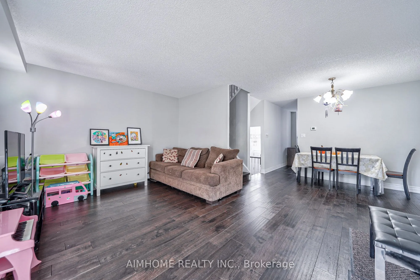
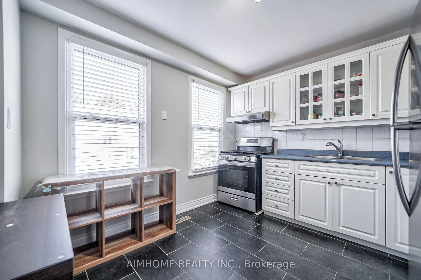
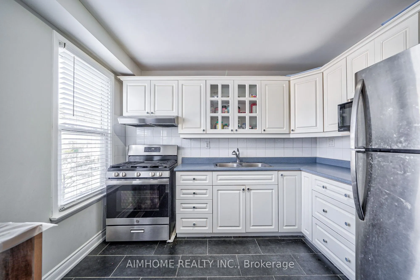
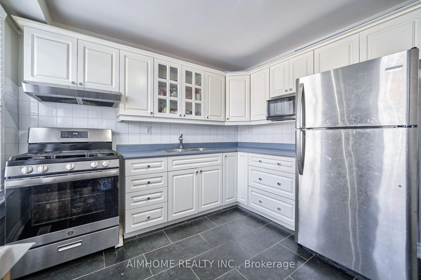
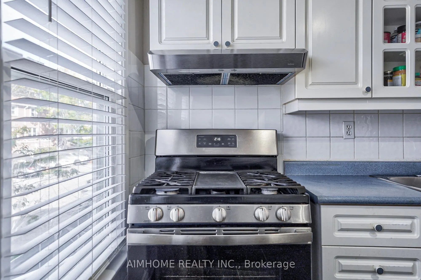
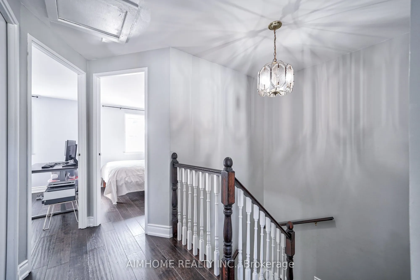
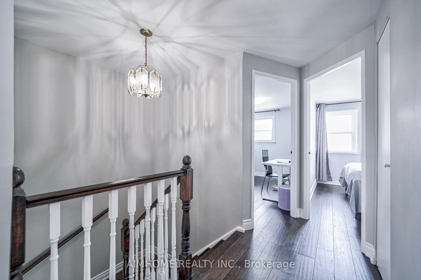
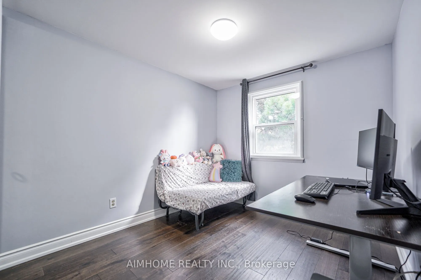
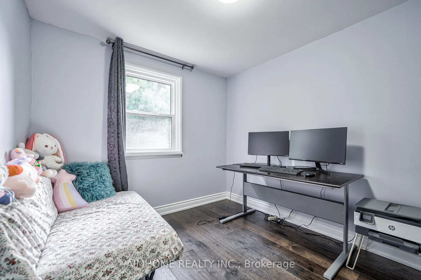
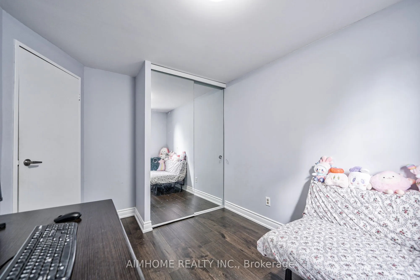
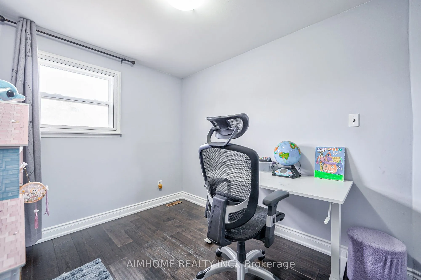
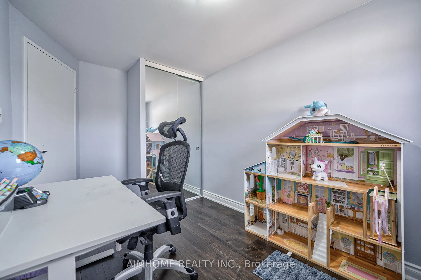
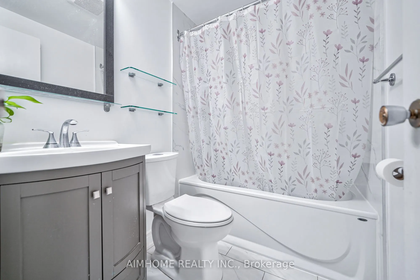
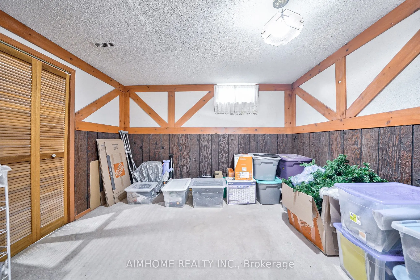
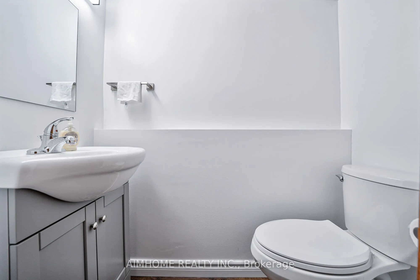
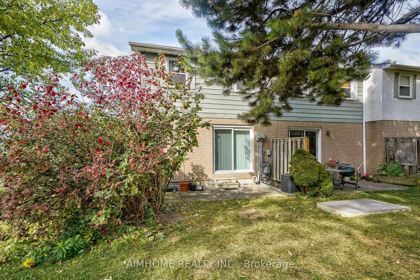
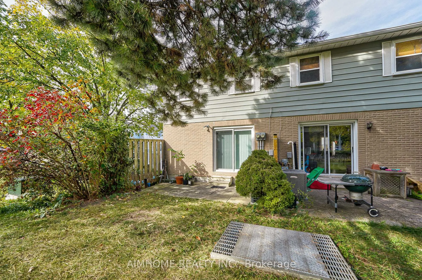
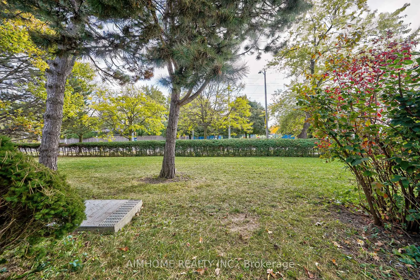
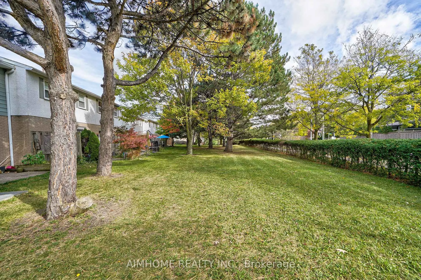
Well Maintained 4 Bedroom End-Unit Townhome Like a Semi. Efficient Layout And Ready To Move In. Newer Engineered Hardwood Flooring Throughout. Spacious Living Room Walking-Out To Large Green Space With Patio Area & Bbq. Bright Eat-in Kitchen With Gas Stove. Newly Renovated 4 Pcs Washroom On 2nd Floo...r And a Powder Room In The Basement Along With Finished Rec Room. Great Starter Home With Room To Grow. Condominium Takes Care of Building Envelope Maintenance, including Roof, Exterior Siding, Windows, Suite and Patio Doors, Garage Door, And Exterior Stairs. Water Included In Condo Maintenance Fee. Steps to Transit, Parks, Community Outdoor Tennis Courts, Top Rated Bayview Fairways Public School, Near Top Rated St Robert Catholic High School and Thornlea Secondary School. Very Convenient Location Close to 404/407. Newer Fridge & Gas Stove, Washer & Gas Dryer in work condition, Newer High Efficiency Gas Furnace and AC unit (AC in 2021), All Elf, All Window Coverings. Additional Soundproof Openable Windows Installed On 2nd Floor Provide Extra Thermal Comfort and Energy Cost Saving.
Full Property Details
Interior
Bedrooms
4
Total Bedrooms
4
Washrooms
2
Square Footage
1200-1399 sqft
Basement
Finished
Heating Source
Gas
Heating Fuel
Forced Air
Air Conditioning
Central Air
Family Room
No
Kitchens
1
Total Kitchens
1
Fireplace Features
No
Bedrooms
4
Total Bedrooms
4
Washrooms
2
Square Footage
1200-1399 sqft
Basement
Finished
Heating Source
Gas
Heating Fuel
Forced Air
Air Conditioning
Central Air
Family Room
No
Kitchens
1
Total Kitchens
1
Fireplace Features
No
Exterior
Driveway
Private
Parking Spaces
2
Total Parking Spaces
2.00
Parking Description
Private
Garage Spaces
1
Balcony
None
Driveway
Private
Parking Spaces
2
Total Parking Spaces
2.00
Parking Description
Private
Garage Spaces
1
Balcony
None
Building Description
Style
2-Storey
Home Type
Condo
Subtype
Condo Townhouse
Property Orientation
South
Exterior Finish
Aluminum Siding,Brick
Possession Date
No Data
Locker
None
Style
2-Storey
Home Type
Condo
Subtype
Condo Townhouse
Property Orientation
South
Exterior Finish
Aluminum Siding,Brick
Possession Date
No Data
Locker
None
Community
Community
Bayview Fairway-Bayview Country Club Estates
Community
Bayview Fairway-Bayview Country Club Estates
Taxes & Fees
Taxes
$3,079.51 /yr
Tax Year
2026
Occupancy
Owner
Maintenance Fee
$602.04/mo
Central Air Conditioning
Included
Common Elements
Included
Parking
Included
Water
Included
Building Insurance
Included
Taxes
$3,079.51 /yr
Tax Year
2026
Occupancy
Owner
Maintenance Fee
$602.04/mo
Central Air Conditioning
Included
Common Elements
Included
Parking
Included
Water
Included
Building Insurance
Included
Other
Pets
Yes-with Restrictions
Pets
Yes-with Restrictions
Room Types
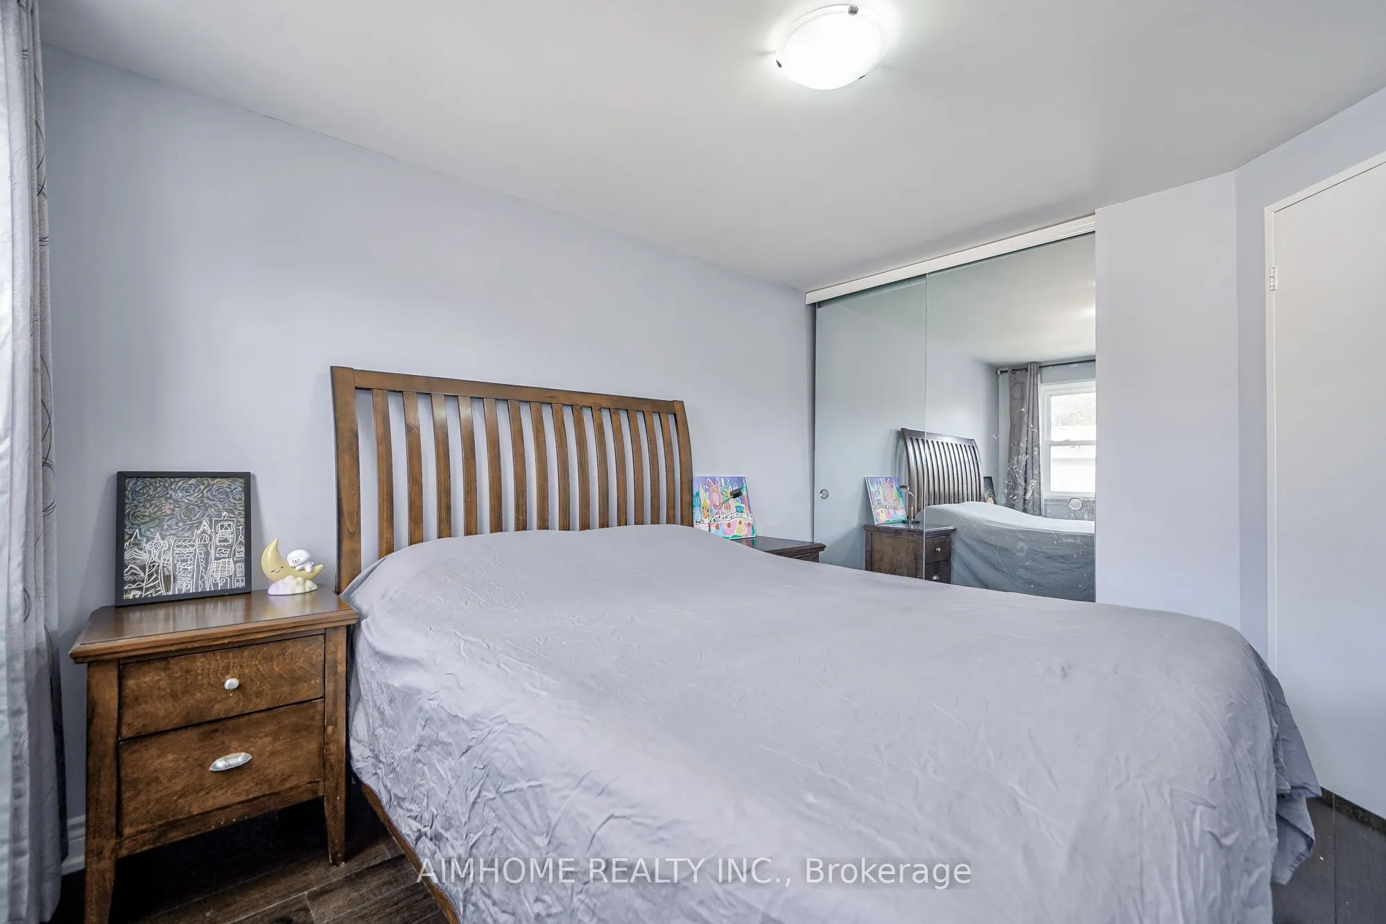
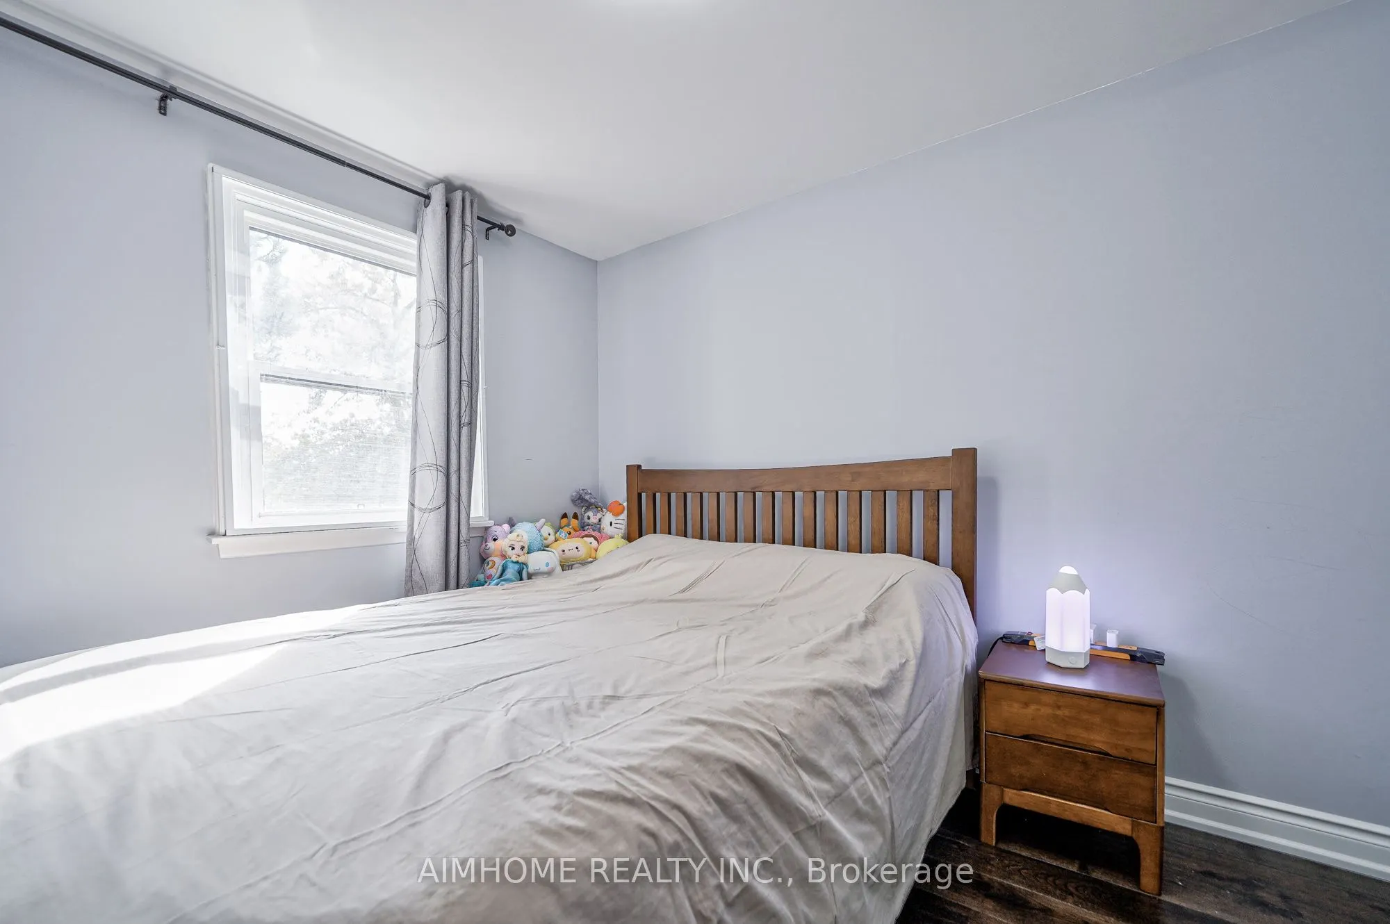
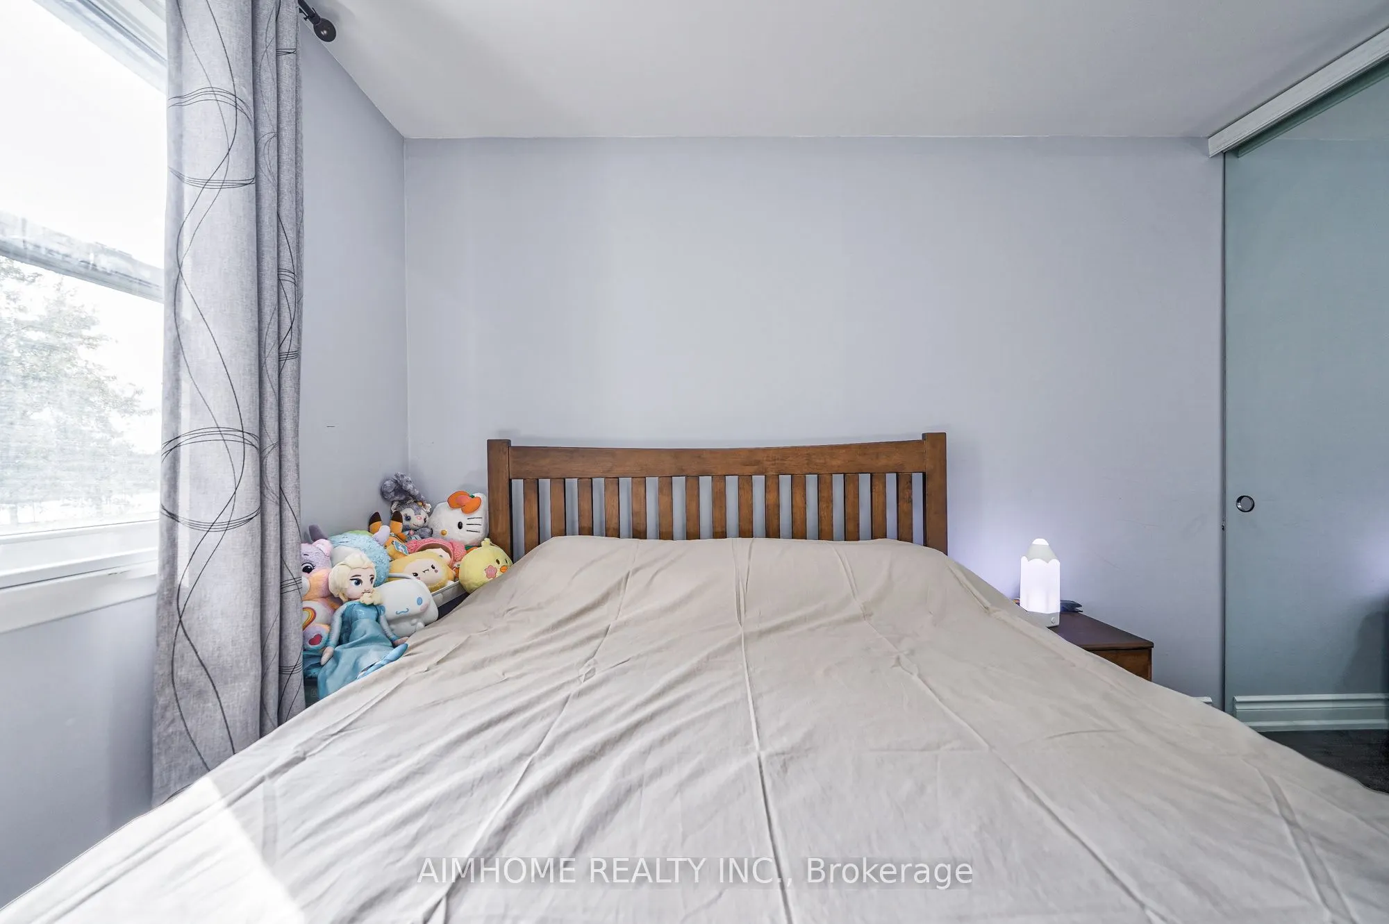
Bedroom 2
Window, Closet, Hardwood Floor
Dimensions 9.48 x 11.58 feet
109.78 sqft
Bedroom 3
Window, Closet, Hardwood Floor
Dimensions 11.81 x 8.53 feet
100.74 sqft
Bedroom 4
Window, Hardwood Floor
Dimensions 8.46 x 12.17 feet
102.96 sqft
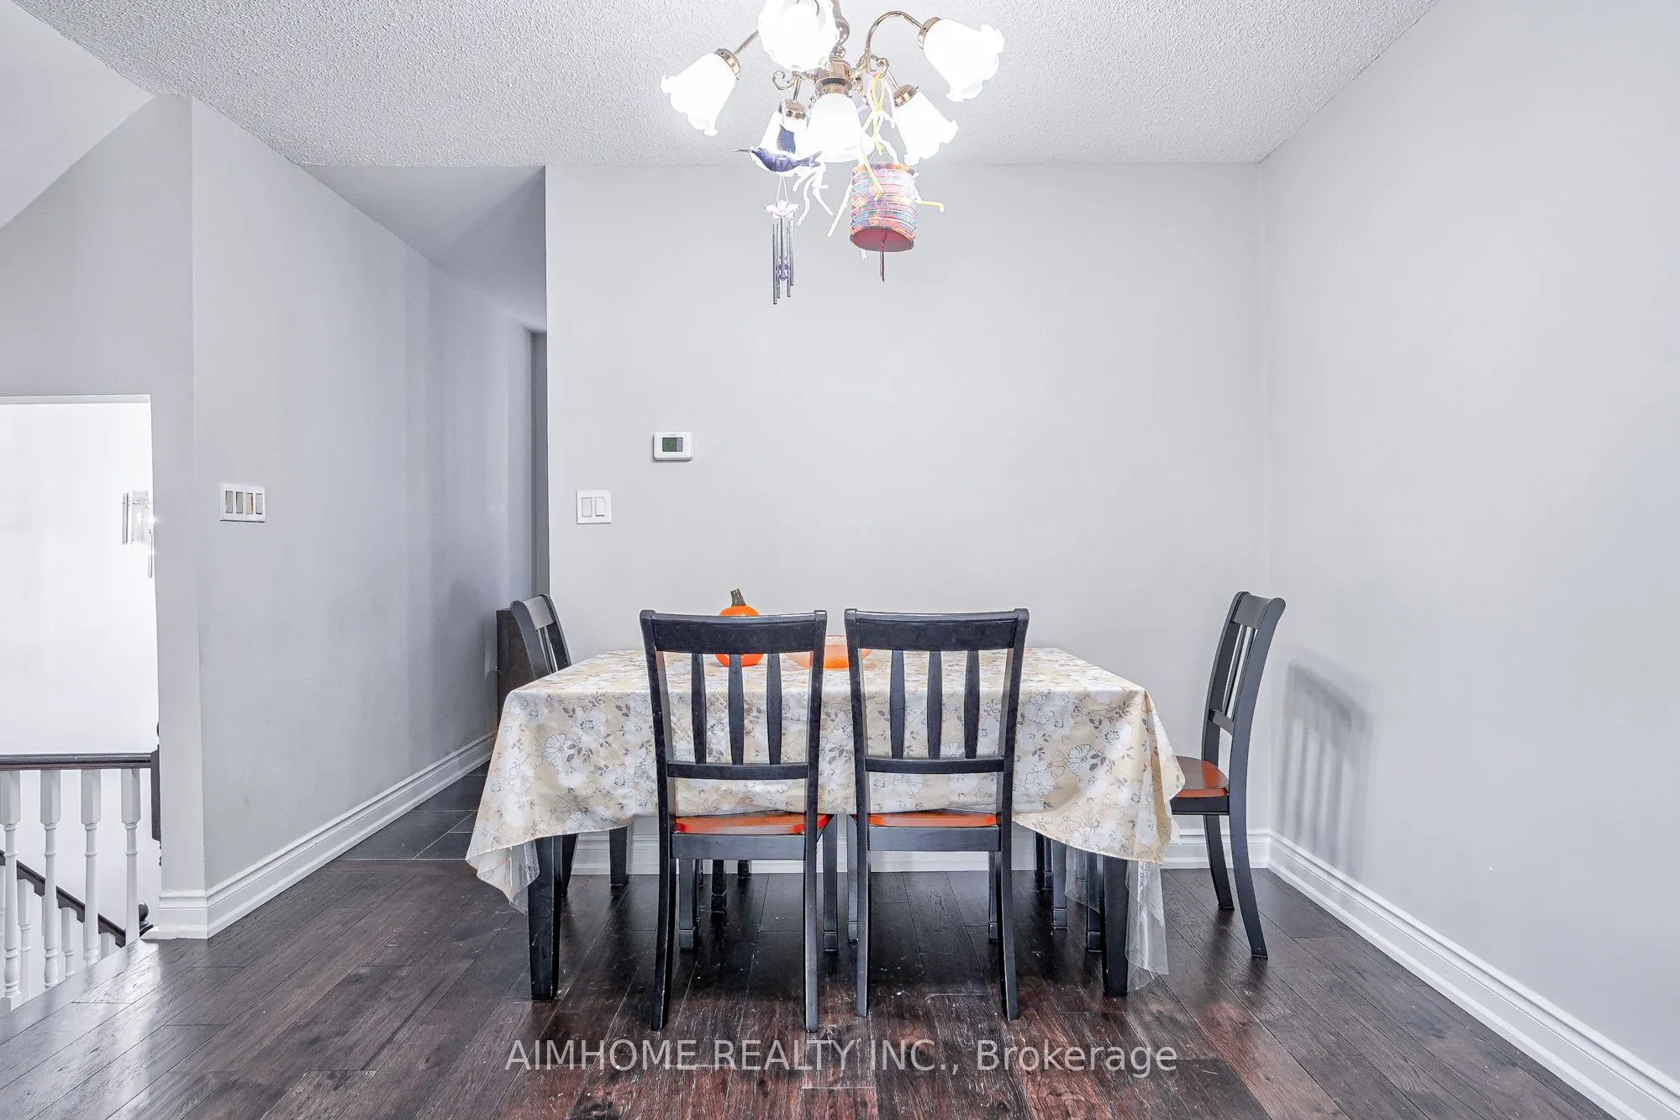
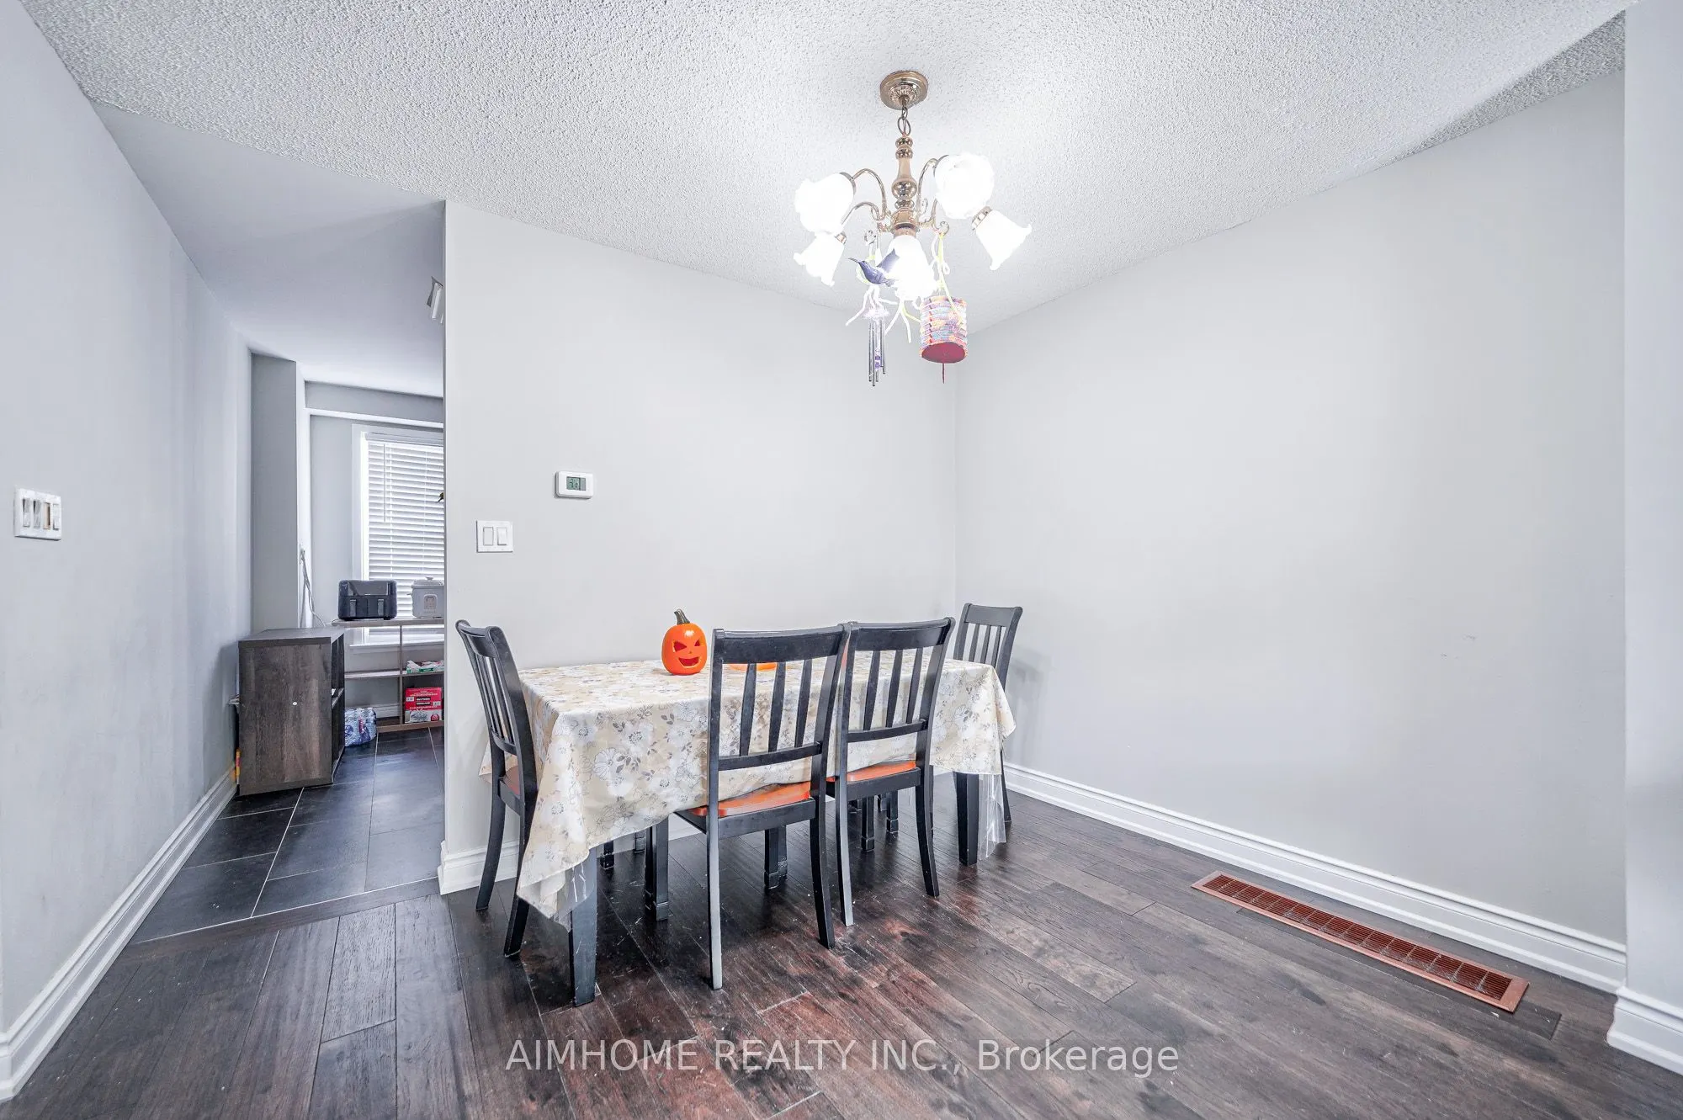
Dining Room
Combined w/Living, Open Concept, Hardwood Floor
Dimensions 8.2 x 11.19 feet
91.76 sqft
Kitchen
Eat-in Kitchen, Window
Dimensions 11.02 x 10.66 feet
117.47 sqft
Living Room
Combined w/Dining, W/O To Yard, Hardwood Floor
Dimensions 17.42 x 11.55 feet
201.2 sqft
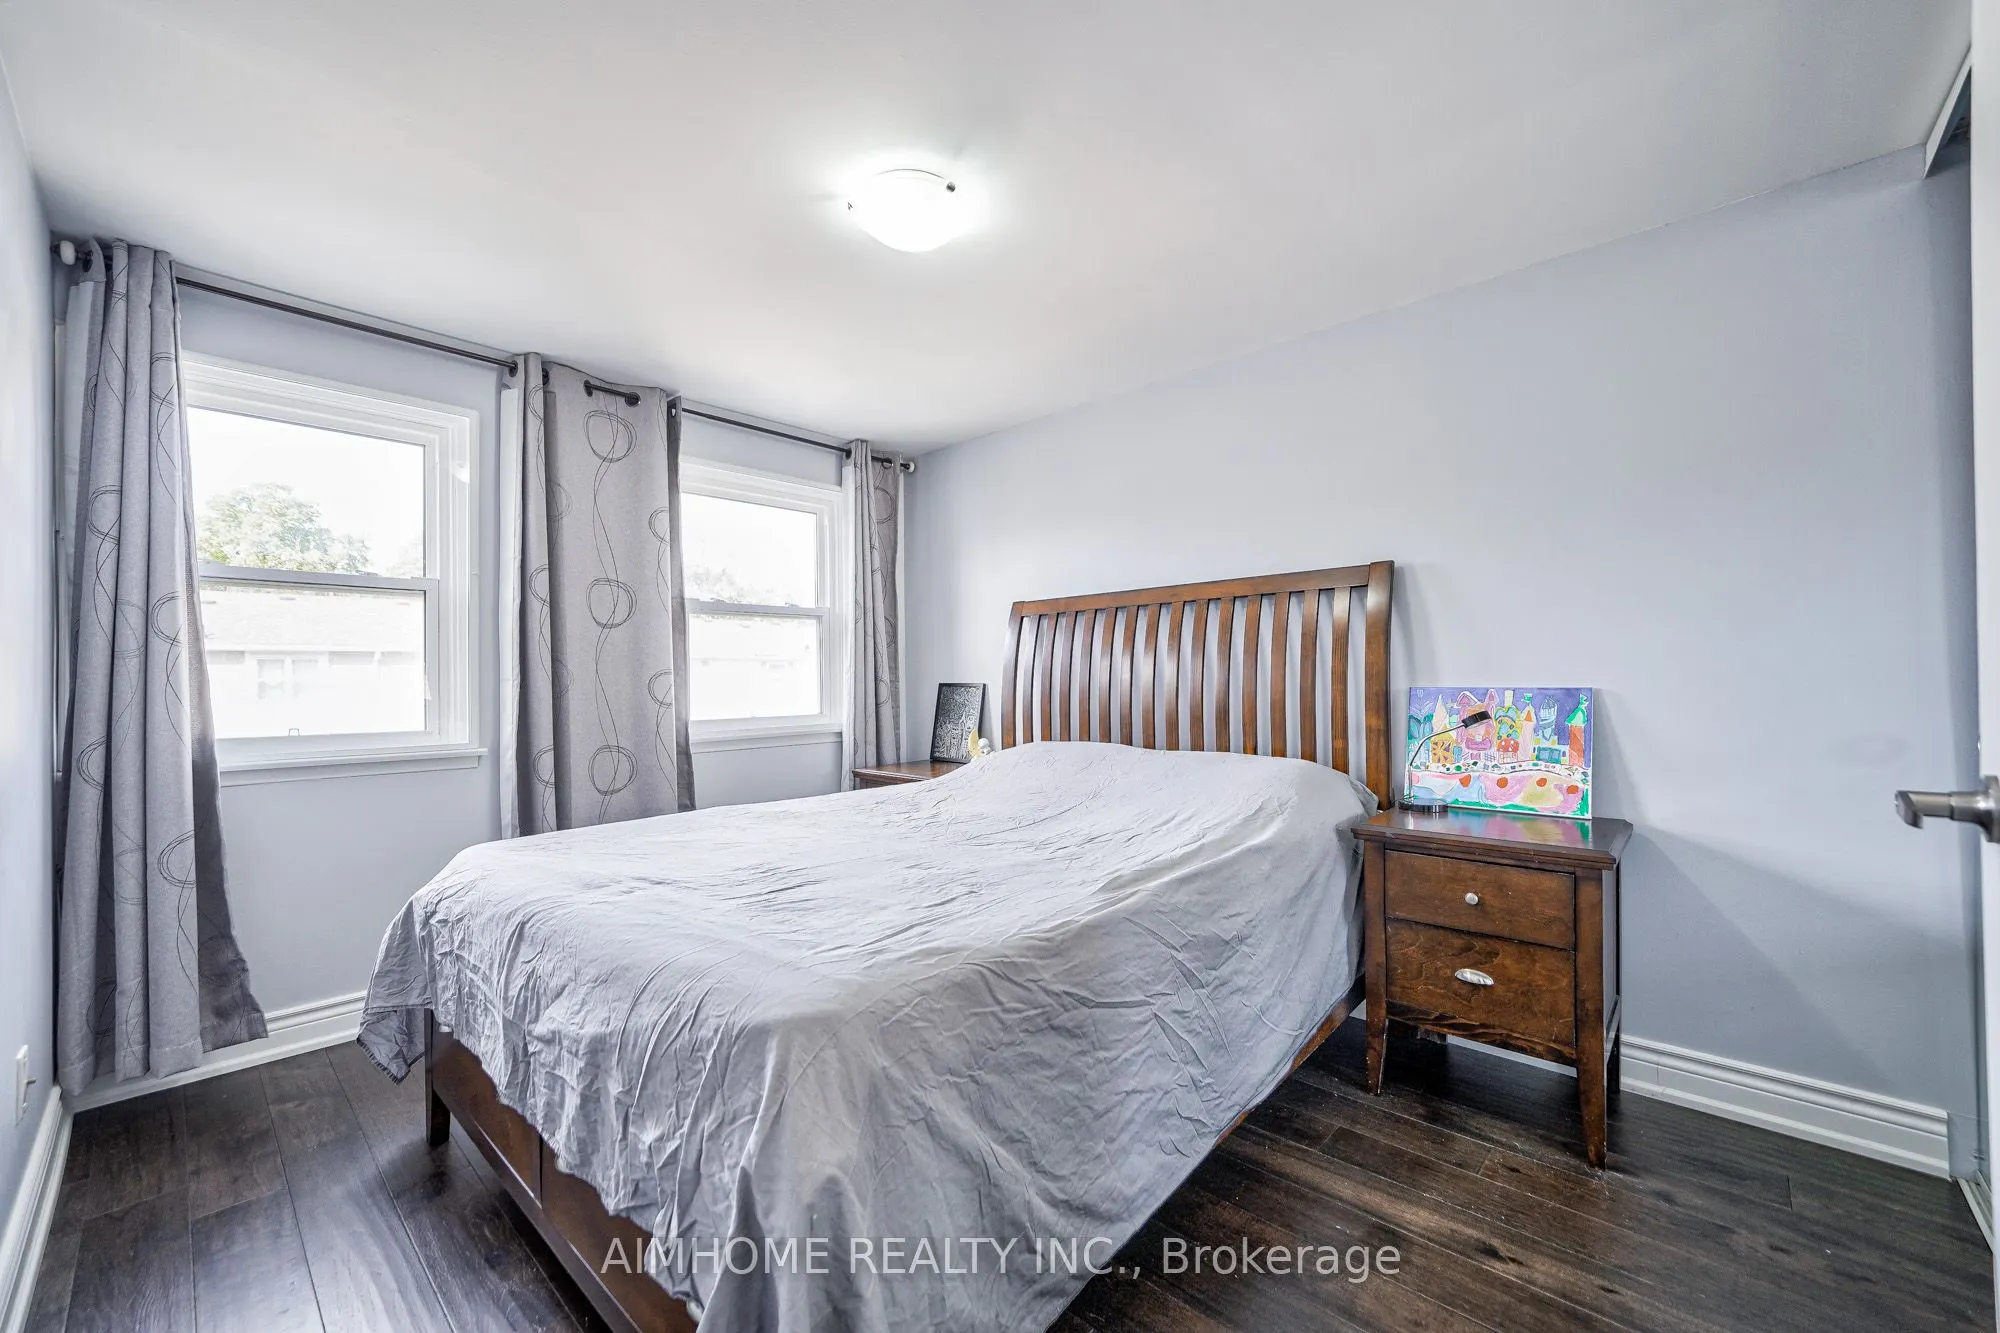
Primary Bedroom
Large Closet, Window, Hardwood Floor
Dimensions 9.48 x 12.34 feet
116.98 sqft
Recreation
-
Dimensions 12.83 x 10.99 feet
141 sqft
Similar Properties(No results)
Mortgage Calculator
Calculate your estimated monthly mortgage payment
Price
$738,000
$
%
%
Total cost of mortgage
$0
Monthly payment
By clicking Save, we will calculate your estimated mortgage for all properties using the saved values (down payment percentage, interest rate, and amortization).
The accuracy and applicability of this calculator are not guaranteed.
.png)