Sign In or Create a Free Account to see full details of this property
Key Facts
Key facts for 82 Mill Street
Property Type
House, Bungalow
Parking
None 0 garage, 3 parking
MLS #
N13875854
Size
700-1100 sqft
Basement
Full,Finished
Listed on
2026-10-08
Lot size
51 x 83.82
Tax
$4,689.84 /yr
Days on Market
5
Approximate Age
51-99
Maintenance Fee
-
Description
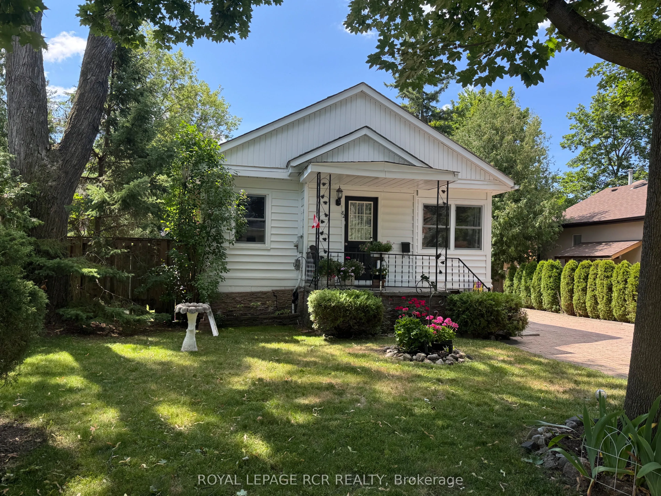
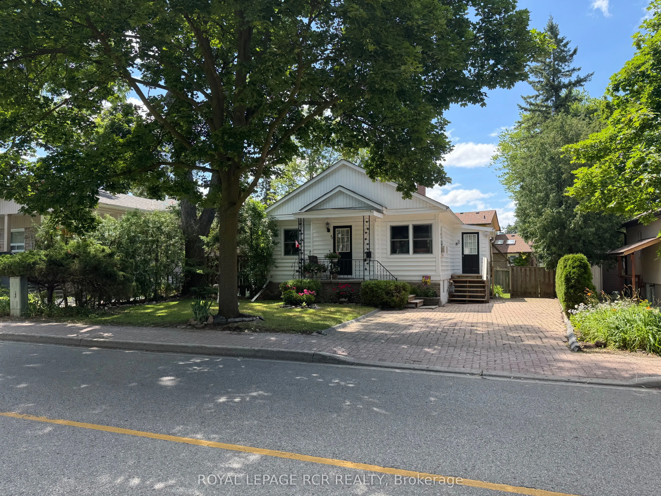
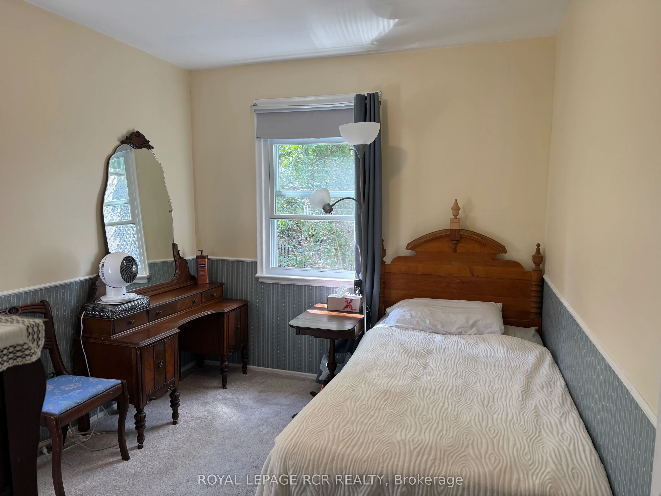
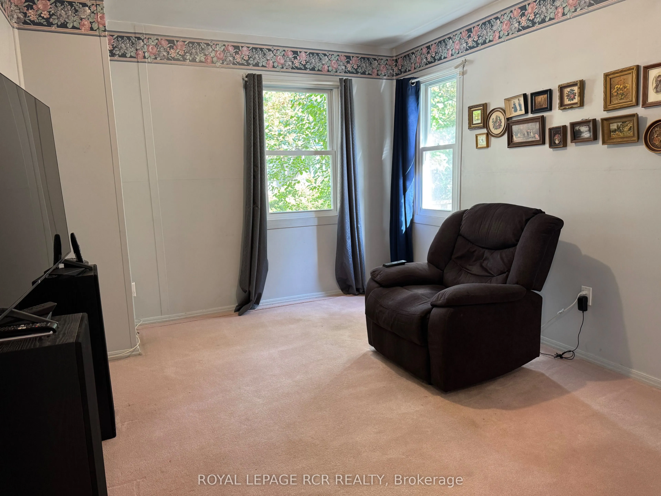
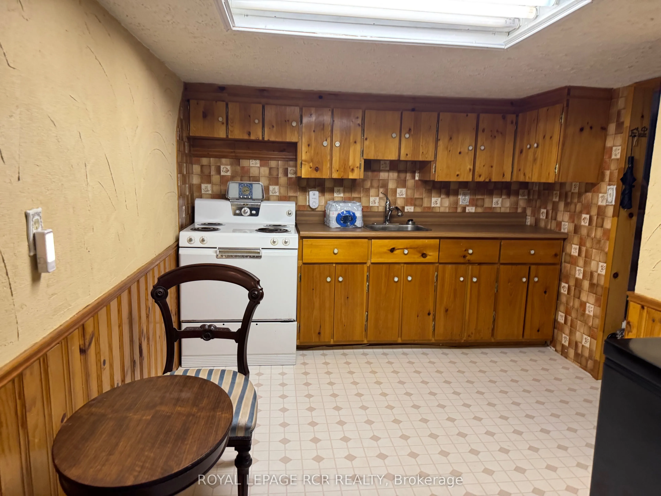
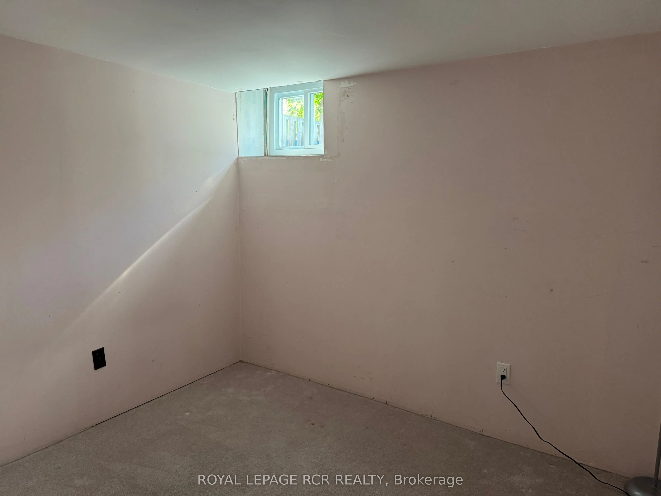
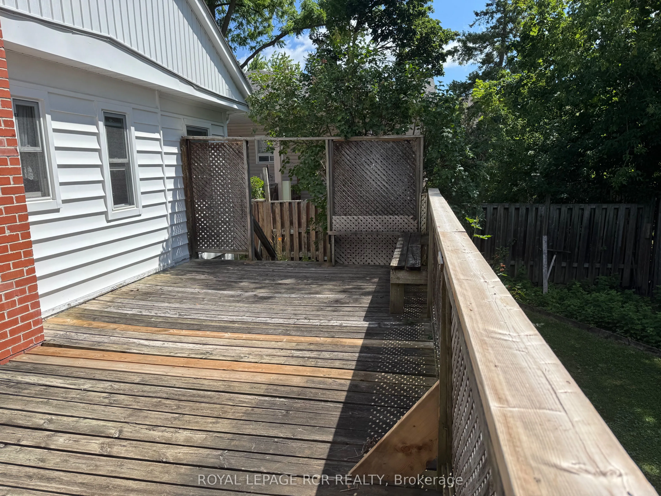
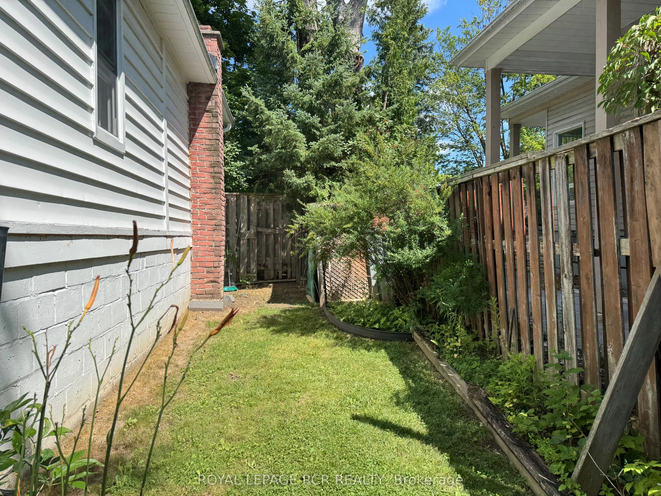
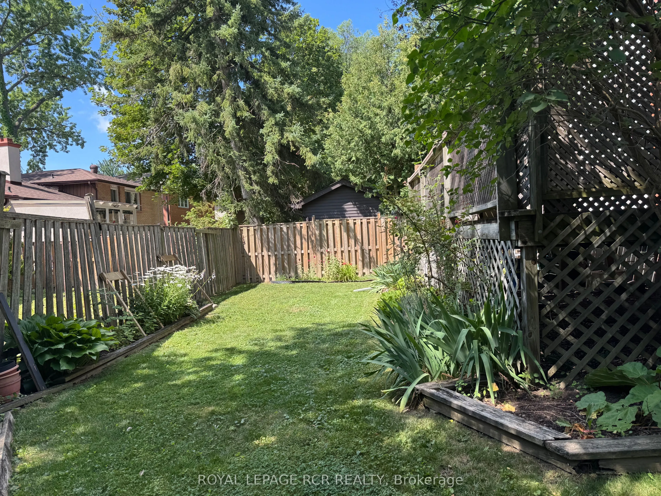
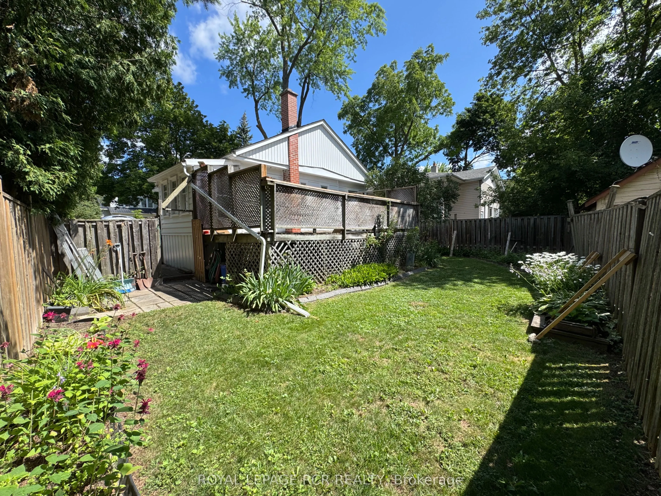
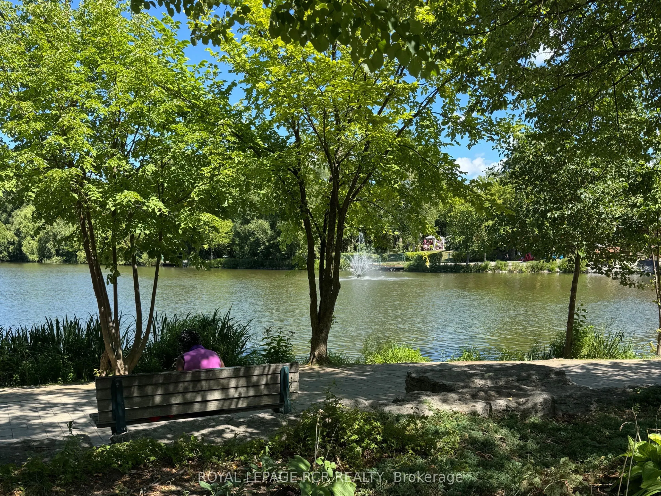
A rare opportunity to own on coveted Mill Street in the heart of Mill Pond - for under $1 million.You know the charming white house with the beautiful gardens? This is the one. Set in one of Richmond Hill's most loved neighbourhoods, this property offers an incredible opportunity to move in, invest,... or start planning your future dream home.Enjoy the home as it is today, rent it out while you design your custom build, or take advantage of the property's long-term potential. The finished basement features an in-law suite, offering added flexibility for extended family, guests, or additional income.And the location is hard to beat. Just steps from Mill Pond and minutes to Yonge Street, restaurants, parks, top-ranked schools and everyday amenities - all surrounded by the character and charm that make Mill Pond such a sought-after place to call home.A special property, an exceptional location, and an opportunity to get onto Mill Street at a price rarely seen.
Full Property Details
Interior
Bedrooms
2
Bedrooms Plus
1
Total Bedrooms
3
Washrooms
2
Square Footage
700-1100 sqft
Basement
Full,Finished
Heating Source
Gas
Heating Fuel
Forced Air
Air Conditioning
Window Unit
Family Room
No
Kitchens
1
Kitchens Plus
1
Total Kitchens
2
Fireplace Features
No
Bedrooms
2
Bedrooms Plus
1
Total Bedrooms
3
Washrooms
2
Square Footage
700-1100 sqft
Basement
Full,Finished
Heating Source
Gas
Heating Fuel
Forced Air
Air Conditioning
Window Unit
Family Room
No
Kitchens
1
Kitchens Plus
1
Total Kitchens
2
Fireplace Features
No
Exterior
Depth
83.82
Front
51.19
Driveway
Private
Lot Size
51 x 83.82 ft
Pool
None
Parking Spaces
3
Total Parking Spaces
3.00
Parking Description
None
Garage Spaces
0
Depth
83.82
Front
51.19
Driveway
Private
Lot Size
51 x 83.82 ft
Pool
None
Parking Spaces
3
Total Parking Spaces
3.00
Parking Description
None
Garage Spaces
0
Building Description
Style
Bungalow
Home Type
House
Subtype
Detached
Year Built
51-99
Property Orientation
South
Exterior Finish
Aluminum Siding
Sewers
Sewers
Water Supply
Municipal
Possession Date
11/2/2026
Style
Bungalow
Home Type
House
Subtype
Detached
Year Built
51-99
Property Orientation
South
Exterior Finish
Aluminum Siding
Sewers
Sewers
Water Supply
Municipal
Possession Date
11/2/2026
Community
Community
Mill Pond
Community
Mill Pond
Taxes & Fees
Taxes
$4,689.84 /yr
Tax Year
2026
Occupancy
Owner
Taxes
$4,689.84 /yr
Tax Year
2026
Occupancy
Owner
Room Types
Bedroom
-
Dimensions 8.53 x 10.56 feet
90.08 sqft
Bedroom 2
-
Dimensions 13.16 x 10.24 feet
134.76 sqft
Bedroom 3
-
Dimensions 7.97 x 9.15 feet
72.93 sqft
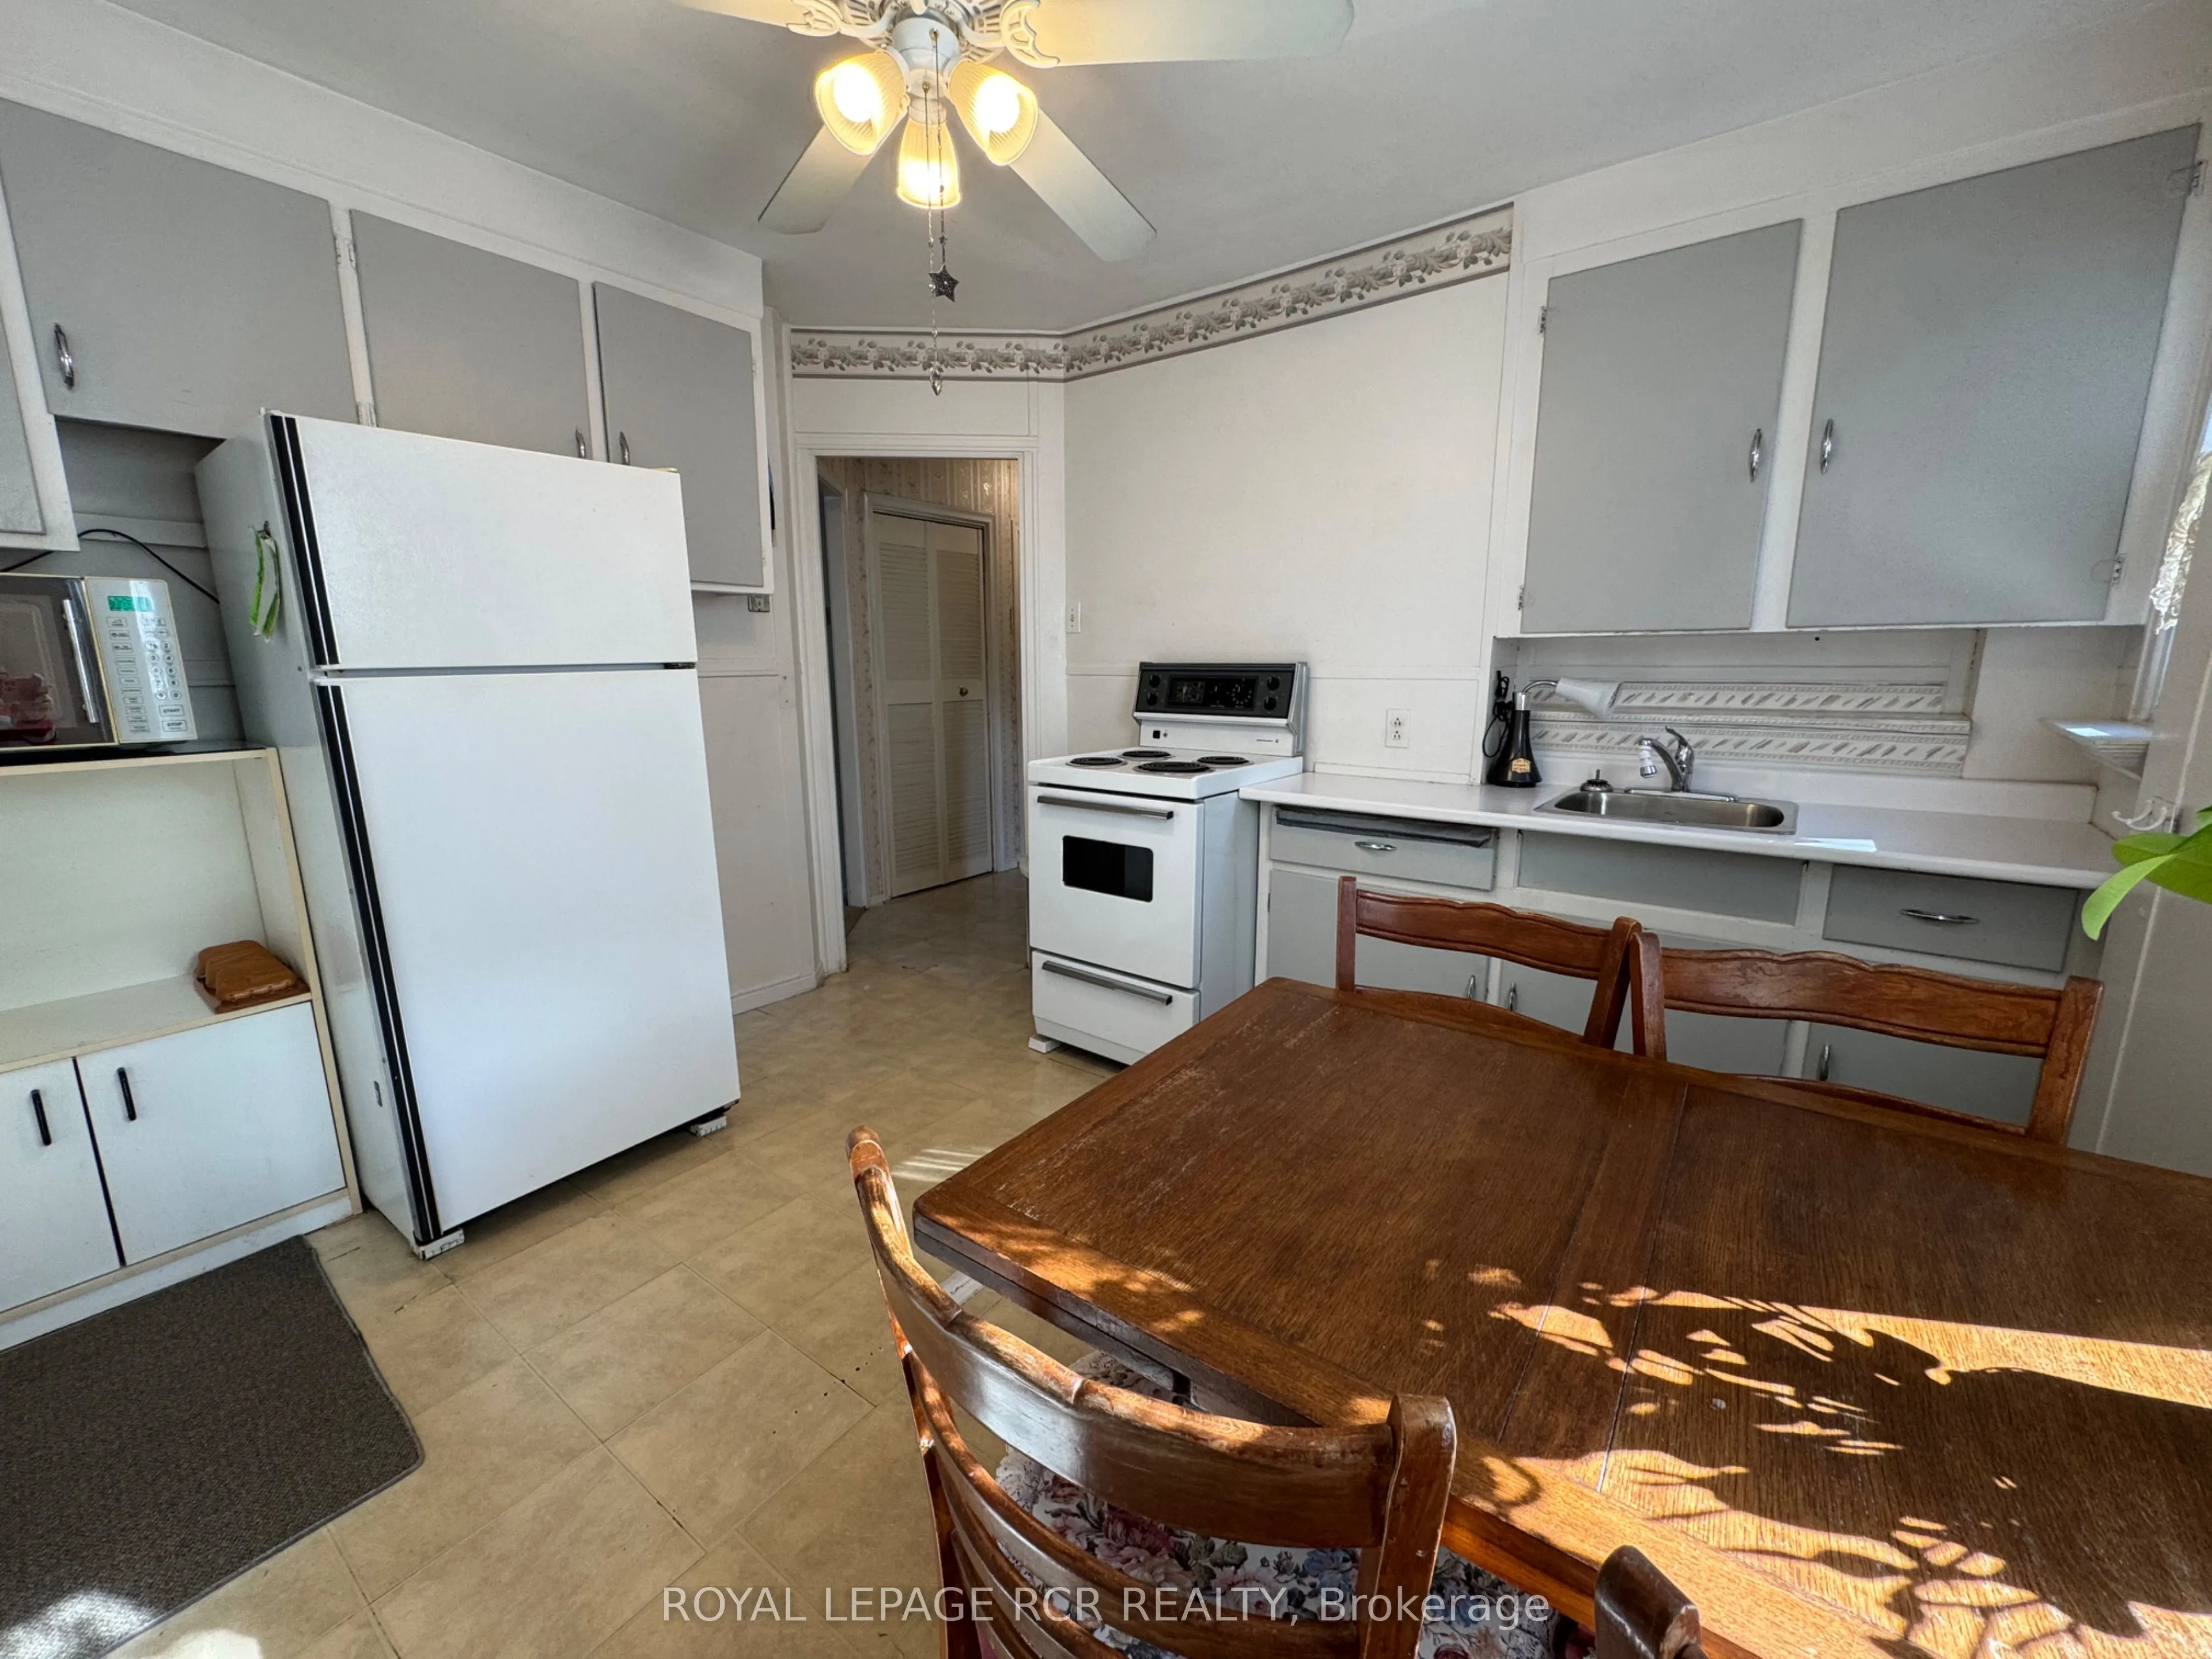
Kitchen
-
Dimensions 11.15 x 9.81 feet
109.38 sqft
Kitchen
-
Dimensions 16.47 x 9.19 feet
151.36 sqft
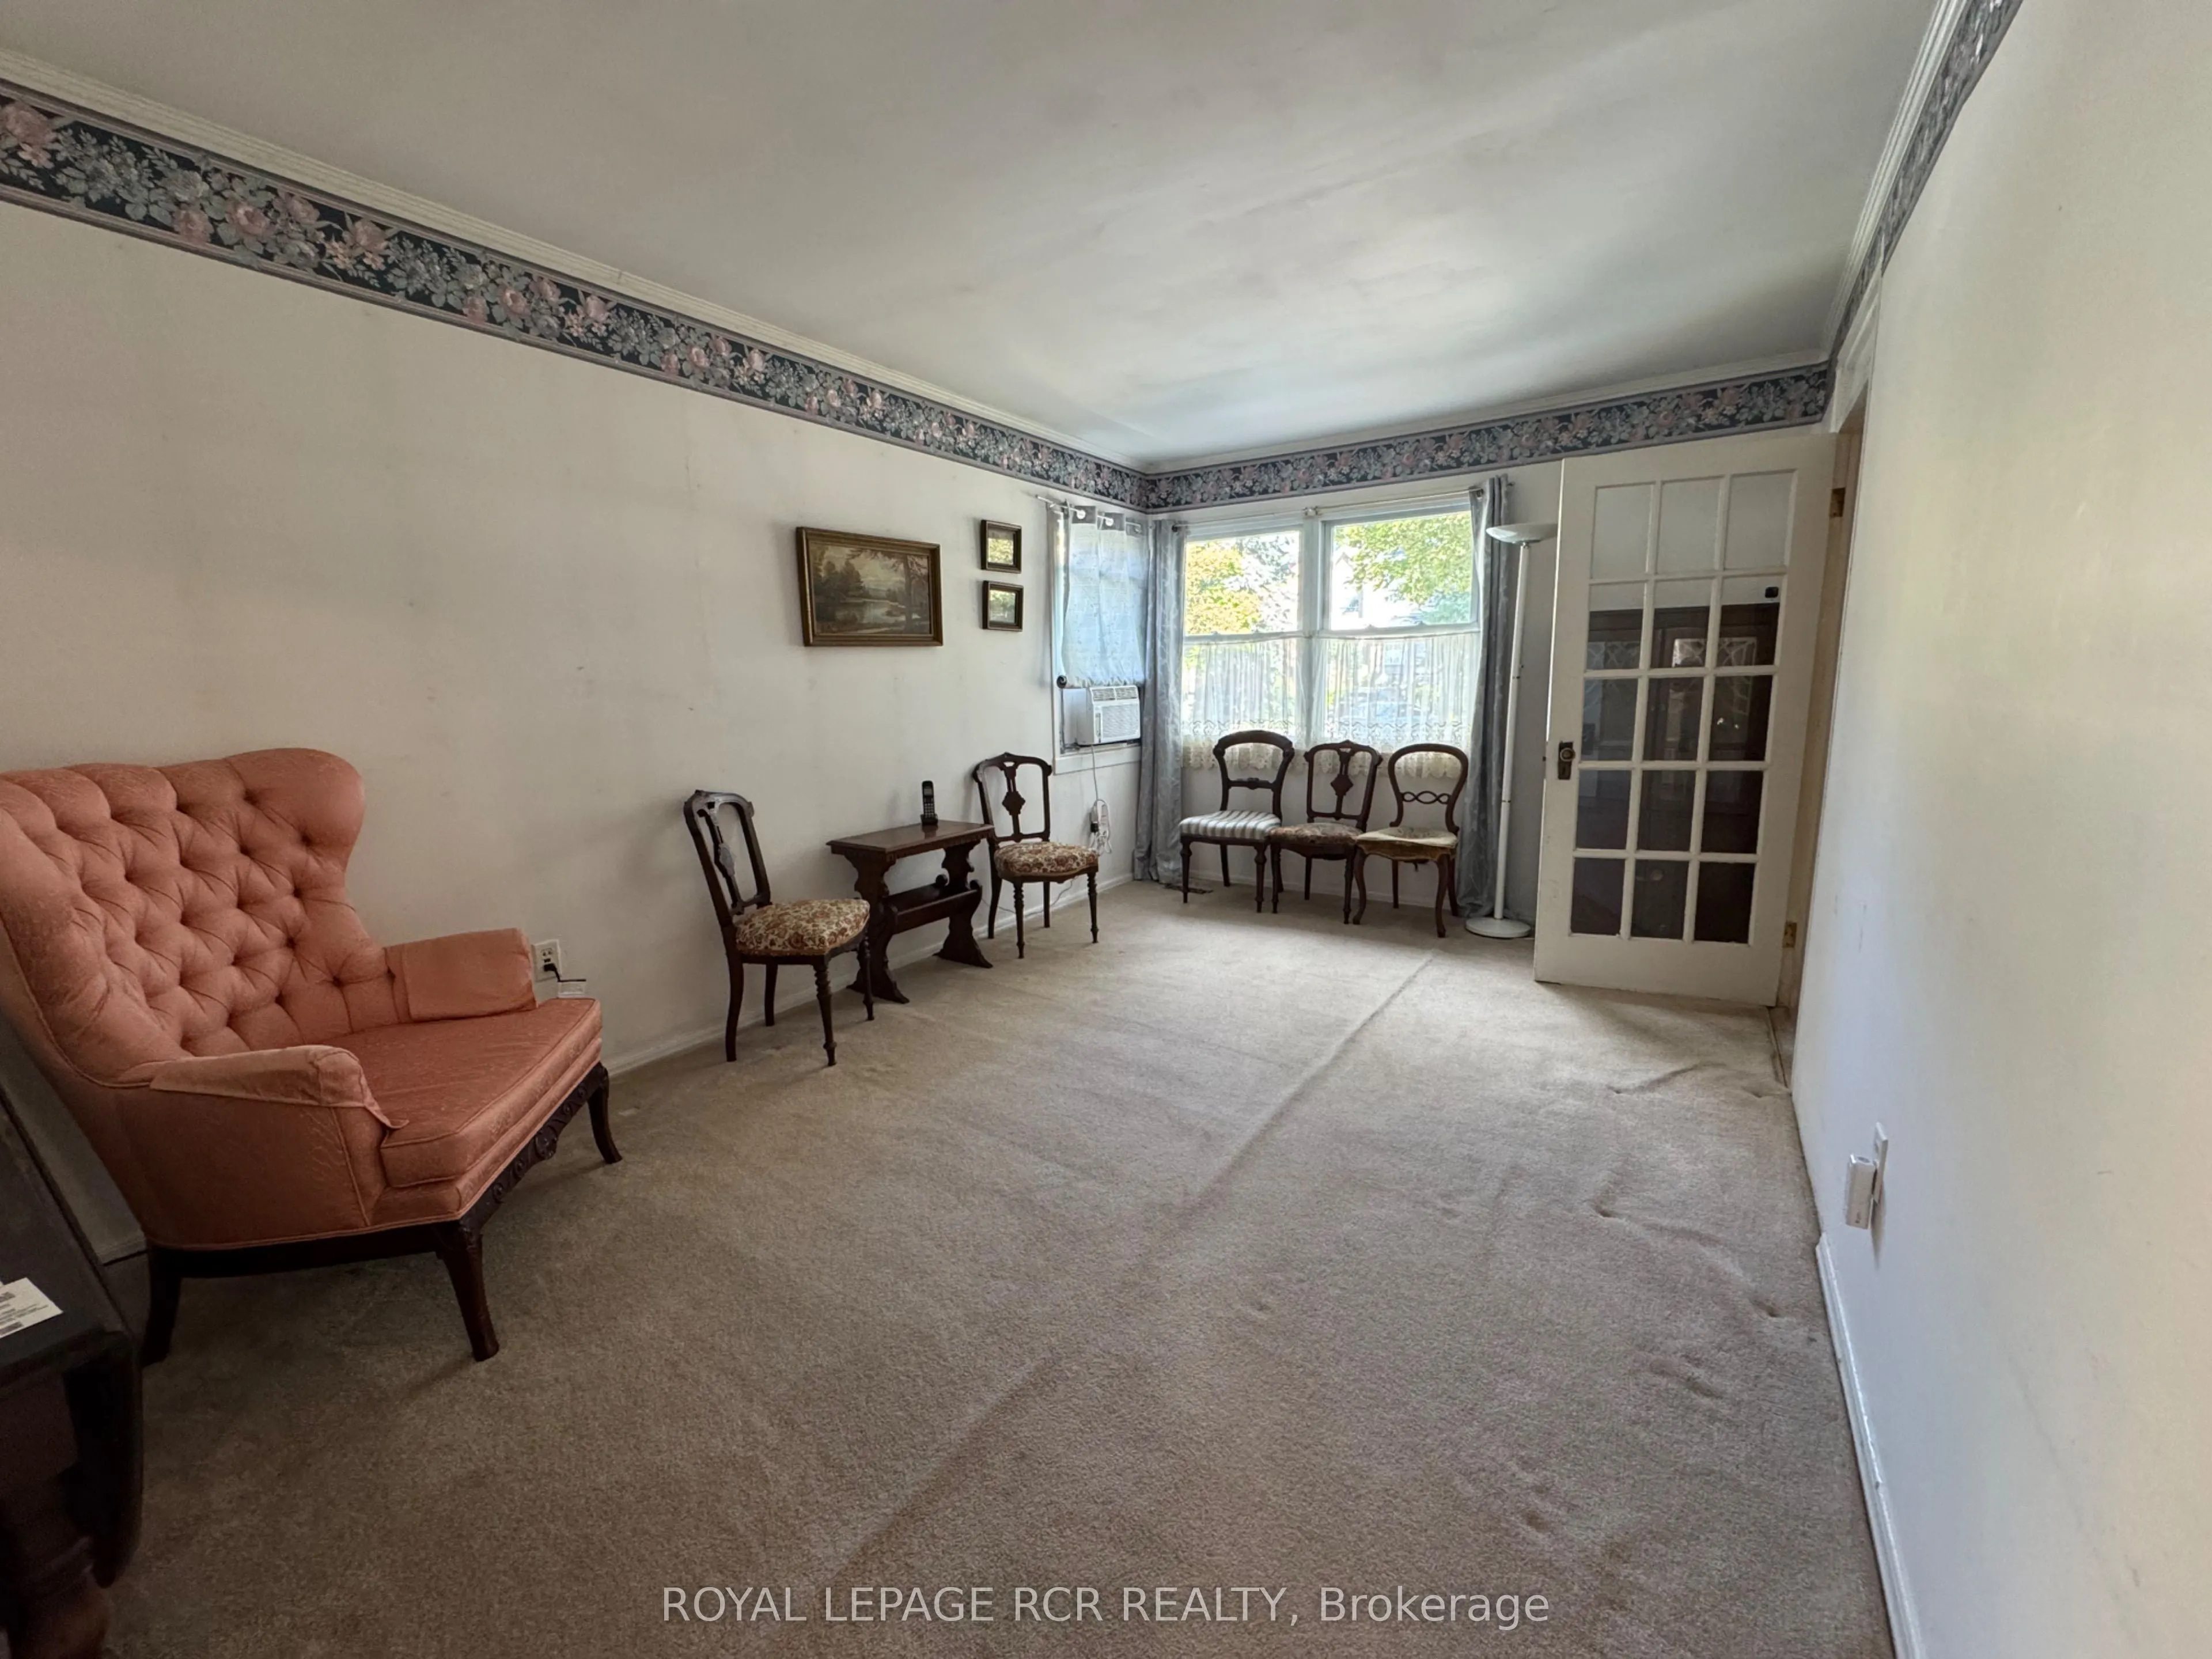
Living Room
-
Dimensions 15.85 x 9.97 feet
158.02 sqft
Living Room
-
Dimensions 16.7 x 12.24 feet
204.41 sqft
Mud Room
Breezeway
Dimensions 5.91 x 11.15 feet
65.9 sqft
Similar Properties(No results)
Mortgage Calculator
Calculate your estimated monthly mortgage payment
Price
$848,000
$
%
%
Total cost of mortgage
$0
Monthly payment
By clicking Save, we will calculate your estimated mortgage for all properties using the saved values (down payment percentage, interest rate, and amortization).
The accuracy and applicability of this calculator are not guaranteed.
.png)