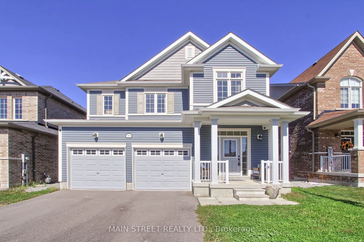
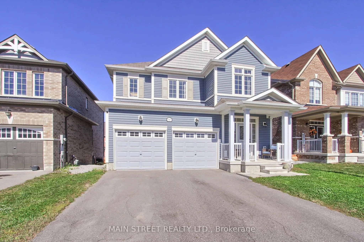
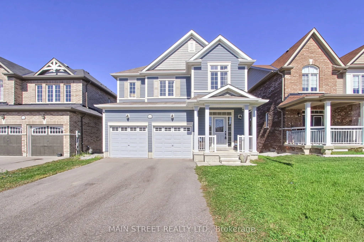
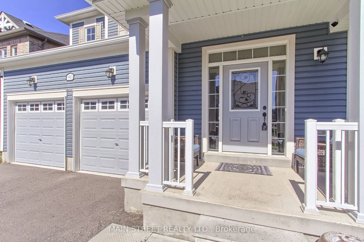
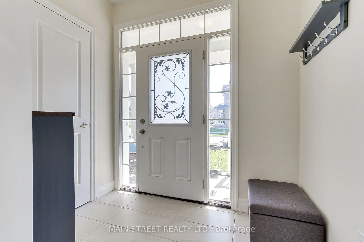
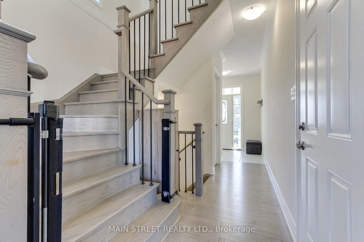
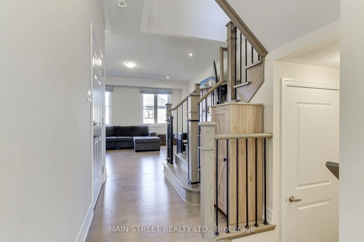
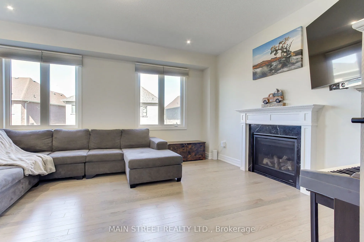
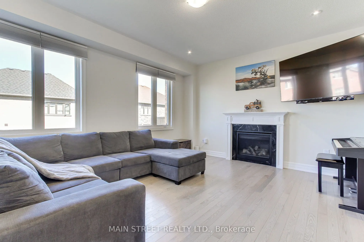
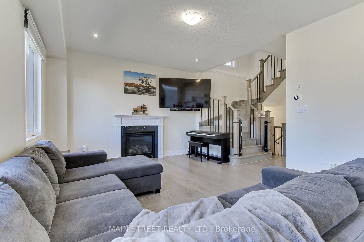
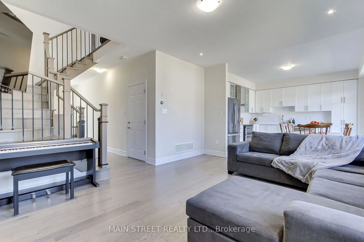
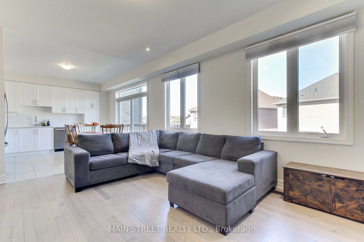
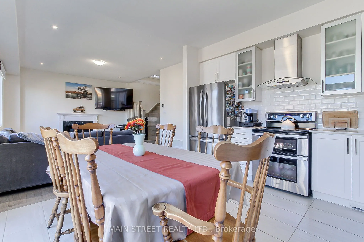
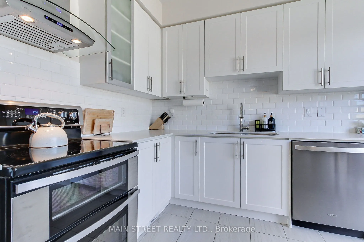
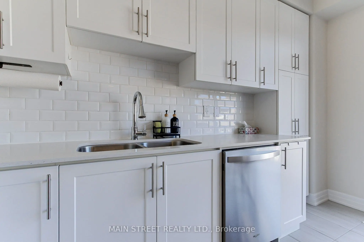
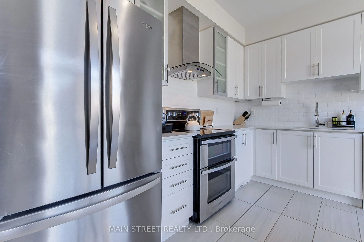
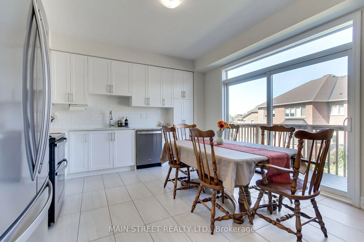
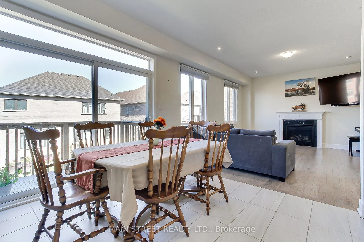
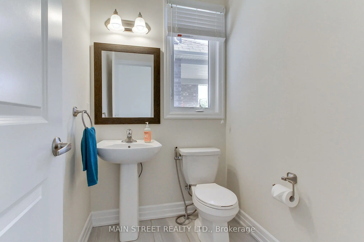
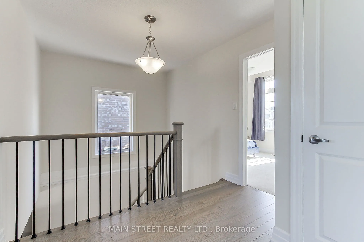
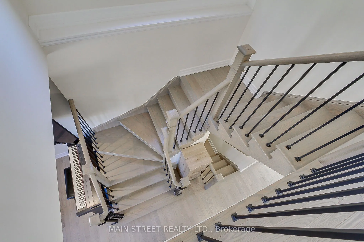
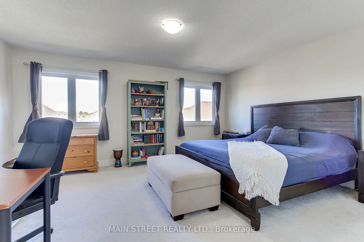
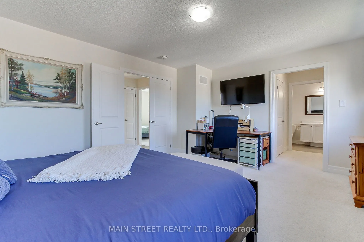
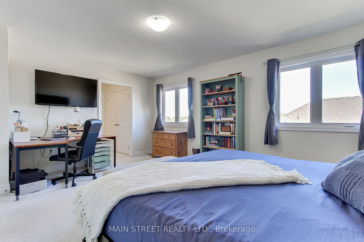
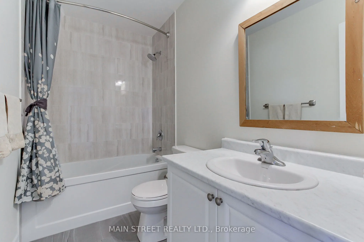
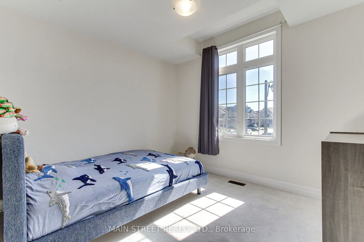
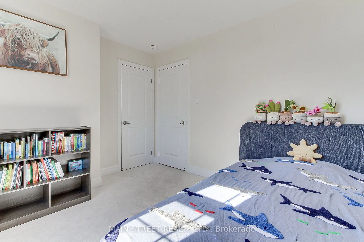
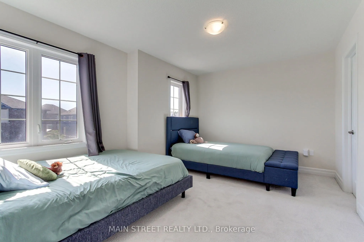
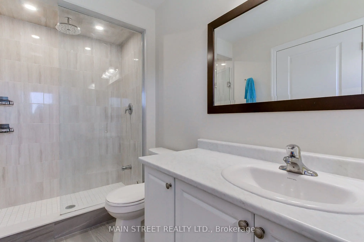
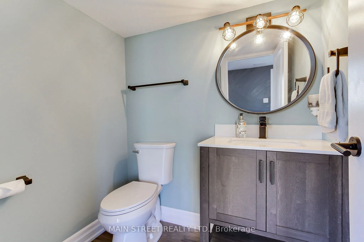
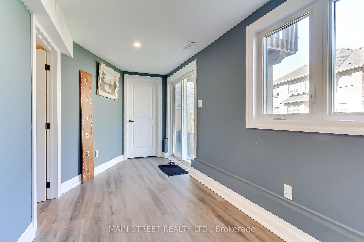
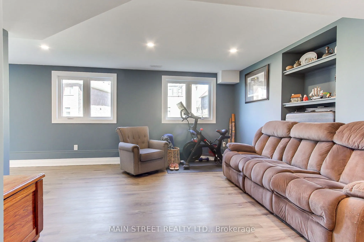
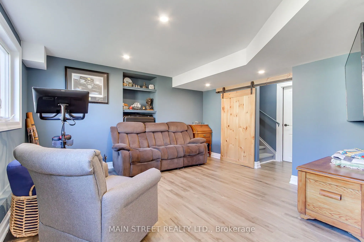
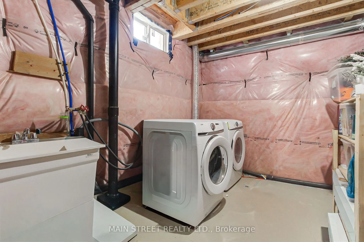
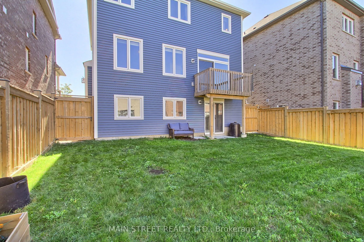
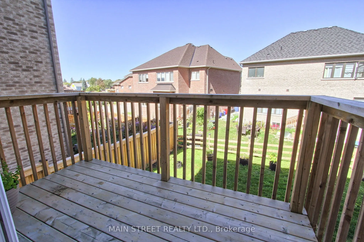
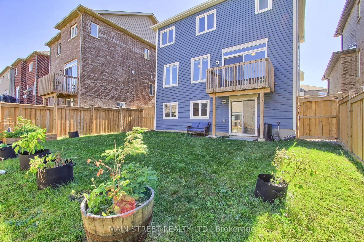
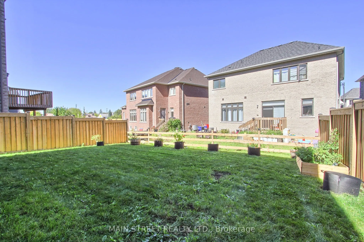
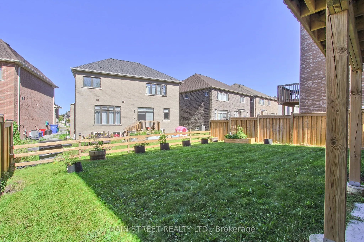
Welcome home to this beautifully appointed, 6-year-new residence offering 3 bedrooms, 4 bathrooms and over 2,100 sq. ft. of finished living space. Designed with both comfort and everyday functionality in mind, the open-concept main floor features rich hardwood flooring, an upgraded hardwood staircas...e and a spacious great room anchored by a gas fireplace. The family-sized eat-in kitchen is thoughtfully finished with quartz countertops, stainless steel appliances, subway tile backsplash and a striking wall-to-wall walkout to the balcony, creating a bright and seamless connection to the outdoors. Upstairs, three generous bedrooms provide plenty of space for the whole family. The second bedroom features its own walk-in closet, while the primary suite offers a private 3-piece ensuite and two closets, including a walk-in and additional double closet. The finished lower level extends the living space with massive oversized windows, a convenient 2-piece bath and endless flexibility for a family room, home office, gym, playroom or guest retreat. Outside, enjoy a spacious backyard that is approximately two-thirds fenced, plus a 2-car garage and a 4-car driveway with no sidewalk. Ideally located close to schools, parks, walking trails, Lake Simcoe, highway access, restaurants, shopping and everyday amenities. A bright, spacious and move-in-ready home with room to grow.
Tile Floor, Family Size Kitchen, Stainless Steel Appl
Dimensions 12.11 x 12.83 feet
155.37 sqft
Media Room
Vinyl Floor, Walk-Out, Combined w/Rec
Dimensions 24.02 x 12.83 feet
308.18 sqft
Primary Bedroom
Broadloom, 3 Pc Ensuite, Walk-In Closet(s)
Dimensions 15.12 x 12.83 feet
193.99 sqft
Recreation
Vinyl Floor, 2 Pc Bath, Picture Window
Dimensions 24.02 x 12.83 feet
308.18 sqft
Similar Properties(No results)
Mortgage Calculator
Calculate your estimated monthly mortgage payment
Price
$849,900
$
%
%
Total cost of mortgage
$0
Monthly payment
By clicking Save, we will calculate your estimated mortgage for all properties using the saved values (down payment percentage, interest rate, and amortization).
The accuracy and applicability of this calculator are not guaranteed.
.png)