Sign In or Create a Free Account to see full details of this property
Key Facts
Key facts for 26 Bedford Road
Property Type
House, Bungalow
Parking
Attached 2 garage, 6 parking
MLS #
N13827692
Size
1100-1500 sqft
Basement
Unfinished
Listed on
2026-09-24
Lot size
120 x 253.0
Tax
$5,571 /yr
Days on Market
19
Approximate Age
-
Maintenance Fee
-
Description
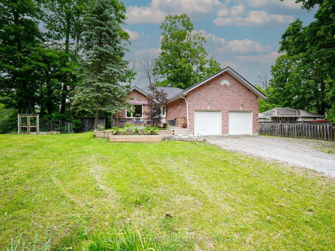
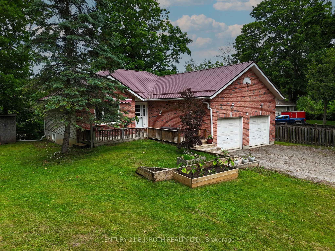
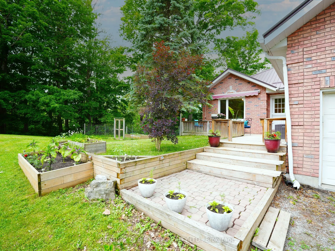
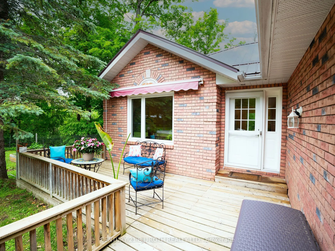
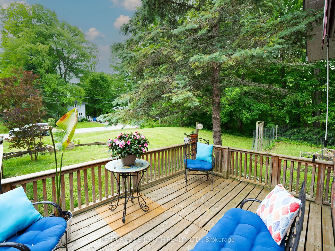
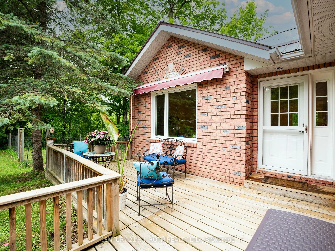
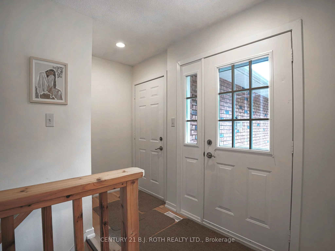
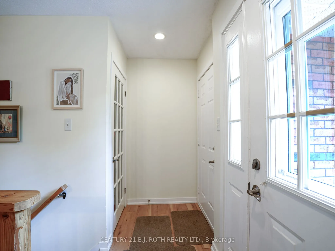
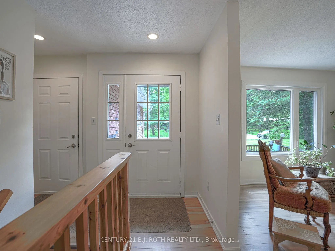
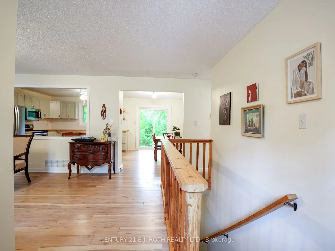
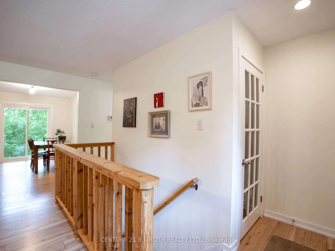
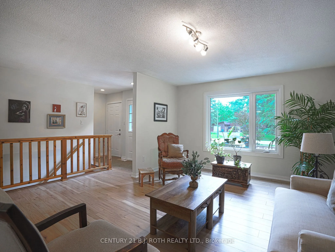
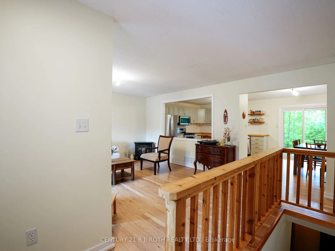
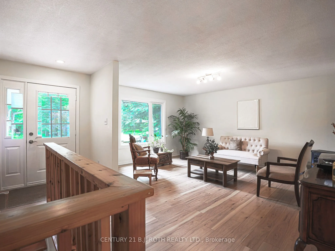
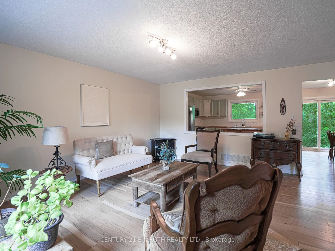
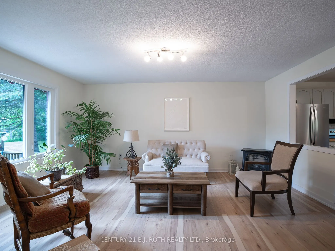
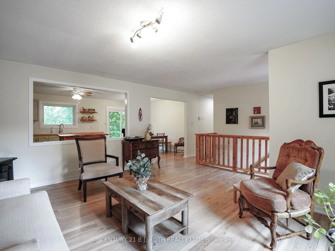
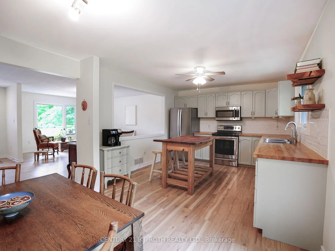
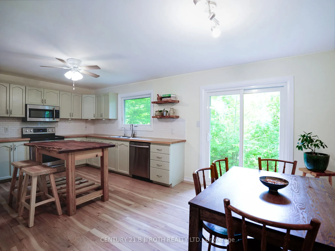
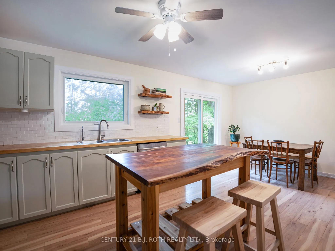
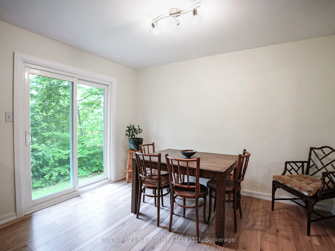
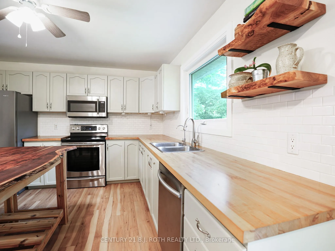
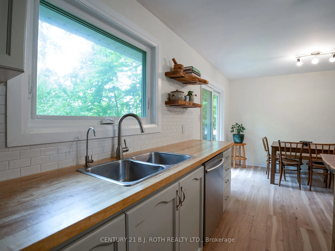
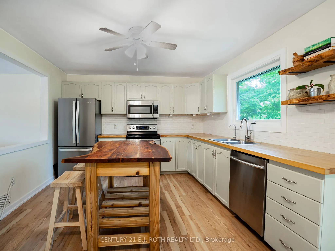
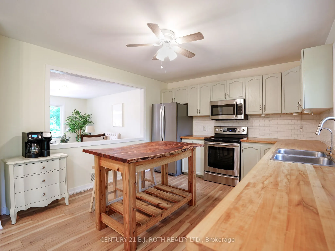
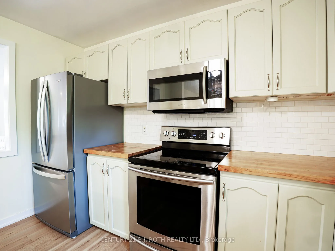
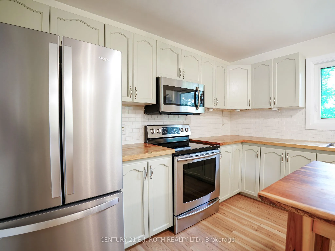
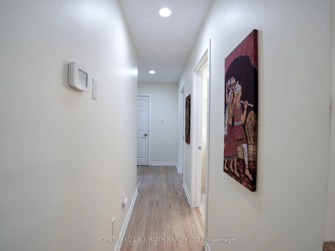
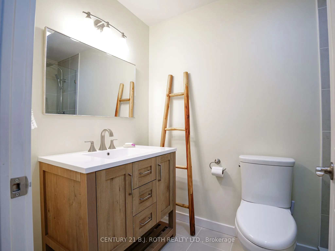
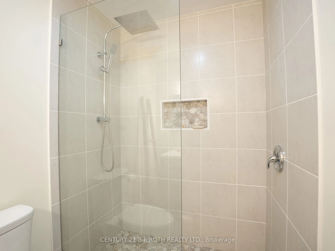
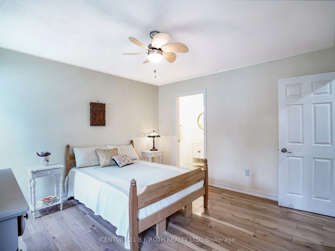
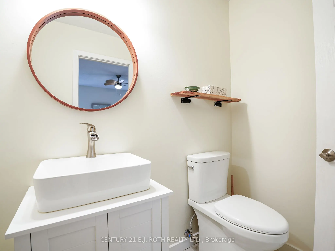
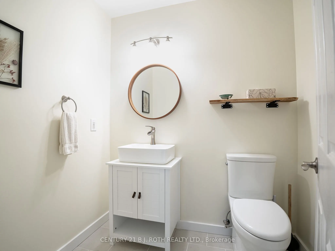
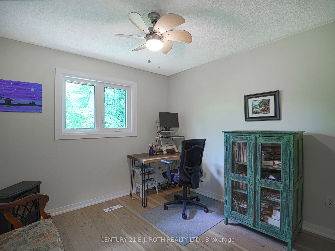
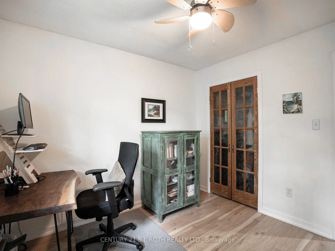
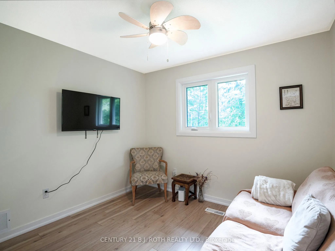
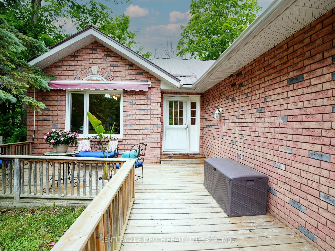
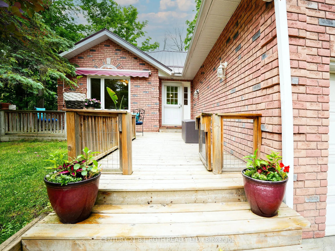
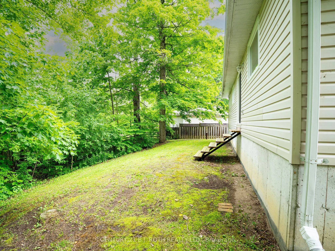
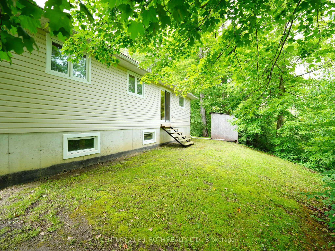
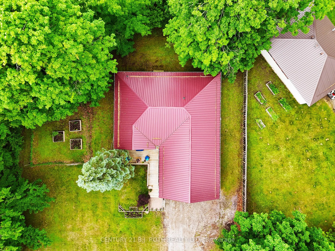
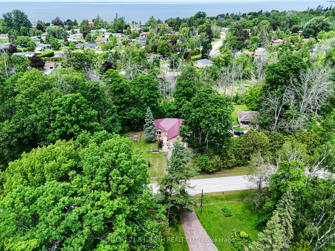
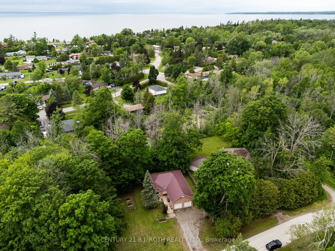
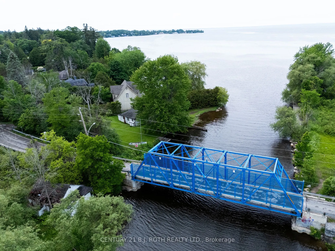
Rare 1/2-acre lot on a quiet dead-end street, perfect for children and families, family-oriented neighbourhood with schools and waterfront parks nearby. This property has been constantly upgraded over the past ten years with the following improvements 2024, New refrigerator, Sump Pump, bathrooms, s...eptic and exterior drainage plumbing. 2023, Refinished kitchen cabinets, Custom live edge ash kitchen shelves, and Water Softener. 2022, Attic Insulation upgraded to highest rating R60, New windows in the entire house, New Patio door and Garage Door Opener. 2021, New eco-certified laminate flooring in entire ground floor, Top to bottom paint job, including ceilings, Custom maple butcher block kitchen counters, Custom cedar railings, Custom oak closet doors in all bedrooms, Reverse Osmosis System and Updated electrical panel. 2017, Furnace and Steel Roof. Steps to Sibbald Point Provincial Park, Jackson's Point, La Salle Park & Beach, Willow Beach, 5 minutes to schools, churches, supermarkets, medical services, pharmacies, vet services etc. 20 mins to the 404. Creek at the back of the property, very private lot, next to treed municipality-controlled land. Extensive list of year-round recreation options, perfect for nature lovers or garden enthusiasts.
Full Property Details
Interior
Bedrooms
3
Total Bedrooms
3
Washrooms
2
Square Footage
1100-1500 sqft
Basement
Unfinished
Heating Source
Gas
Heating Fuel
Forced Air
Air Conditioning
Central Air
Family Room
No
Kitchens
1
Total Kitchens
1
Fireplace Features
No
Bedrooms
3
Total Bedrooms
3
Washrooms
2
Square Footage
1100-1500 sqft
Basement
Unfinished
Heating Source
Gas
Heating Fuel
Forced Air
Air Conditioning
Central Air
Family Room
No
Kitchens
1
Total Kitchens
1
Fireplace Features
No
Exterior
Depth
253.0
Front
119.74
Lot Size
120 x 253.0 ft
Pool
None
Parking Spaces
6
Total Parking Spaces
8.00
Parking Description
Attached
Garage Spaces
2
Depth
253.0
Front
119.74
Lot Size
120 x 253.0 ft
Pool
None
Parking Spaces
6
Total Parking Spaces
8.00
Parking Description
Attached
Garage Spaces
2
Building Description
Style
Bungalow
Home Type
House
Subtype
Detached
Property Orientation
North
Exterior Finish
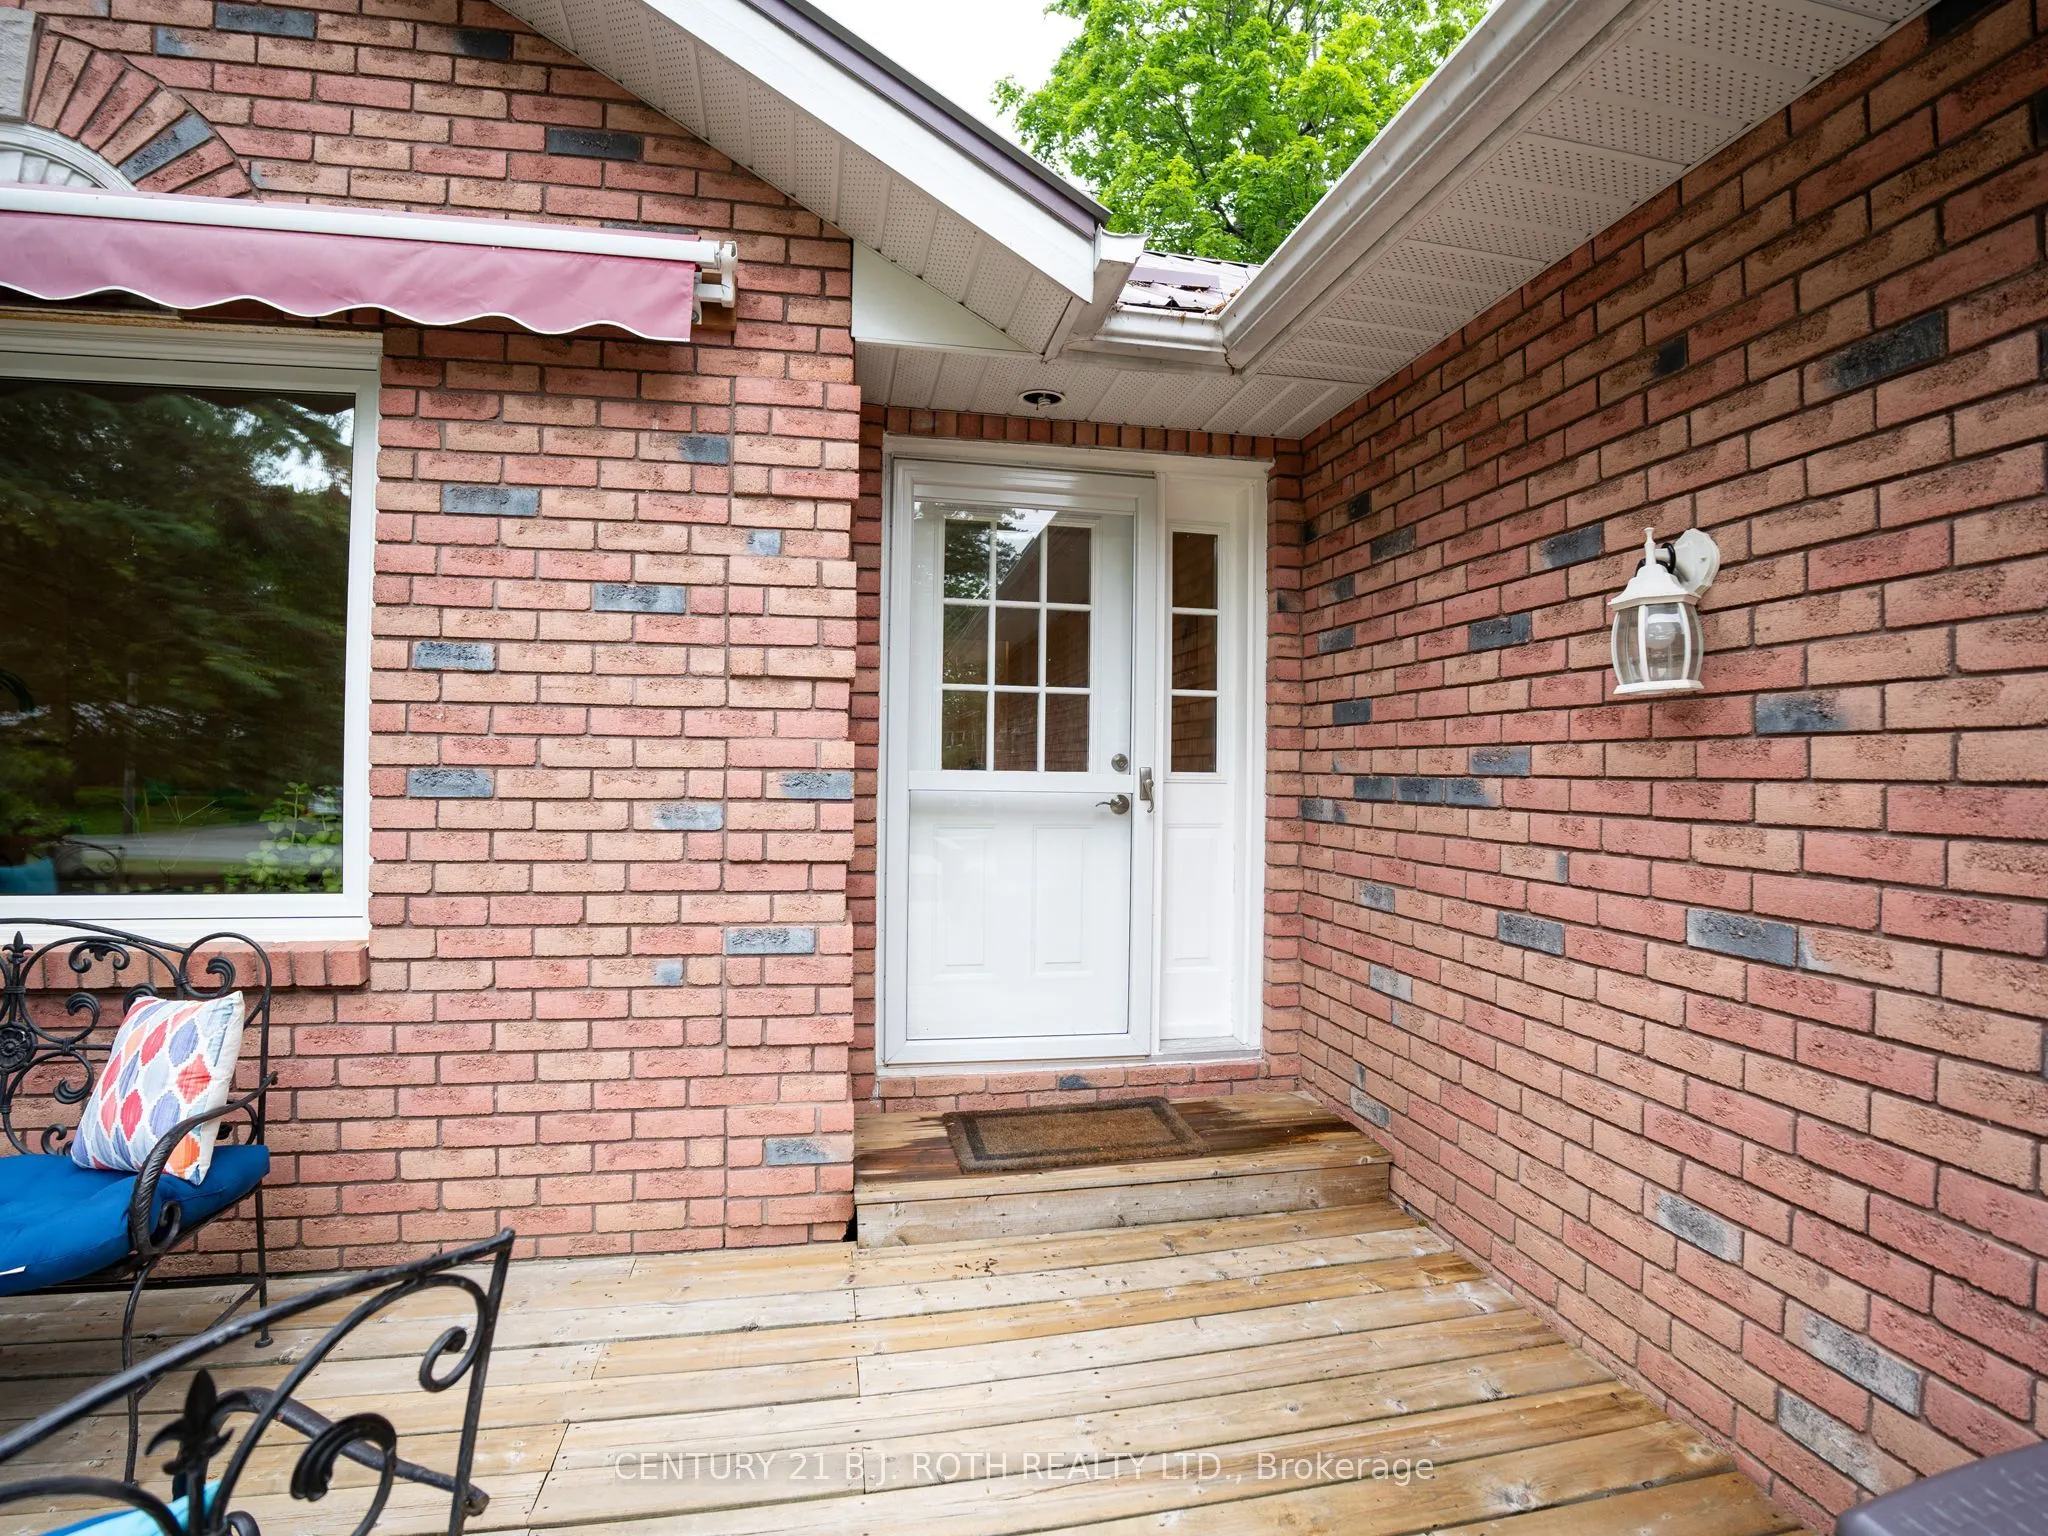
Brick Front,Vinyl Siding
Sewers
Septic
Water Supply
Well
Possession Date
11/30/2026
Style
Bungalow
Home Type
House
Subtype
Detached
Property Orientation
North
Exterior Finish
Brick Front,Vinyl Siding
Sewers
Septic
Water Supply
Well
Possession Date
11/30/2026
Community
Community
Sutton & Jackson's Point
Community
Sutton & Jackson's Point
Taxes & Fees
Taxes
$5,571 /yr
Tax Year
2025
Occupancy
Owner
Taxes
$5,571 /yr
Tax Year
2025
Occupancy
Owner
Room Types
Bathroom
3 Pc Bath
Dimensions 8.3 x 4.95 feet
41.09 sqft
Similar Properties(No results)
Mortgage Calculator
Calculate your estimated monthly mortgage payment
Price
$819,900
$
%
%
Total cost of mortgage
$0
Monthly payment
By clicking Save, we will calculate your estimated mortgage for all properties using the saved values (down payment percentage, interest rate, and amortization).
The accuracy and applicability of this calculator are not guaranteed.
.png)