Sign In or Create a Free Account to see full details of this property
Key Facts
Key facts for 265 Pasadena Drive
Property Type
House, Bungalow
Parking
None 0 garage, 6 parking
MLS #
N13827580
Size
1100-1500 sqft
Basement
Full,Separate Entrance
Listed on
2026-09-25
Lot size
132 x 53.37
Tax
$3,895 /yr
Days on Market
18
Approximate Age
-
Maintenance Fee
-
Description
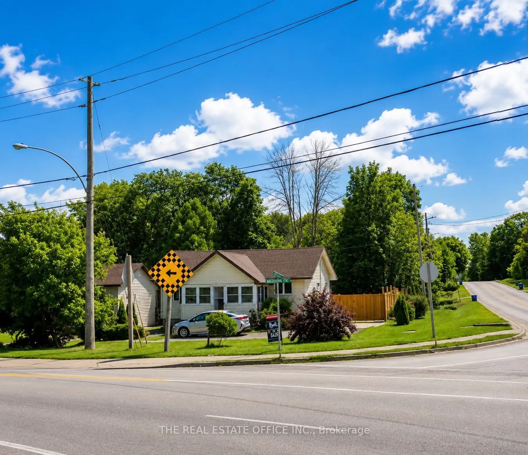
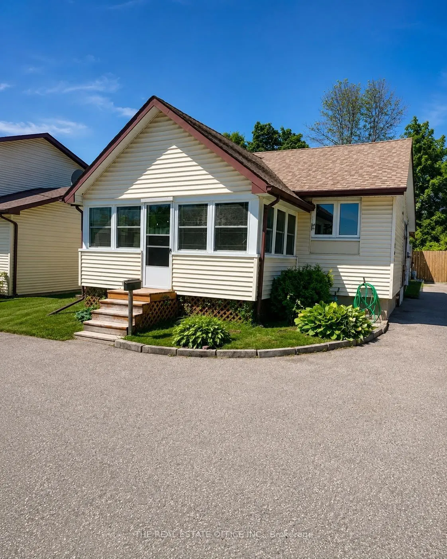
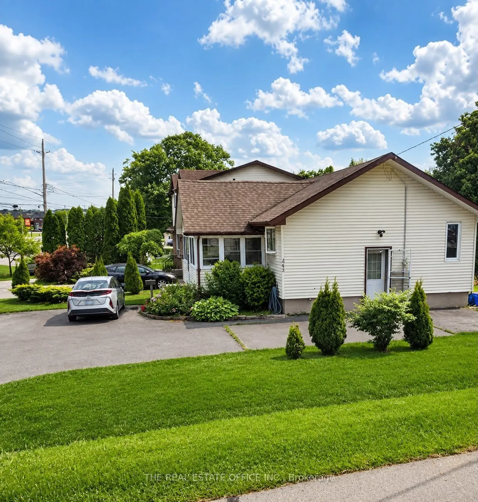
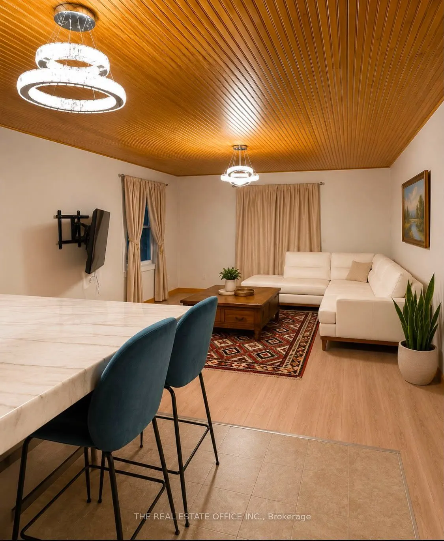
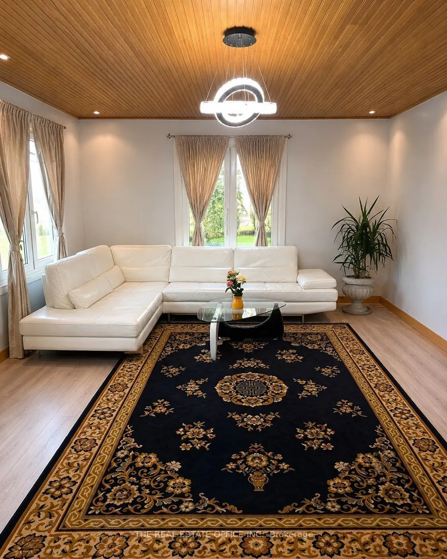
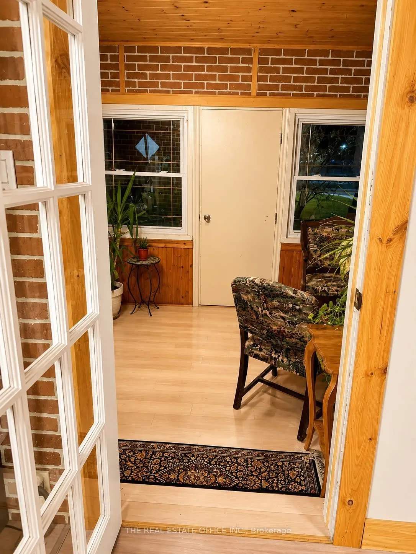
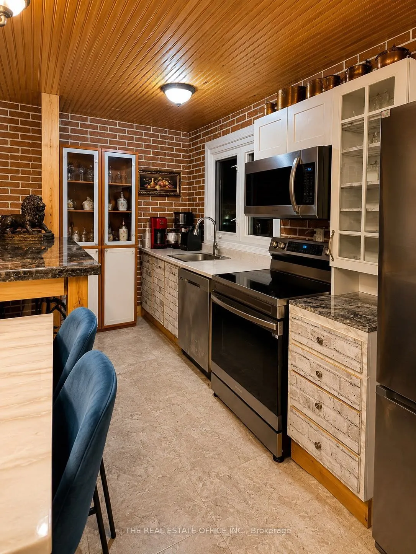
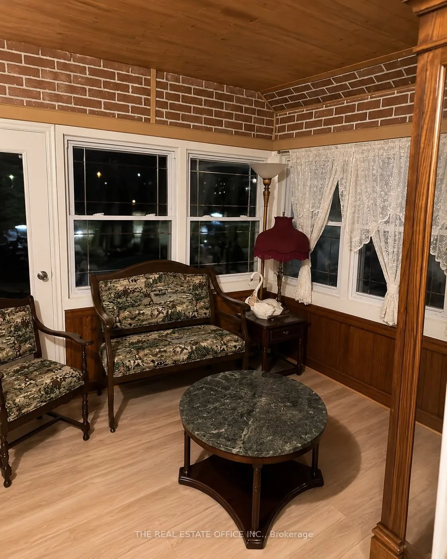
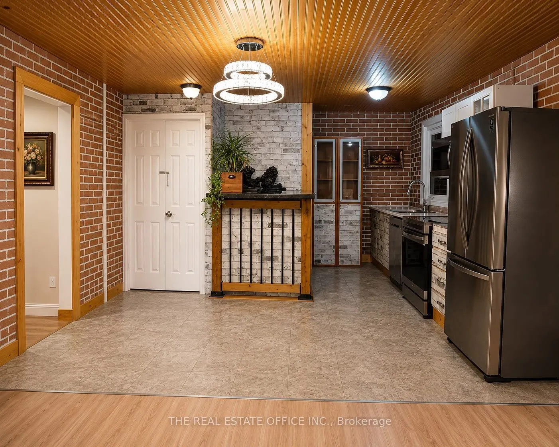
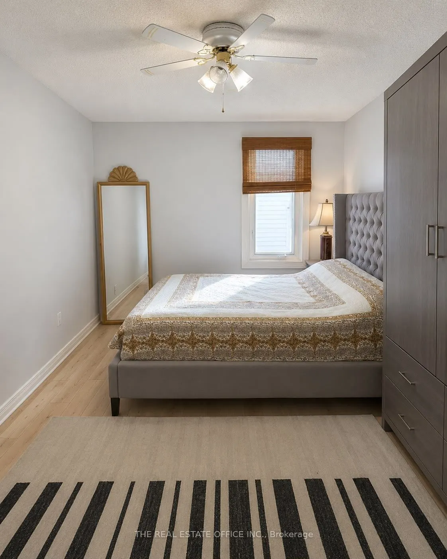
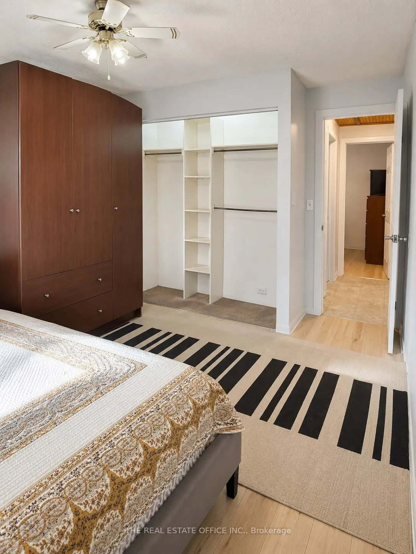
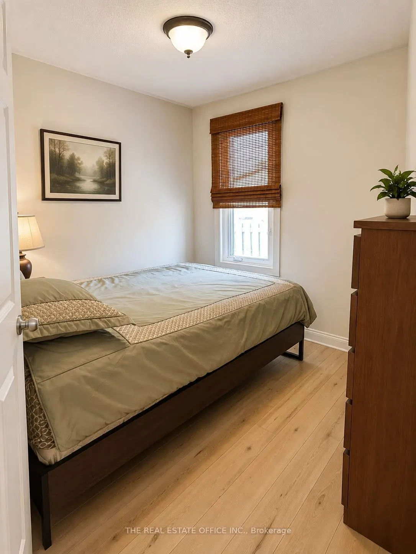
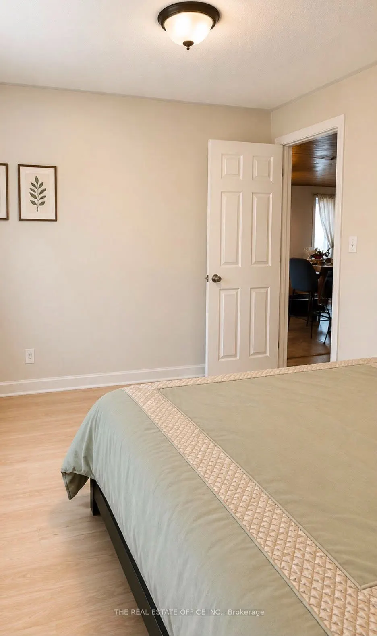
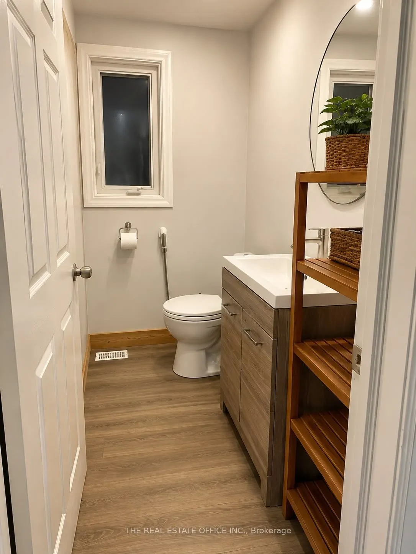
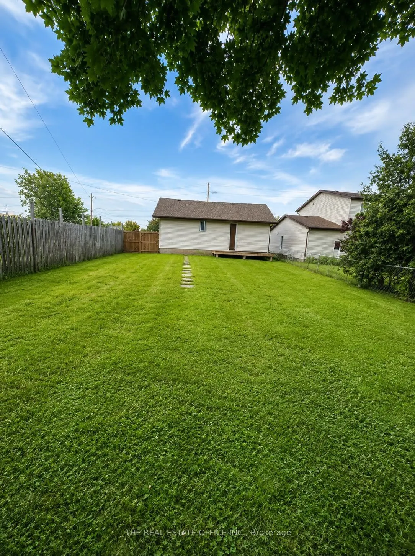
Welcome to 265 Pasadena! This charming two-bedroom, one-bathroom bungalow sits on a desirable corner lot and offers comfortable, move-in-ready living with plenty of potential. The bright and inviting interior features warm wood-panelled ceilings, modern lighting, updated flooring, and a spacious ope...n-concept living and dining area. The stylish kitchen is equipped with stainless-steel appliances, generous cabinetry, and ample counter space. A sun-filled enclosed porch provides the perfect space to relax, entertain, or enjoy your morning coffee. The full basement features a separate side entrance, offering excellent potential to finish the space and create a second living unit with its own private entrance. The property also offers 8-car parking, a fully fenced yard, and two garden sheds for added storage.An excellent opportunity for first-time buyers, downsizers or investors. Convenient one-level living with character, warmth and plenty of natural light.
Full Property Details
Interior
Bedrooms
2
Total Bedrooms
2
Washrooms
1
Square Footage
1100-1500 sqft
Basement
Full,Separate Entrance
Heating Source
Gas
Heating Fuel
Forced Air
Air Conditioning
Central Air
Family Room
No
Kitchens
1
Total Kitchens
1
Fireplace Features
No
Bedrooms
2
Total Bedrooms
2
Washrooms
1
Square Footage
1100-1500 sqft
Basement
Full,Separate Entrance
Heating Source
Gas
Heating Fuel
Forced Air
Air Conditioning
Central Air
Family Room
No
Kitchens
1
Total Kitchens
1
Fireplace Features
No
Exterior
Depth
53.37
Front
132.0
Acreage
< .50
Driveway
Private
Lot Size
132 x 53.37 ft
Pool
None
Waterfront
None
Parking Spaces
6
Total Parking Spaces
6.00
Parking Description
None
Garage Spaces
0
Zoning
R1
Depth
53.37
Front
132.0
Acreage
< .50
Driveway
Private
Lot Size
132 x 53.37 ft
Pool
None
Waterfront
None
Parking Spaces
6
Total Parking Spaces
6.00
Parking Description
None
Garage Spaces
0
Zoning
R1
Building Description
Style
Bungalow
Home Type
House
Subtype
Detached
Property Orientation
North
Exterior Finish
Vinyl Siding
Sewers
Sewers
Water Supply
Municipal
Possession Date
No Data
Style
Bungalow
Home Type
House
Subtype
Detached
Property Orientation
North
Exterior Finish
Vinyl Siding
Sewers
Sewers
Water Supply
Municipal
Possession Date
No Data
Community
Community
Keswick South
Community
Keswick South
Taxes & Fees
Taxes
$3,895 /yr
Tax Year
2025
Occupancy
Tenant
Taxes
$3,895 /yr
Tax Year
2025
Occupancy
Tenant
Room Types
Bedroom 2
-
Dimensions 28.31 x 23.56 feet
666.98 sqft
Kitchen
Open Concept, Laminate
Dimensions 51.77 x 43.9 feet
2272.7 sqft
Laundry
Above Grade Window
Dimensions 33.89 x 51.87 feet
1757.87 sqft
Living Room
Ceiling Fan(s), Laminate, W/O To Sunroom
Dimensions 51.77 x 57.91 feet
2998 sqft
Other
Above Grade Window
Dimensions 66.08 x 36.81 feet
2432.4 sqft
Primary Bedroom
Ceiling Fan(s), W/O To Sunroom
Dimensions 44.32 x 31.2 feet
1382.78 sqft
Sunroom
Window, W/O To Yard
Dimensions 41.63 x 26.9 feet
1119.85 sqft
Utility Room
Above Grade Window
Dimensions 33.89 x 66.08 feet
2239.45 sqft
Similar Properties(No results)
Mortgage Calculator
Calculate your estimated monthly mortgage payment
Price
$499,000
$
%
%
Total cost of mortgage
$0
Monthly payment
By clicking Save, we will calculate your estimated mortgage for all properties using the saved values (down payment percentage, interest rate, and amortization).
The accuracy and applicability of this calculator are not guaranteed.
.png)