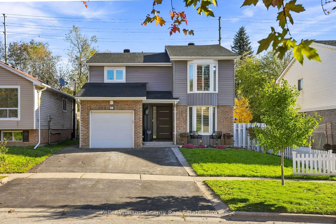
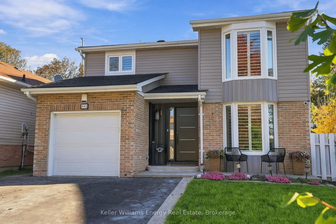
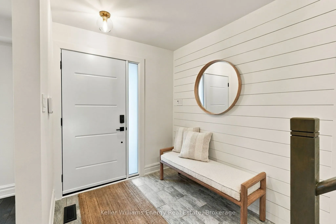
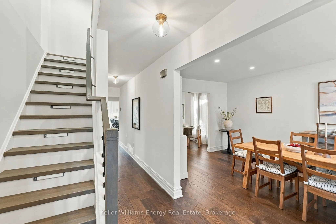
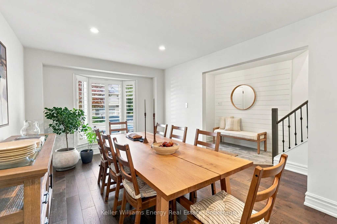
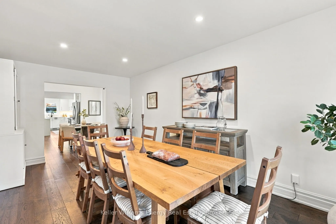
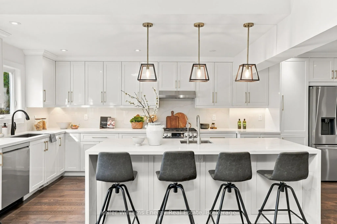
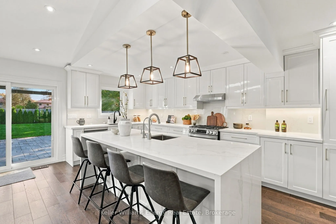
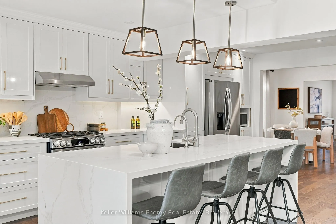
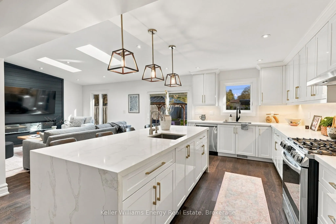
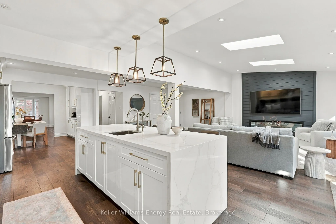
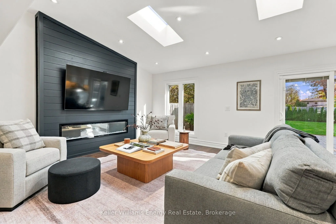
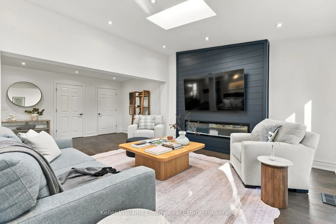
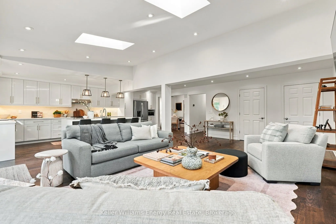
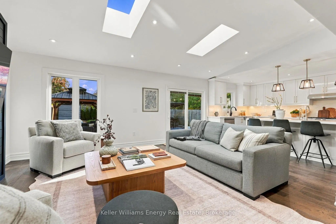
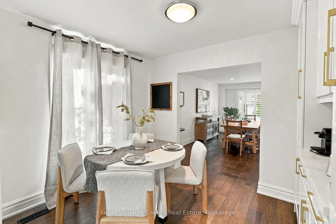
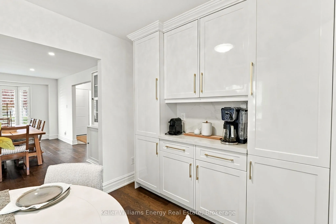
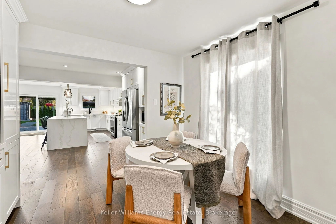
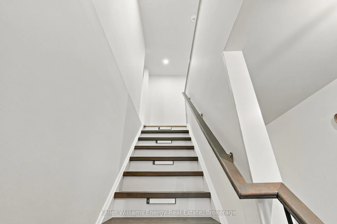
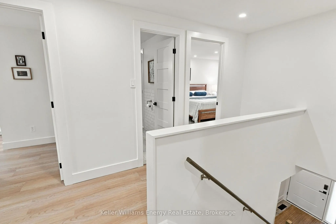
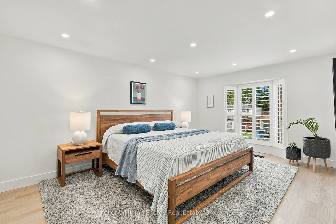
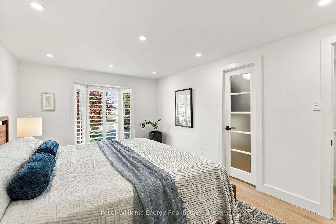
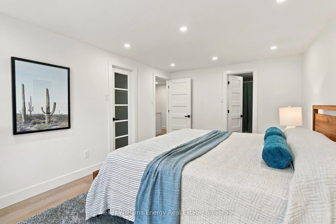
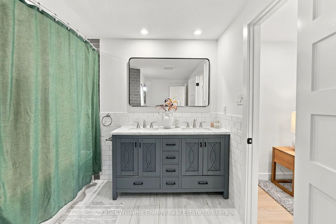
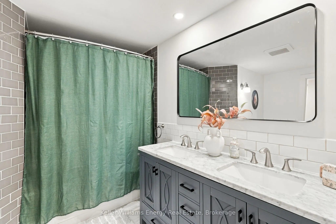
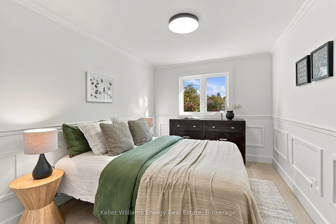
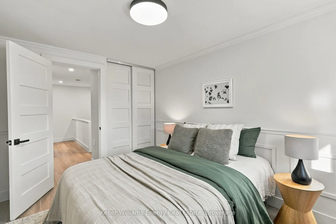
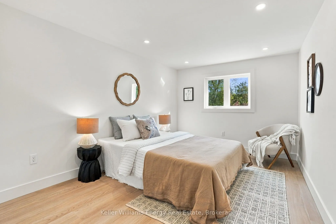
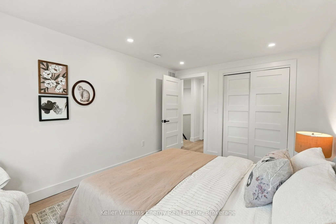
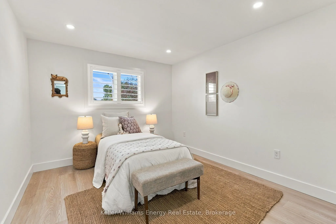
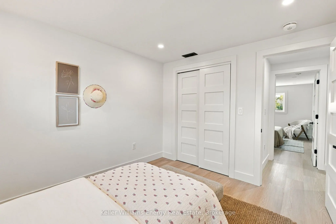
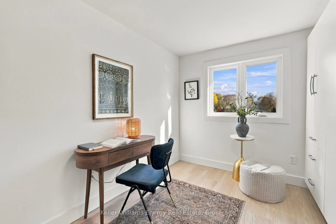
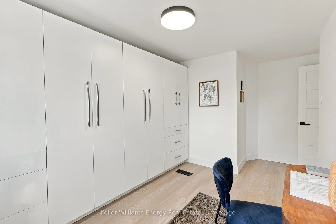
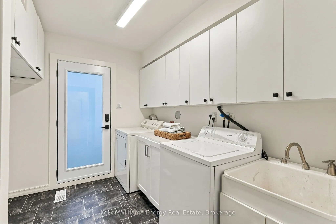
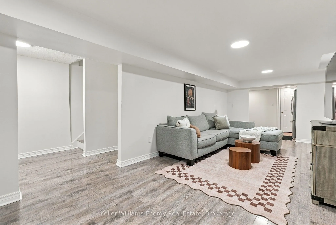
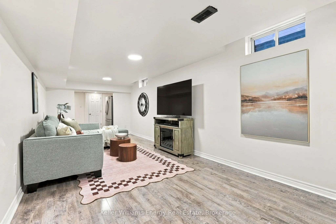
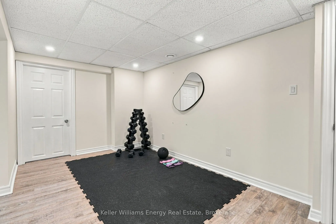
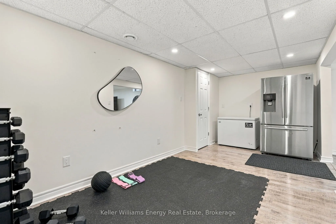
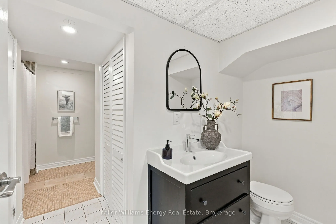
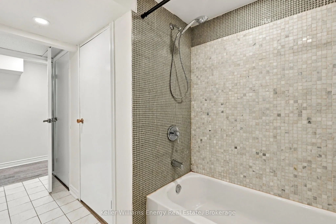
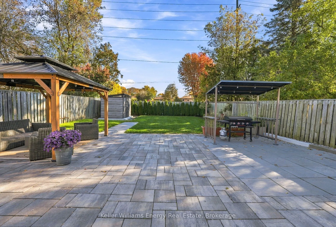
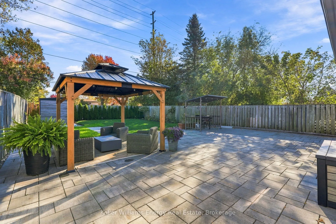
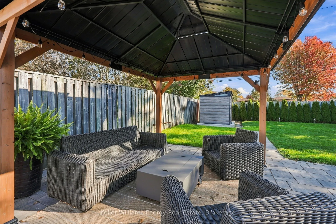
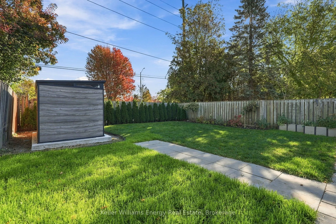
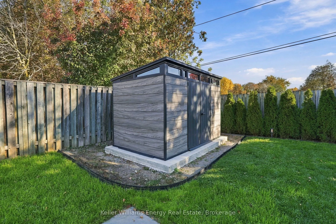
Welcome To 801 Greenbriar Dr, Located In Oshawa's Sought After Eastdale Community. This Lovingly Cared-For Home Is Ready For Its Next Chapter. With 2,362 Sq Ft Above Grade And 5+1 Bedrooms, There's Room For Every Stage Of Family Life. The Heart Of The Home Is An Open-Concept Main Floor Where A Chef'...s Kitchen With A Gorgeous Quartz Island Overlooks A Bright Living Room, Warmed By A 72" Linear Fireplace And Light Pouring In Through Two Skylights. It's Made For Weeknight Dinners And Holiday Gatherings Alike. Upstairs, A Freshly Renovated Second Floor Offers A Peaceful Primary Retreat With A Walk-In Closet And An Upgraded Semi-Ensuite, Plus Four More Bedrooms With Space For Kids, Guests Or A Home Office. Downstairs, A Separate Entrance Leads To A Finished Lower Level With A Living Room, A Bedroom And A 4-Piece Bath, Perfect For Extended Family Or Guests. Step Outside To Your Own Private Escape: A Fully Fenced Yard Framed By A Tall Cedar Hedge, With Gazebos For Summer Evenings. A New Roof, New Windows And Doors, And Fresh Paint Mean The Big Projects Are Already Done. Close To The 401, Transit, Great Schools And Shopping.
Full Property Details
Interior
Bedrooms
5
Bedrooms Plus
1
Total Bedrooms
6
Washrooms
3
Square Footage
2000-2500 sqft
Basement
Finished
Heating Source
Gas
Heating Fuel
Forced Air
Air Conditioning
Central Air
Family Room
Yes
Kitchens
1
Total Kitchens
1
Fireplace Features
Yes
Bedrooms
5
Bedrooms Plus
1
Total Bedrooms
6
Washrooms
3
Square Footage
2000-2500 sqft
Basement
Finished
Heating Source
Gas
Heating Fuel
Forced Air
Air Conditioning
Central Air
Family Room
Yes
Kitchens
1
Total Kitchens
1
Fireplace Features
Yes
Exterior
Depth
143.0
Front
40.0
Driveway
Private
Lot Size
40 x 143.0 ft
Pool
None
Parking Spaces
4
Total Parking Spaces
5.00
Parking Description
Built-In
Garage Spaces
1
Depth
143.0
Front
40.0
Driveway
Private
Lot Size
40 x 143.0 ft
Pool
None
Parking Spaces
4
Total Parking Spaces
5.00
Parking Description
Built-In
Garage Spaces
1
Building Description
Style
2-Storey
Home Type
House
Subtype
Detached
Property Orientation
East
Exterior Finish
Brick,Vinyl Siding
Sewers
Sewers
Water Supply
Municipal
Possession Date
12/30/2026
Style
2-Storey
Home Type
House
Subtype
Detached
Property Orientation
East
Exterior Finish
Brick,Vinyl Siding
Sewers
Sewers
Water Supply
Municipal
Possession Date
12/30/2026
Community
Community
Eastdale
Community
Eastdale
Taxes & Fees
Taxes
$7,348 /yr
Tax Year
2026
Occupancy
Owner
Taxes
$7,348 /yr
Tax Year
2026
Occupancy
Owner
Similar Properties(No results)
Mortgage Calculator
Calculate your estimated monthly mortgage payment
Price
$799,900
$
%
%
Total cost of mortgage
$0
Monthly payment
By clicking Save, we will calculate your estimated mortgage for all properties using the saved values (down payment percentage, interest rate, and amortization).
The accuracy and applicability of this calculator are not guaranteed.
.png)